

Address
2097 Everetts Corner Road, Hartly, DE
Price
$ 1,350,000
Property Attributes
- MLS#DEKT2051360
- TypeSingle Family
- Listing Status ACTIVE
- CountyKENT
- CityHartly
- AreaSmyrna
- Zip19953
- StyleContemporary,Ranch/Rambler
- Year Built2007
- Taxes$ 4093
- Price$ 1,350,000
- Bedrooms4
- Full Bathrooms3
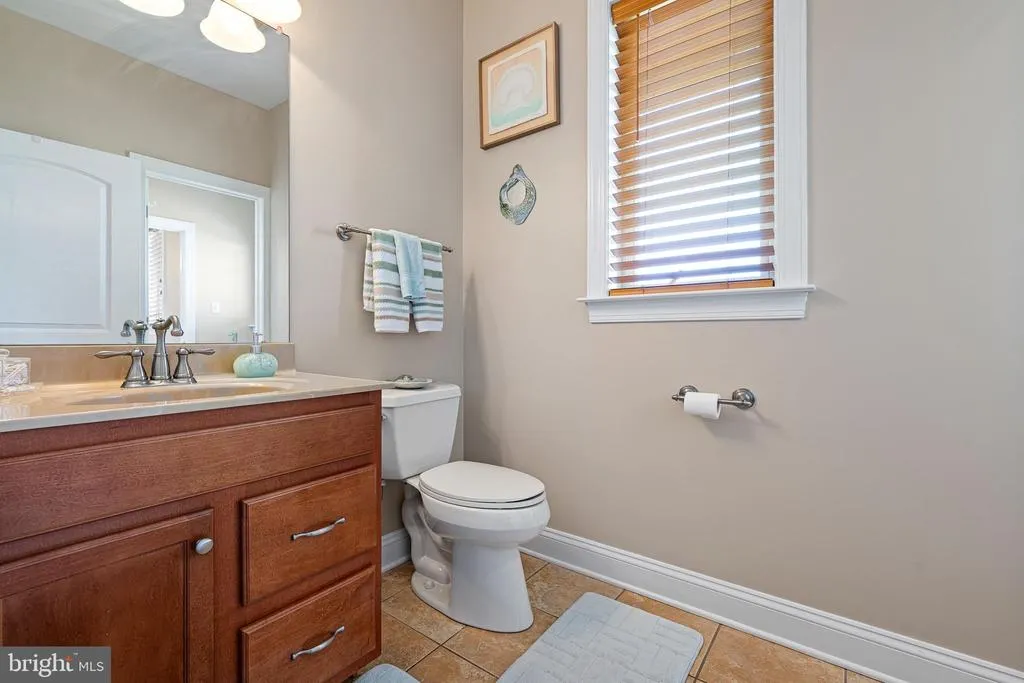
- Half Bathrooms1
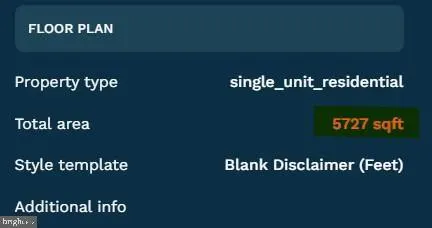
- Sqr Footage5500
- Lot Size20.5 Acres
Data Source:
Bright MLS
Property Description
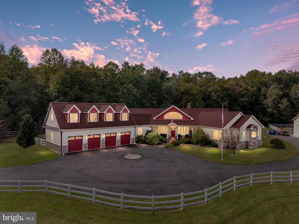
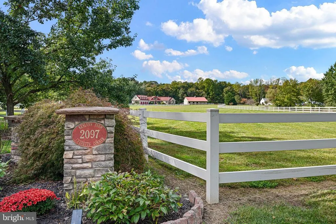
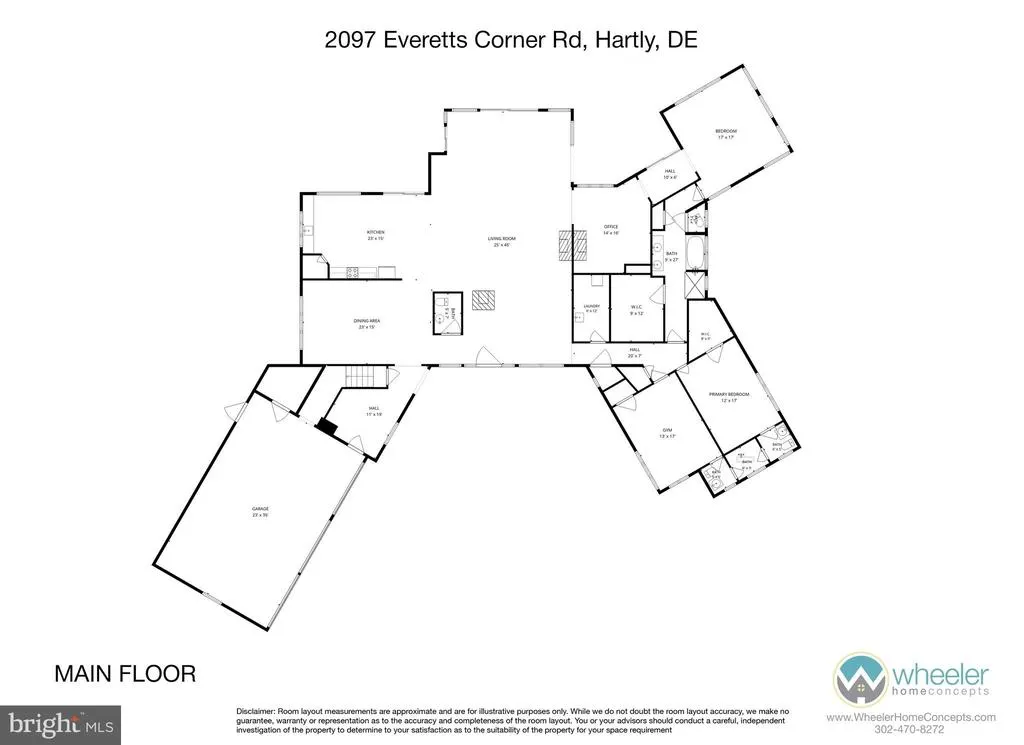
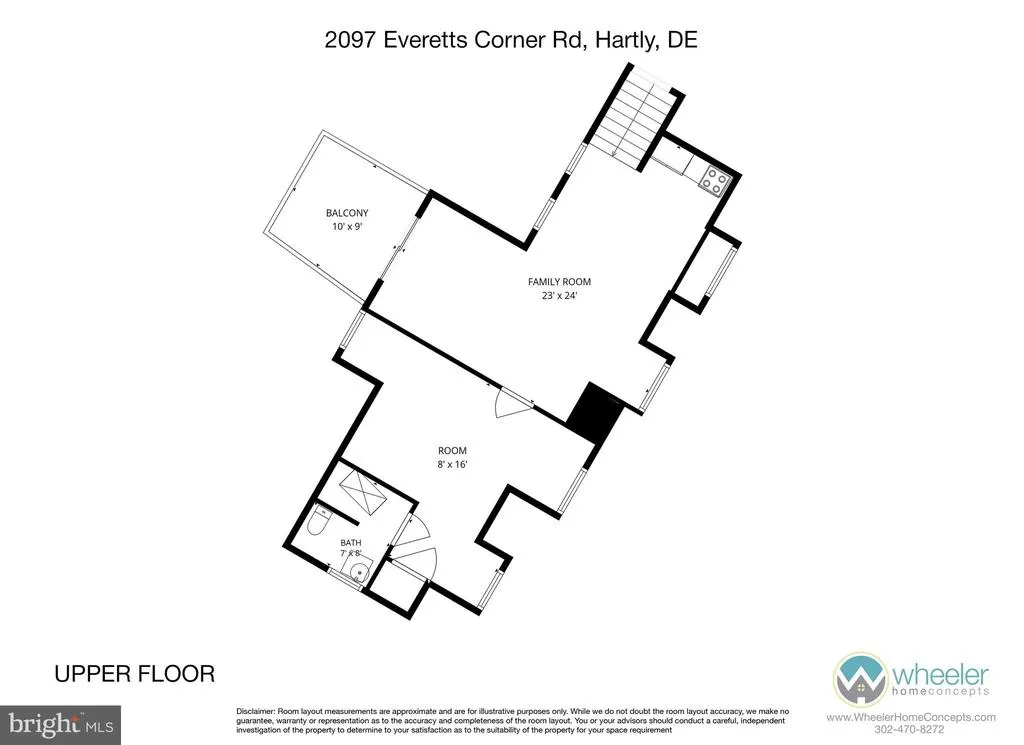
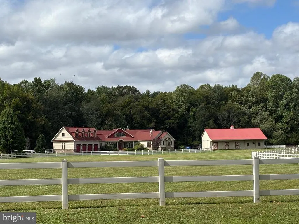
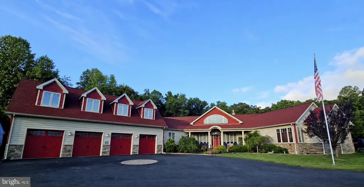
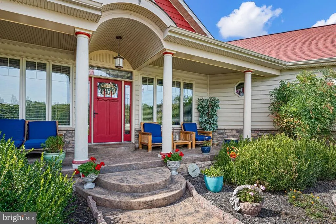
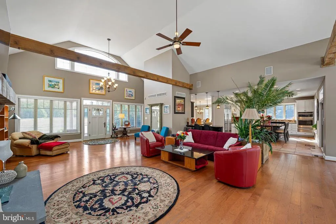
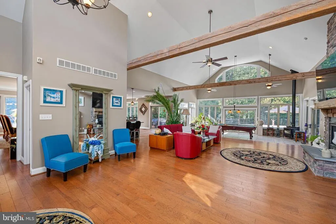
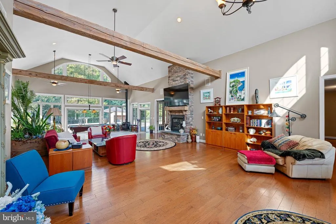
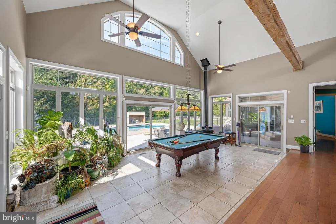
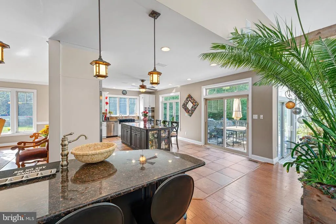
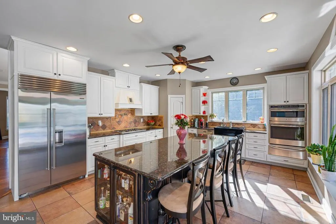
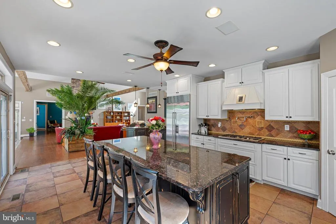
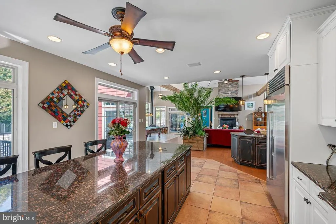
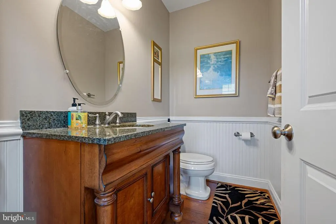
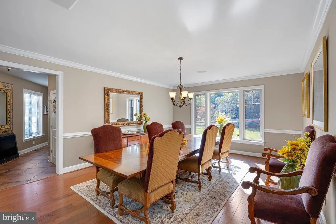
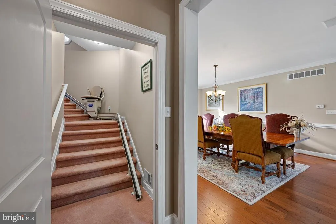
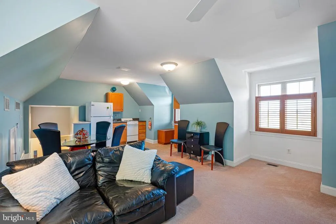
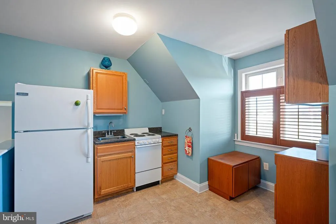
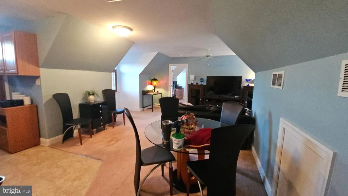
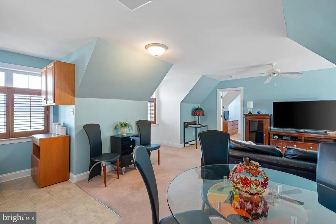
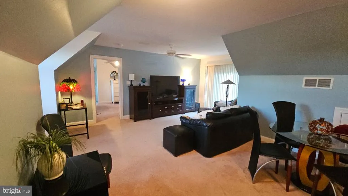
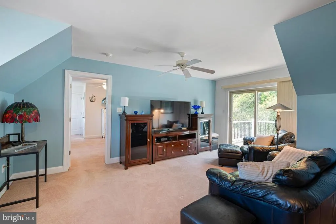
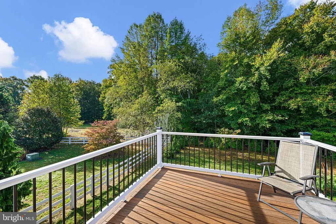
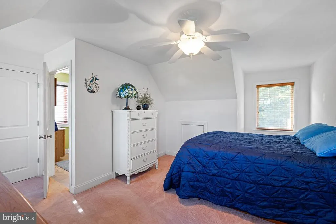
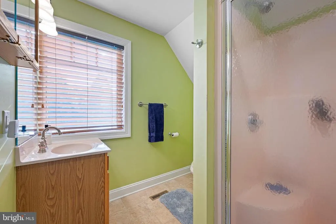
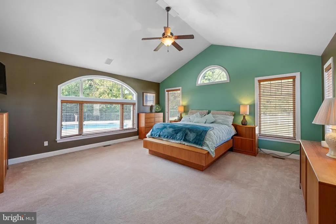
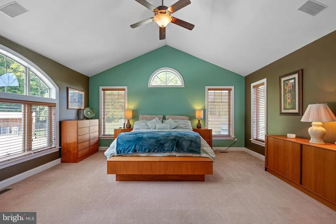
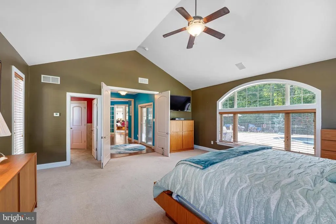
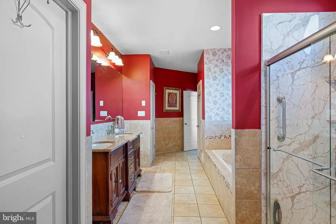
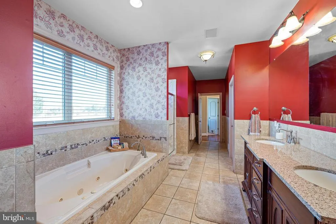
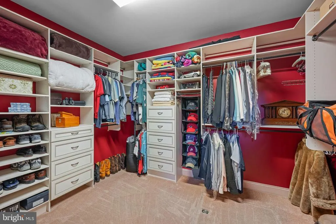
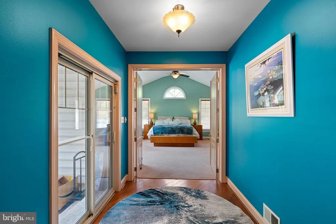
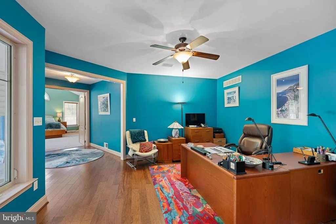
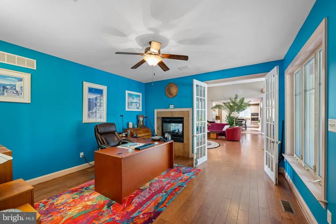
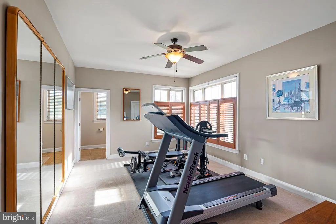
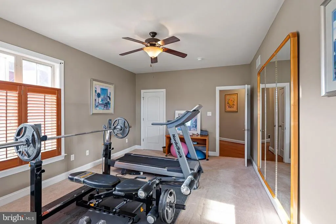
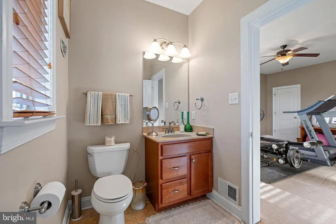
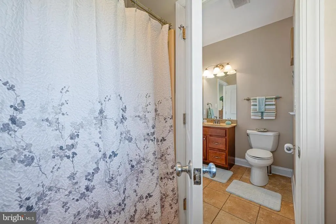
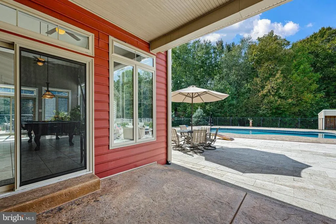
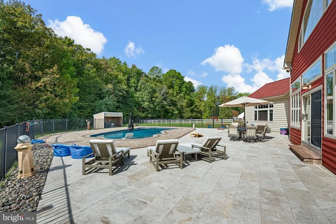
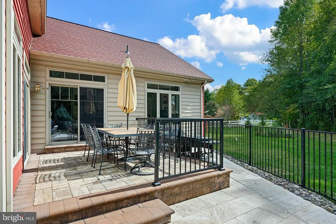
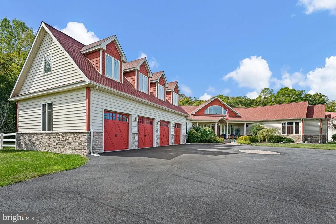
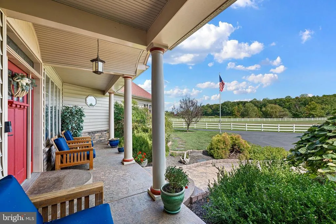
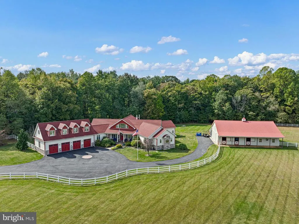
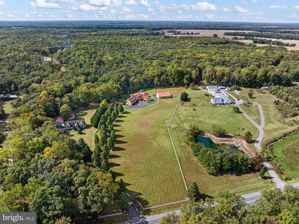
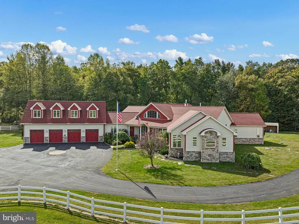
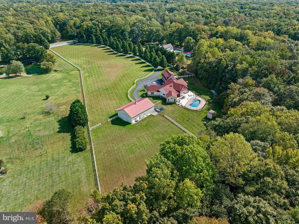
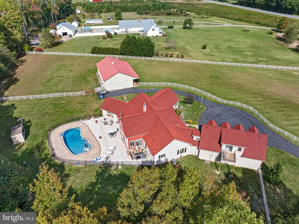
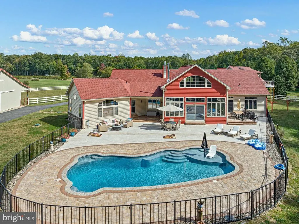
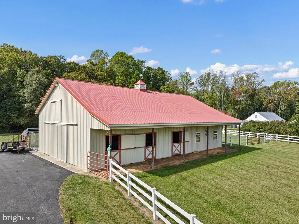
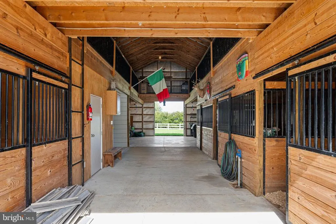
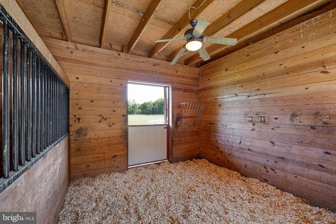
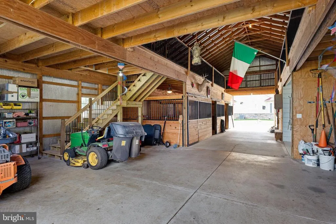
Exceptional 20.5-Acre Custom Estate with Luxury Amenities, Equestrian Potential & Private In-Law Suite Welcome to a truly extraordinary 20.5-acre custom estate, masterfully constructed by K. Wolf Construction, Inc. Custom Homes. Offering an exceptional combination of luxury, privacy, quality craftsmanship, and country living, this one-of-a-kind property is a rare opportunity for those seeking an impressive residence surrounded by picturesque acreage. From the moment you approach the property along the newly installed driveway, youll appreciate the peaceful setting, expansive grounds, and timeless architectural appeal. Constructed with quality 26 framing, the residence features a partial stone faade, Carolina beaded siding, stamped concrete entryways, and thoughtfully selected materials throughout. Additional construction highlights include 400-amp electrical service, dual-system gas heating, and two new central air-conditioning units. A new 2026 GAF Lifetime roofing system provides another significant recent improvement. Step inside and experience the dramatic open floor plan, where soaring ceilings, magnificent 100-plus-year-old antique barnwood beams, beautiful hardwood flooring, and a stunning floor-to-ceiling stone fireplace create an atmosphere of rustic elegance and refined sophistication. Recessed lighting, ceiling fans, and abundant natural light complement the homes inviting interior, which has been freshly painted throughout. At the heart of the home is the beautifully appointed custom kitchen, designed for both everyday living and entertaining. Features include custom wood cabinetry, a decorative vent hood, gas cooking with a convenient pot filler, stainless steel appliances, a Sub-Zero refrigerator, tiled backsplash, tile flooring, and an oversized center island featuring distinctive distressed cabinetry and custom lighting. The adjoining formal dining room, enhanced by elegant crown molding, provides the perfect setting for holiday gatherings and special occasions. One of the homes most desirable features is its private in-law suite, thoughtfully positioned on the opposite side of the residence for maximum privacy and independence. This versatile living space includes its own full bathroom, kitchenette, and private outdoor access, including a second-floor private deck, offering an ideal arrangement for extended family, multigenerational living, or visiting guests. A spacious mudroom conveniently located off the attached four-car garage, complete with a recently installed epoxy-coated floor, adds everyday practicality to this exceptional residence. The outdoor living spaces are equally impressive. Enjoy resort-style relaxation and entertaining around the heated, saltwater in-ground swimming pool, beautifully complemented by an expansive travertine and paver patio. Whether hosting summer gatherings, relaxing poolside, or simply enjoying the surrounding countryside, this outdoor retreat offers an extraordinary setting for making lasting memories. The propertys 20.5 acres provide remarkable privacy, natural beauty, and endless possibilities. An impressive equestrian-style barn adds tremendous versatility and character to the estate. Recent improvements include a new staircase providing convenient access to the barn loft, enhancing the functionality of this distinctive outbuilding. The expansive acreage offers opportunities for equestrian pursuits, hobby farming, recreational activities, or simply enjoying the serenity of a private country estate. With its exceptional construction quality, impressive architectural details, numerous recent capital improvements, luxurious outdoor amenities, and expansive acreage, this remarkable property offers a rare combination of elegance, comfort, and country living. A truly distinctive estate offering the best of both worldsluxury living, extraordinary privacy, and the freedom of 20.5 beautiful acres.
| Elementary School | Middle School | High School |
|---|---|---|
| Smyrna Elementary School | Smyrna Middle School | Smyrna High School |
| Price History | |
|---|---|
| 10/20/2026 | Listed $1,350,000 |
General Features
| Living Area | 5500 |
|---|---|
| Sewer | On Site Septic |
| Heating | Forced Air |
| Cooling | Central A/C,Multi Units |
| Utilities | Propane |
| Possession | Negotiable |
| Roof | Shingle |
| Appliances | Built-In Microwave,Built-In Range,Cooktop,Dishwasher,Dryer - Electric,Extra Refrigerator/Freezer,Oven/Range - Electric,Oven/Range - Gas,Oven - Wall,Range Hood,Washer,Water Heater |
| Zoning | AR |
| Garage Spaces | 6.00 |
| Patio/Porch Features | Patio(s),Deck(s) |
| Architectural Style | Contemporary,Ranch/Rambler |
| Pool Features | Gunite,Heated,In Ground,Saltwater |
| Security Features | Security System |
| Construction Materials | Stone,Vinyl Siding |
| School District | SMYRNA |
| Exclusions | Beverage fridge in Kitchen,Owners Personal Possessions,Tv's and Satellite dish |
| Year Built | 2007 |
| Electric | 200+ Amp Service,Circuit Breakers |
| Levels | 1 |
| Tax Year | 2026 |
| Ownership | Fee Simple |
| Cool Fuel | Electric,Other |
| Building Name | NONE AVAILABLE |
| Accessibility | Chairlift |
| County | KENT |
| New Construction | No |
| Property Type | Residential |
| HOA | No |
| Subdivision Name | NONE AVAILABLE |
| Garage Y/N | Yes |
| Water Access Y/N | No |
| Other Structures | Above Grade,Below Grade |
| Full Baths | 3 |
| Status | ACTIVE |
| Directions | Turn off Road 300 ( Sudelerville Rd ) to Everrets Corner Rd approx 1 mi to house on right |
| City | HARTLY |
| Senior Community Y/N | No |
| MLS Area | Smyrna (30801) |
| Lot Size Units | Square Feet |
| Lot Size Square Feet | 892980.00 |
| Tax Assessed Value | 946500.0 |
| Tax Annual Amount | 4093.0 |
| Property Condition | Excellent |
| Structure Type | Detached |
| Condo/Coop Association fee Y/N | No |
| Bathrooms Full Main Level | 3 |
| Bathrooms Count Main Level | 4.00 |
| Price Per Sq Ft Total AG | 245.45 |
| Acceptable Financing | Conventional,Cash |
| Vacation Rental Y/N | No |
| Virtual Tour | https://horsefarmdelaware.com/ |
| Total SQFT | 5500 |
| Standard Status | Active |
| Year Built Source | Assessor |
| Tax Lot | 0314-000 |
Interior Features
| Interior Amenities | 2nd Kitchen,Bathroom - Jetted Tub,Butlers Pantry,Ceiling Fan(s),Floor Plan - Open,Family Room Off Kitchen,Recessed Lighting,Stove - Wood |
|---|---|
| Heating Fuel | Propane - Owned |
| Basement | Garage Access,Full |
| Flooring | Hardwood,Ceramic Tile,Carpet |
| Total Fireplaces | 1 |
| Fireplace Features | Double Sided |
| Hot Water | Propane |
| Basement (Y/N) | Yes |
| Heating Y/N | Yes |
| Fireplace Y/N | Yes |
| Above Grade Finished Area | 5500 |
| Half Baths | 1 |
| Central Air Y/N | Yes |
| Total Bedrooms | 4 |
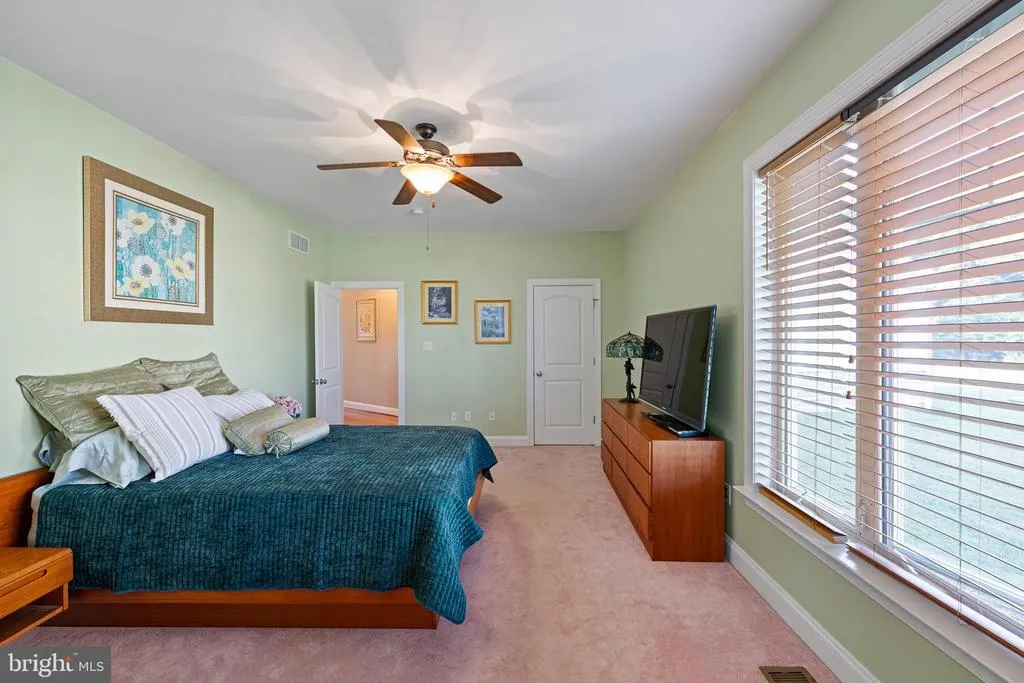
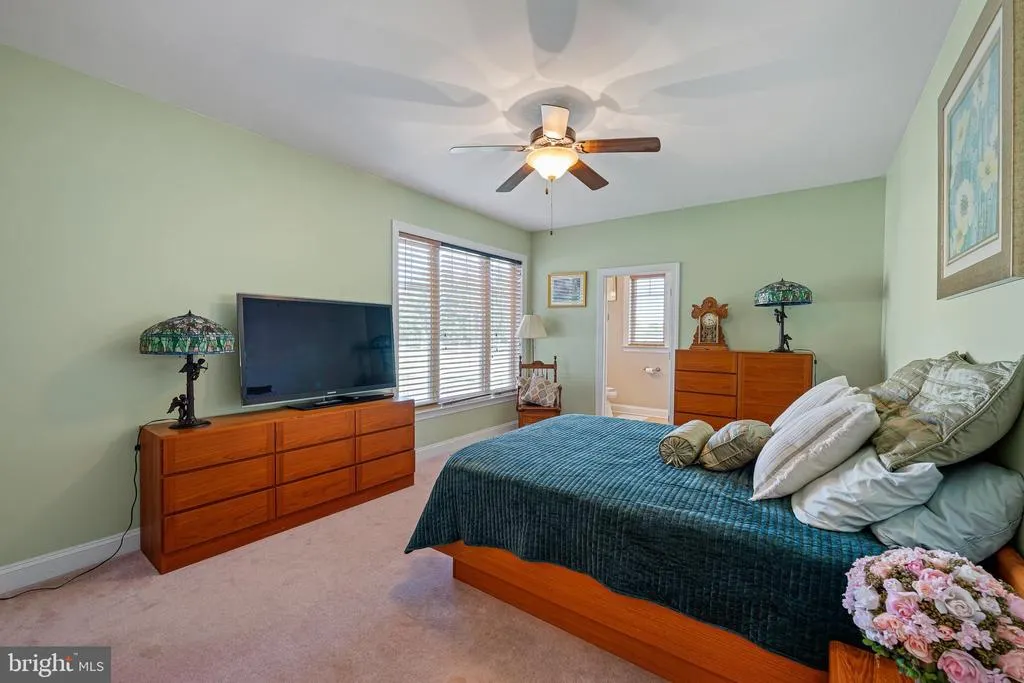
| Main Level Bedrooms | 4 |
| Below Grade Finished Area Unit Type | Square Feet |
| LivingAreaSource | Estimated |
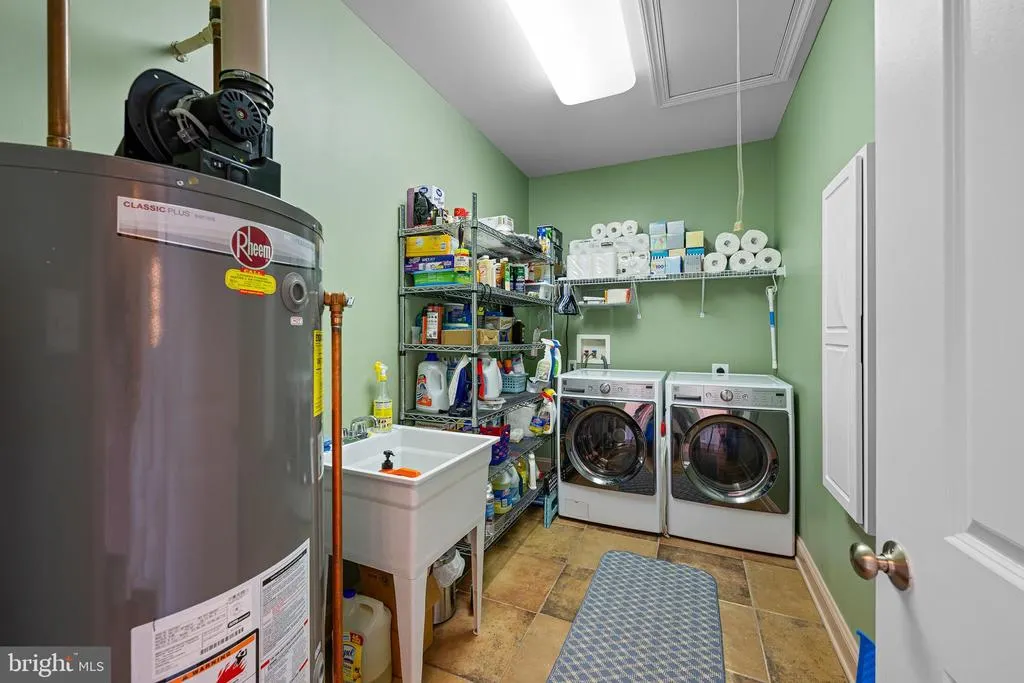
| Laundry Type | Main Floor |
| Below Grade Unfin Area Units | Square Feet |
| Below Grade Unfin SQFT Source | Assessor |
| Below Grade Finished Area Source | Assessor |
| Bathrooms Half Main Level | 1 |
| Above Grade Finished Area Source | Estimated |
| Above Grade Finished Area Unit Type | Square Feet |
| Total Baths | 4 |
Exterior Features
| Exterior Amenities | Extensive Hardscape,Outbuilding(s) |
|---|---|
| Pool | Yes - Personal |
| Parking Features | Asphalt Driveway |
| Water Source | Private,Well |
| Inclusions | Main House: Washer/Dryer/Sub Zero Refrigerator,Wood Stove,Tv Mounting Brackets,Safe in Closet In Law Suite: All appliances Barn: Yard/Farm Equipment - will include with acceptable offer. |
| Total Parking Spaces | 6 |
| Garage Features | Garage - Front Entry |
| Type of Parking | Attached Garage,Driveway,Detached Garage |
| Foundation Details | Crawl Space |
| Water View Y/N | No |
| Lot Dimensions | 1.00 x 0.00 |
| Lot Size Acres | 20.50 |
| Lot Size Source | Assessor |
| Waterfront Y/N | No |
| Horse Y/N | Yes |
| Horse Amenities | Horses Allowed,Paddock,Stable(s) |
| Land Assessed Value | 84500.00 |
| Navigable Water Y/N | No |
| Water Oriented Y/N | No |
| # of Attached Garage Spaces | 4 |
| # of Detached Garage Spaces | 2 |
Amenities
- Foreclosure
- Views
- Short Sale
- New Construction
- Adult 55+
- Lease To Own
- No HOA Fees
- Furnished
- Primary On Main
- Air Conditioning
- Seller Finance
- Green
- Fixer Upper
- Horse
- Golf
- Fireplace
- Deck
- Garage
- Basement
- Pool
Property vs Single Family Average in 19953
Price
Taxes
Year Built
 © BRIGHT, All Rights Reserved
