
Address
166 Putter Way, Camden-Wyoming, DE
Price
$ 625,000
Property Attributes
- MLS#DEKT2051568
- TypeSingle Family
- Listing Status ACTIVE
- CountyKENT
- CityCamden-Wyoming
- AreaCaesar Rodney
- NeighborhoodVillageatwildquail
- Zip19934
- StyleCraftsman
- Year Built2001
- Taxes$ 3335
- Price$ 625,000
- Bedrooms4
- Full Bathrooms2
- Half Bathrooms1
- Sqr Footage2785
Data Source:
Bright MLS
Property Description
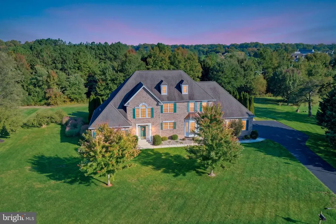
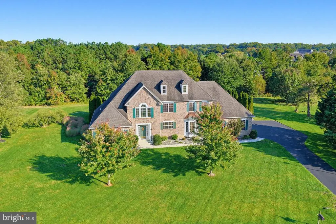
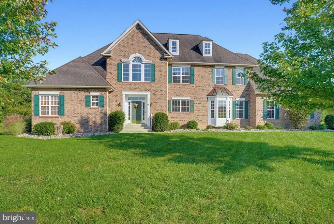
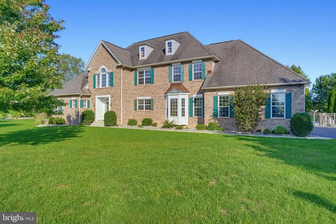
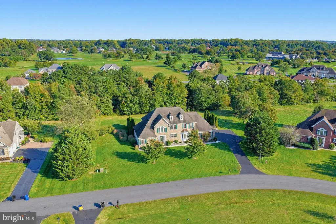
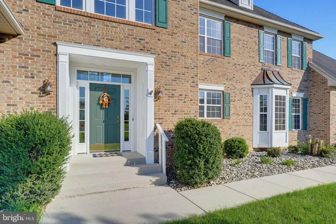
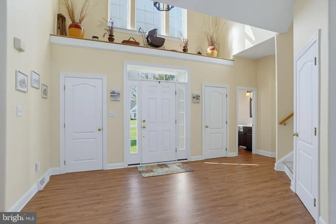
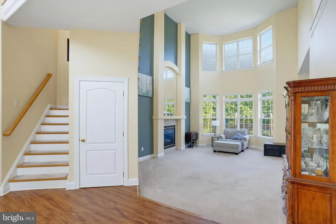
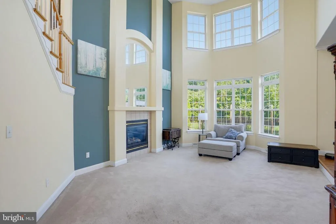
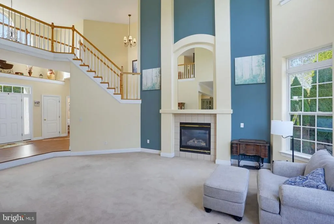
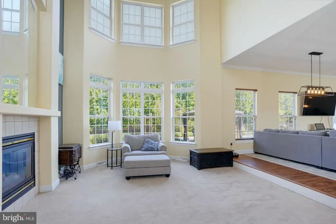
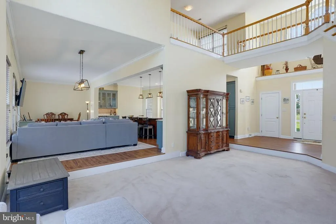
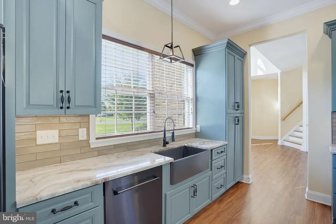
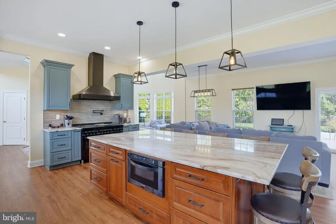
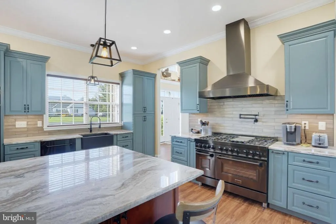
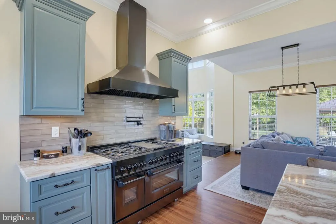
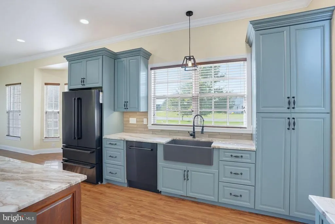
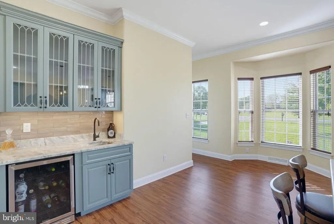
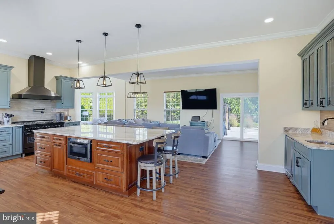
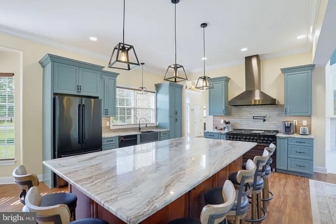
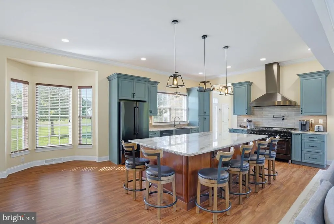
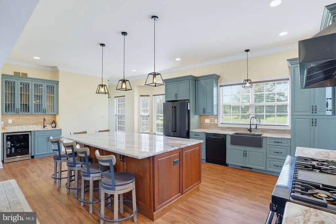
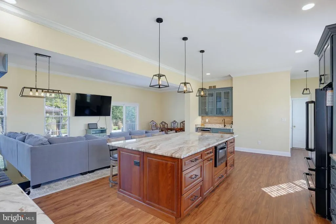
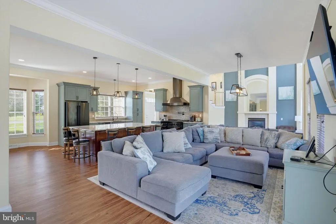
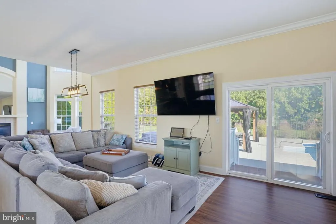
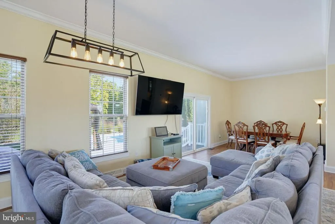
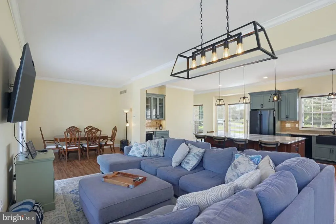
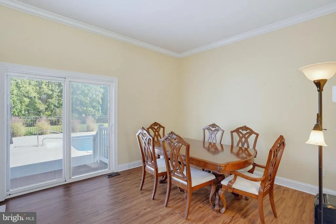
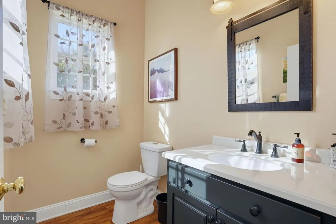
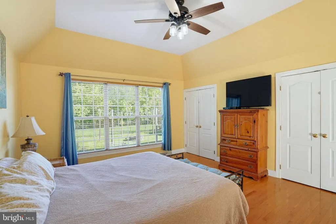
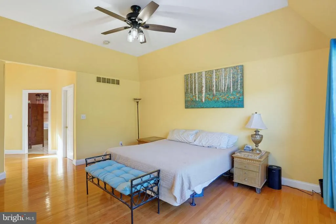
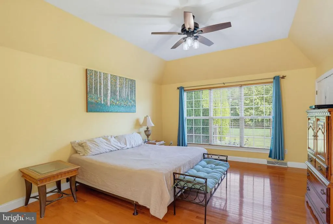
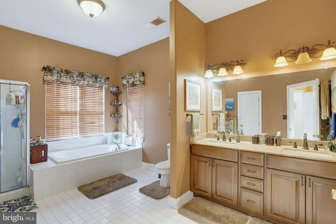
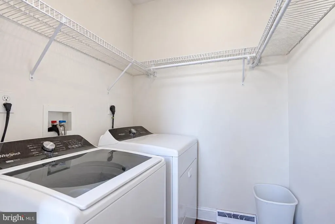
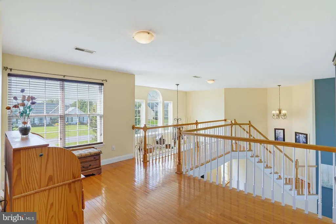
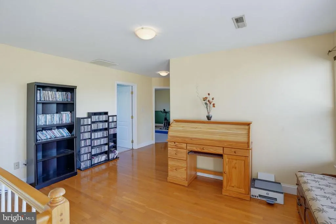
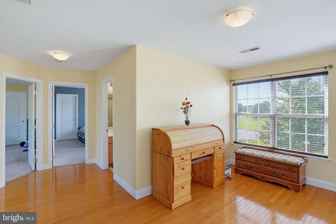
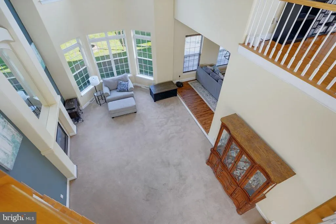
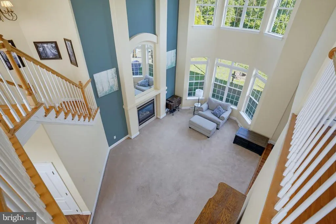
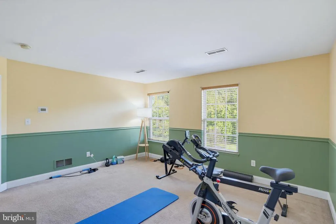
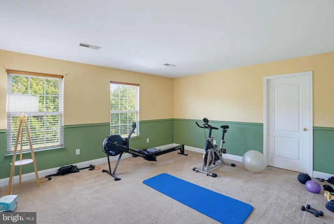
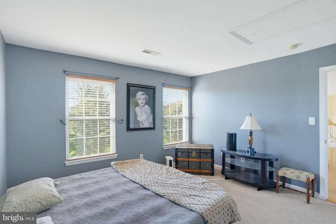
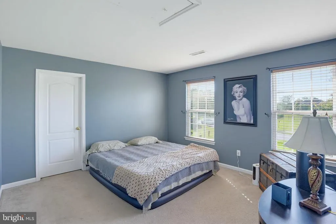
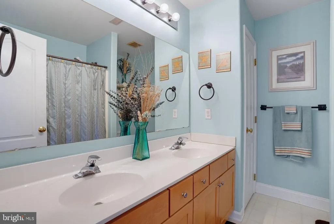
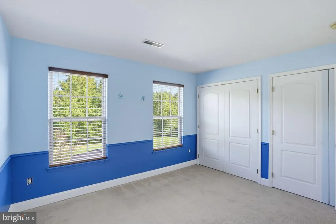
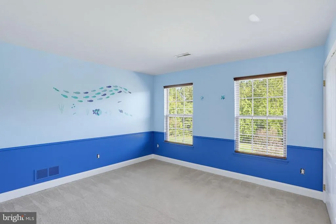
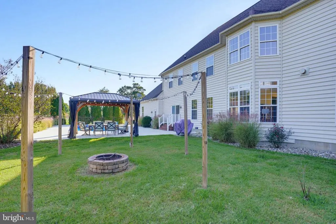
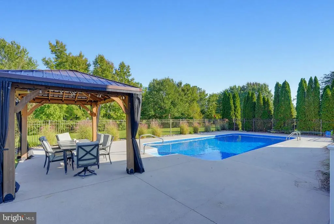
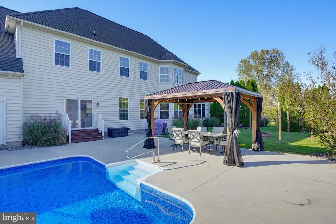
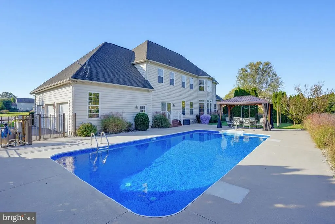
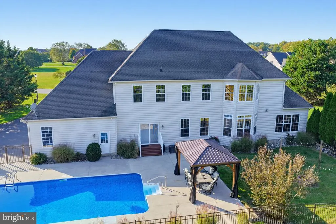
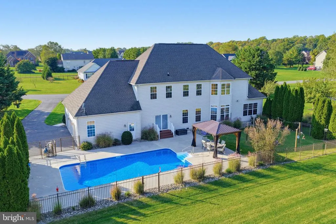
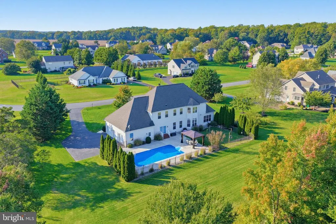
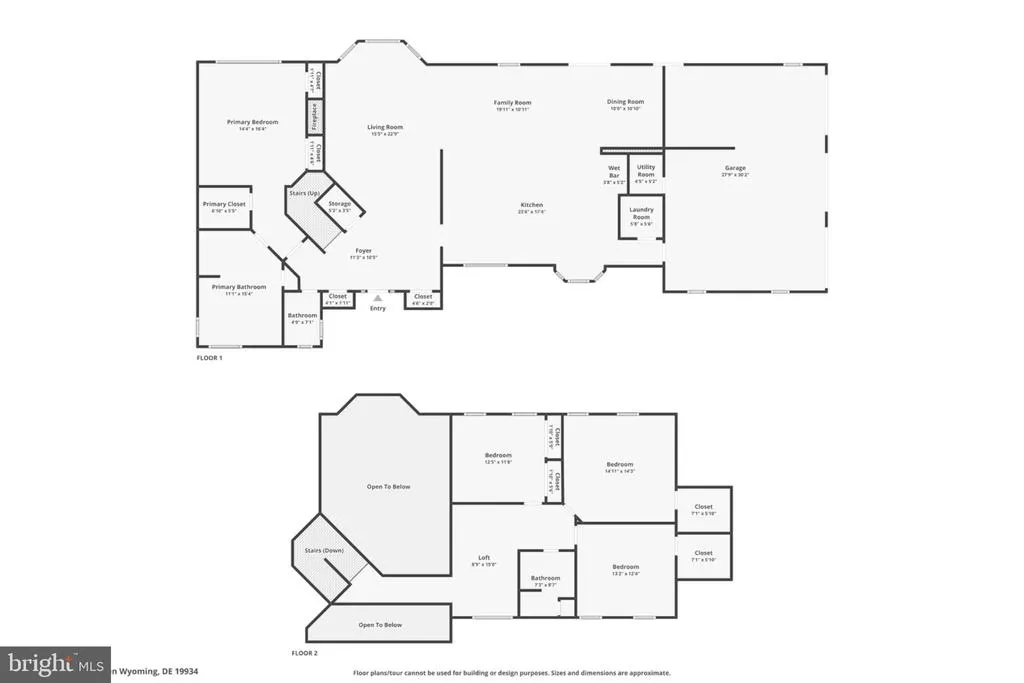
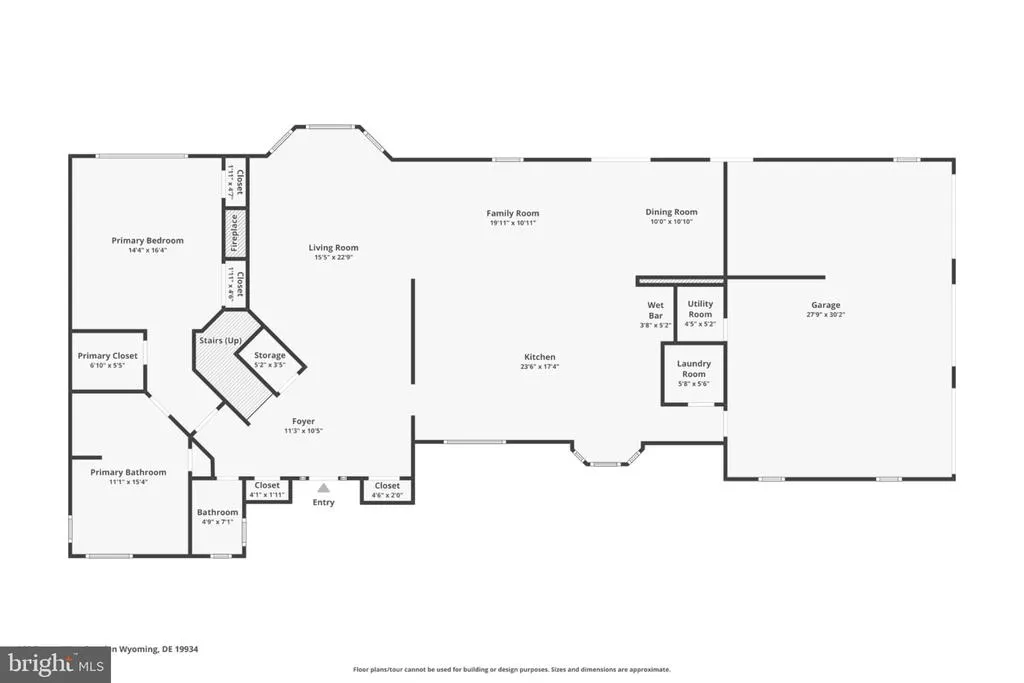
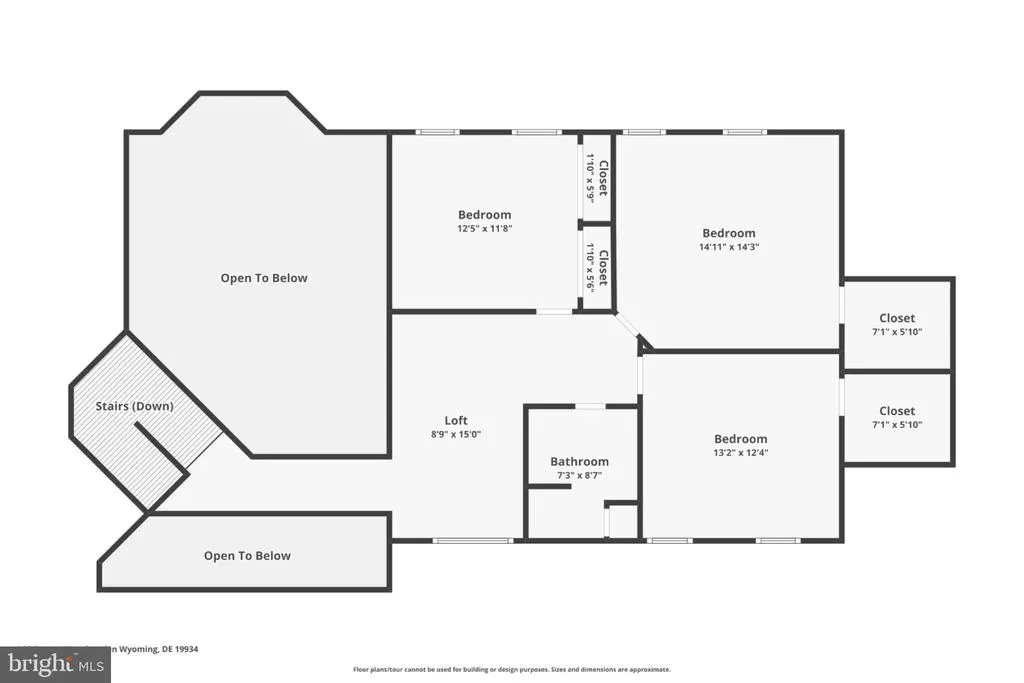
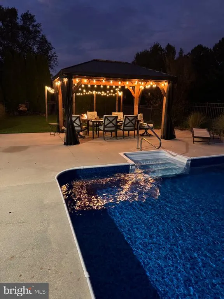
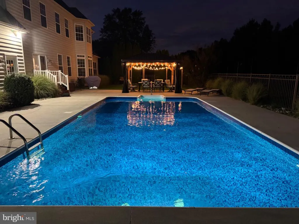
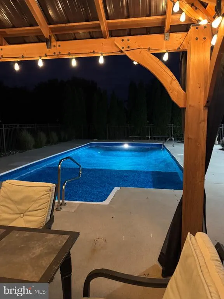
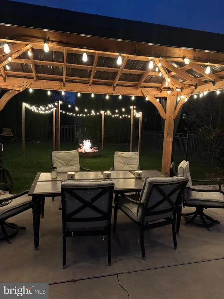
Welcome to 166 Putter Way, an exceptional 4-bedroom home situated on nearly an acre in the desirable Village at Wild Quail. Offering an impressive combination of timeless architecture, upscale finishes, and thoughtfully designed living spaces, this property is equally suited for everyday living and entertaining. Step inside to discover beautiful hardwood flooring, an impressive two-story living room with a natural gas fireplace, and an abundance of natural light throughout. The gourmet kitchen is truly the centerpiece of the home, featuring custom cabinetry, high-end stone countertops, an oversized center island, a porcelain farmhouse sink, a wet bar, and a premium suite of ZLINE commercial-style appliances. An additional family room adjoins the kitchen and flows seamlessly into the dining area, where convenient access to the backyard creates an effortless transition between indoor and outdoor living. The first-floor primary suite offers a private retreat with generous natural light, a spacious walk-in closet, and an impressive en-suite bathroom complete with a soaking tub, separate stall shower, and double-sink vanity. A dedicated laundry room with additional storage completes the main level. A grand staircase leads to the upper level, where a catwalk overlooking the main living area adds architectural interest and enhances the home's open, airy design. Three generously sized bedrooms, each offering ample closet space, share a spacious full bathroom with a double-sink vanity. The exterior is every bit as impressive as the interior. Situated on a beautifully landscaped lot of nearly one acre, the property features mature landscaping, a private saltwater swimming pool, sleek black fencing, and plenty of outdoor space to enjoy. The classic brick exterior, expansive driveway, and three-car side-entry garage further complement the home's curb appeal. Located within the Caesar Rodney School District, the Village at Wild Quail offers a peaceful setting just outside of town while remaining conveniently close to shopping, dining, and everyday amenities. For those seeking additional recreational and social opportunities, the adjoining Wild Quail Golf & Country Club offers optional memberships with access to its private golf course, swimming facilities with a snack bar, clubhouse dining, and a variety of member events. With its exceptional kitchen, first-floor primary suite, beautiful outdoor setting, and proximity to one of the area's most established private clubs, 166 Putter Way presents a wonderful opportunity to enjoy an elevated lifestyle in the heart of Kent County. Schedule your private tour today!
| Middle School | High School |
|---|---|
| Fred Fifer Middle School | Caesar Rodney High School |
| Price History | |
|---|---|
| 10/16/2026 | Listed $625,000 |
General Features
| Living Area | 2785 |
|---|---|
| Sewer | Septic Exists |
| Heating | Forced Air |
| Cooling | Ceiling Fan(s),Central A/C |
| Possession | Settlement |
| Appliances | Commercial Range,Built-In Microwave,Dishwasher,Oven/Range - Gas,Range Hood,Refrigerator,Six Burner Stove,Stainless Steel Appliances,Water Heater |
| Zoning | AC |
| HOA Fee | 225.00 |
| Garage Spaces | 3.00 |
| Association Fee Includes | Common Area Maintenance |
| Architectural Style | Craftsman |
| Pool Features | In Ground,Saltwater |
| Construction Materials | Brick,Stick Built |
| School District | CAESAR RODNEY |
| Year Built | 2001 |
| Levels | 2 |
| Tax Year | 2026 |
| Ownership | Fee Simple |
| Cool Fuel | Electric |
| Building Name | NONE |
| Accessibility | Level Entry - Main |
| Assoc Fee Paid Per | Annually |
| County | KENT |
| New Construction | No |
| Property Type | Residential |
| HOA | Yes |
| Subdivision Name | VILLAGEATWILDQUAIL |
| Garage Y/N | Yes |
| Water Access Y/N | No |
| Other Structures | Above Grade,Below Grade |
| Full Baths | 2 |
| Status | ACTIVE |
| Directions | Please use GPS |
| City | CAMDEN-WYOMING |
| Senior Community Y/N | No |
| MLS Area | Caesar Rodney (30803) |
| Lot Size Units | Square Feet |
| Lot Size Square Feet | 0.93 |
| Tax Assessed Value | 582300.0 |
| Tax Annual Amount | 3335.81 |
| Property Condition | Excellent |
| Structure Type | Detached |
| Condo/Coop Association fee Y/N | No |
| Bathrooms Full Main Level | 1 |
| Bathrooms Count Main Level | 2.00 |
| Price Per Sq Ft Total AG | 224.42 |
| Acceptable Financing | Cash,Conventional,FHA,VA |
| Lease Considered Y/N | No |
| Vacation Rental Y/N | No |
| Virtual Tour | https://www.zillow.com/view-imx/7c31276f-1778-4211-a93a-085532eb55ec?wl=true&setAttribution=mls&initialViewType=pano |
| Total SQFT | 2785 |
| Standard Status | Active |
| Year Built Source | Estimated |
| Legal Subdivision | VILLAGE AT WILD QUAIL C.C. |
| Association Recreation Fee | No |
Interior Features
| Interior Amenities | Attic,Bathroom - Soaking Tub,Bathroom - Stall Shower,Carpet,Ceiling Fan(s),Combination Kitchen/Living,Dining Area,Entry Level Bedroom,Floor Plan - Open,Kitchen - Eat-In,Kitchen - Island,Kitchen - Gou |
|---|---|
| Heating Fuel | Natural Gas |
| Flooring | Hardwood,Partially Carpeted |
| Total Fireplaces | 1 |
| Hot Water | Electric |
| Basement (Y/N) | No |
| Heating Y/N | Yes |
| Fireplace Y/N | Yes |
| Above Grade Finished Area | 2785 |
| Half Baths | 1 |
| Central Air Y/N | Yes |
| Total Bedrooms | 4 |
| Room Type | Living Room,Primary Bedroom,Bedroom 2,Bedroom 3,Bedroom 4,Kitchen,Family Room,Laundry |
| Main Level Bedrooms | 1 |
| Below Grade Finished Area Unit Type | Square Feet |
| LivingAreaSource | Estimated |
| Laundry Type | Main Floor |
| Below Grade Unfin Area Units | Square Feet |
| Below Grade Unfin SQFT Source | Estimated |
| Below Grade Finished Area Source | Estimated |
| Bedrooms Count All Upper Levels | 3 |
| Bedrooms Count Upper Level 1 | 3 |
| Bathrooms Half Main Level | 1 |
| Bathrooms Full Upper Level 1 | 1 |
| Bathrooms Full All Upper Levels | 1 |
| Bathrooms Count Upper Level 1 | 1.00 |
| Bathrooms Count All Upper Levels | 1 |
| Above Grade Unfin Area Units | Square Feet |
| Above Grade Unfin SQFT Source | Estimated |
| Above Grade Finished Area Source | Estimated |
| Above Grade Finished Area Unit Type | Square Feet |
| Total Baths | 3 |
Exterior Features
| Exterior Amenities | Extensive Hardscape |
|---|---|
| Pool | Yes - Personal |
| Fencing | Rear |
| Parking Features | Asphalt Driveway,Private |
| Lot Features | Front Yard,Interior,Landscaping,Level,Rear Yard,Road Frontage,SideYard(s) |
| Water Source | Private/Community Water |
| Total Parking Spaces | 7 |
| Garage Features | Additional Storage Area,Covered Parking,Garage - Side Entry,Garage Door Opener,Inside Access,Oversized |
| Type of Parking | Attached Garage,Driveway |
| Foundation Details | Crawl Space |
| Spa | No |
| Water View Y/N | No |
| Lot Size Acres | 0.00 |
| Lot Size Source | Estimated |
| Waterfront Y/N | No |
| Horse Y/N | No |
| Land Assessed Value | 175700.00 |
| Navigable Water Y/N | No |
| Water Oriented Y/N | No |
| # of Attached Garage Spaces | 3 |
Room Details
| Room | Dimensions | Level | Flooring | Details |
|---|---|---|---|---|
| Bedroom 2 | Upper 1 | Flooring - Carpet | ||
| Bedroom 3 | Upper 1 | Flooring - Carpet,Walk-In Closet(s) | ||
| Bedroom 4 | Upper 1 | Flooring - Carpet,Walk-In Closet(s) | ||
| Family Room | Main | |||
| Kitchen | Main | Breakfast Nook,Built-Ins,Countertop(s) - Quartz,Flooring - HardWood,Island,Kitchen - Eat-in,Kitchen - Gas Cooking,Lighting - Pendants,Lighting - Recessed,Wet Bar | ||
| Laundry | Main | |||
| Living Room | Main | Fireplace - Gas,Flooring - Carpet | ||
| Primary Bedroom | Main | Attached Bathroom,Ceiling Fan(s),Flooring - HardWood,Lighting - Ceiling,Primary Bedroom - Sitting Area,Walk-In Closet(s) |
Amenities
- Foreclosure
- Views
- Short Sale
- New Construction
- Adult 55+
- Lease To Own
- No HOA Fees
- Furnished
- Primary On Main
- Air Conditioning
- Seller Finance
- Green
- Fixer Upper
- Horse
- Golf
- Fireplace
- Deck
- Garage
- Basement
- Pool
Property vs Single Family Average in 19934
Price
Taxes
Year Built
Visits
 © BRIGHT, All Rights Reserved
