

Address
24263 Beaver Dam Drive, Seaford, DE
Price
$ 475,000
Property Attributes
- MLS#DESU2115728
- TypeSingle Family
- Listing Status ACTIVE
- CountySUSSEX
- CitySeaford
- AreaSeaford Hundred
- NeighborhoodBeaver Dam Heights
- Zip19973
- StyleContemporary
- Year Built1971
- Taxes$ 1200
- Price$ 475,000
- Bedrooms4
- Full Bathrooms3
- Half Bathrooms0
- Sqr Footage4132
- Lot Size0.6 Acres
Data Source:
Bright MLS
Property Description
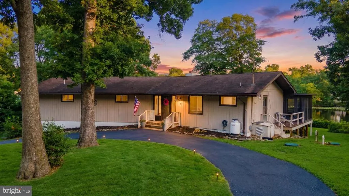
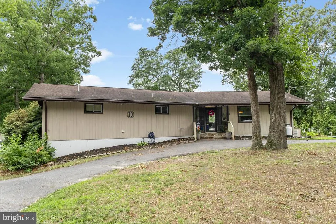
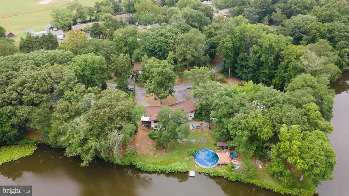
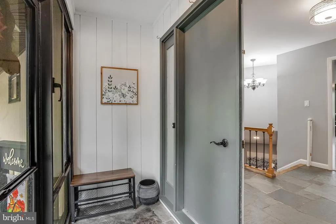
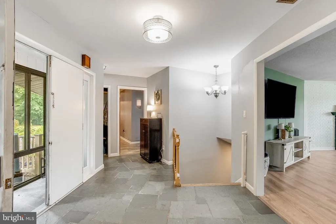
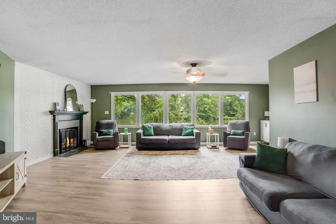
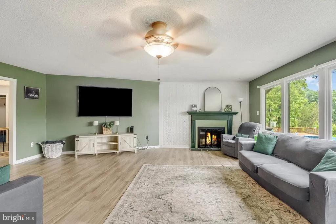
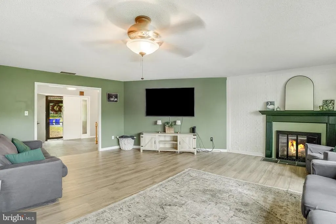
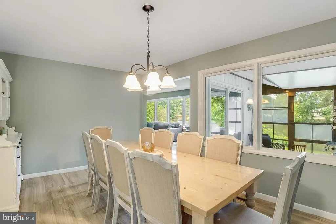
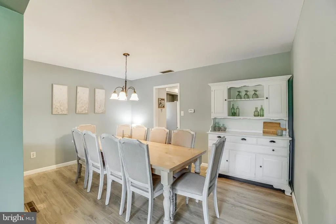
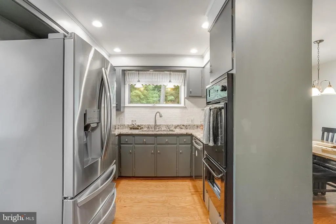
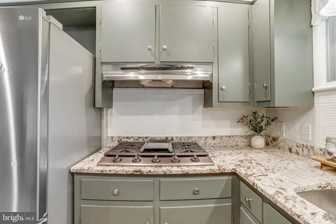
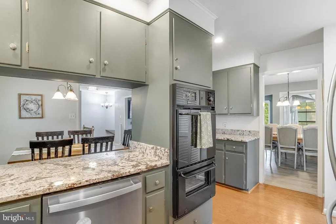
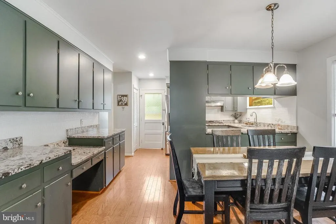
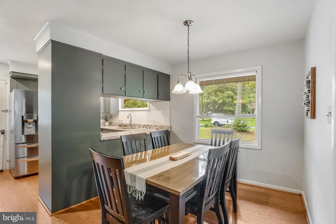
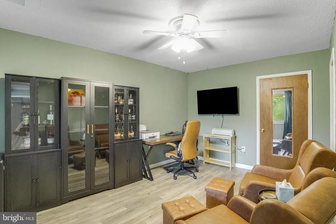
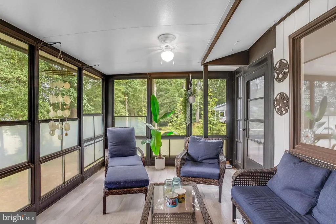
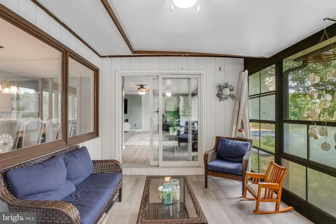
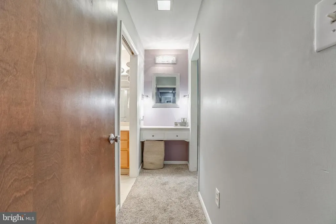
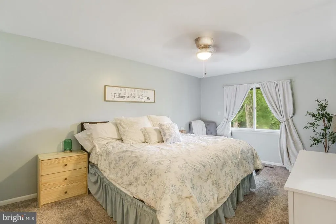
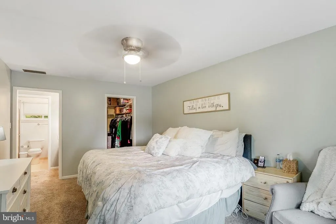
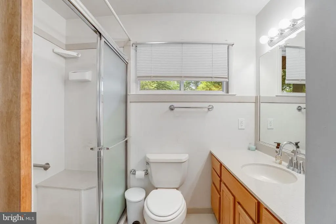
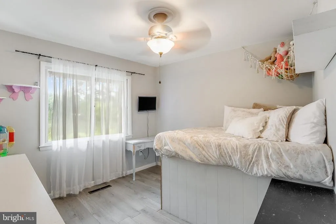
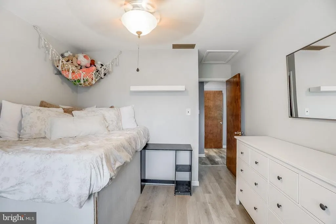
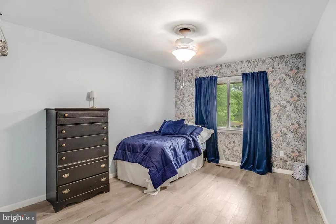
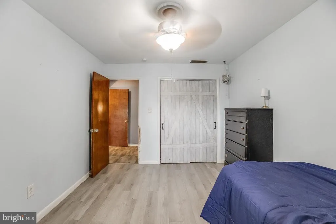
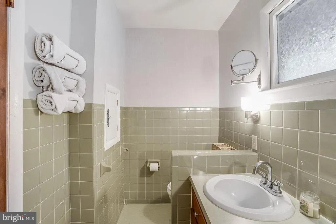
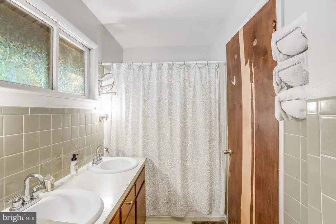
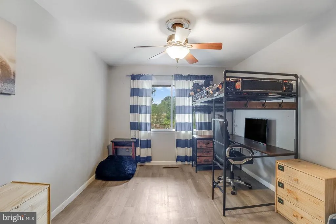
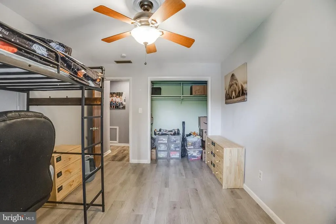
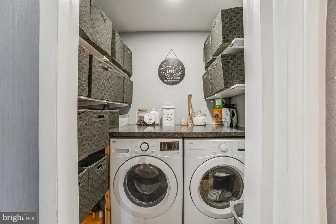
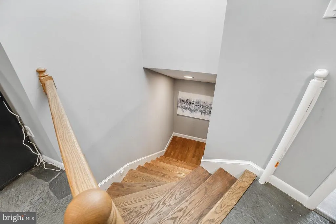
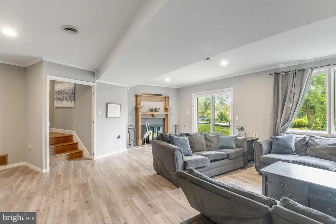
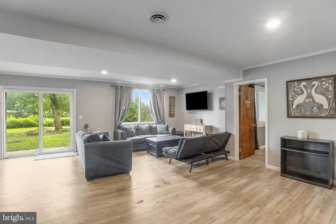
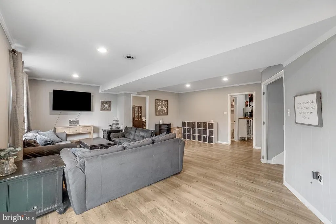
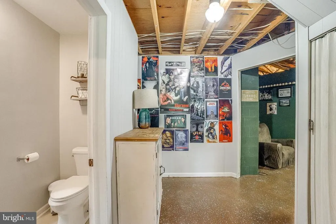
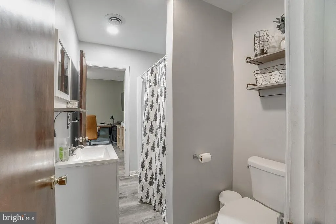
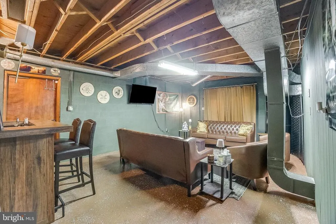
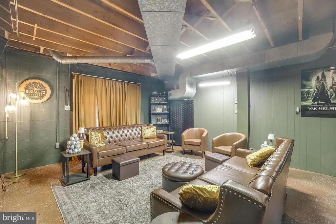
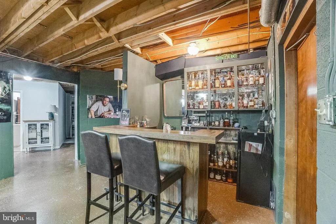
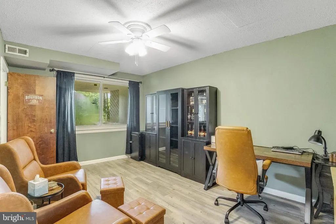
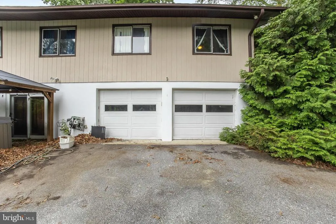
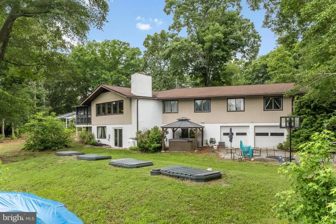
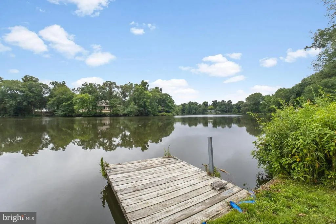
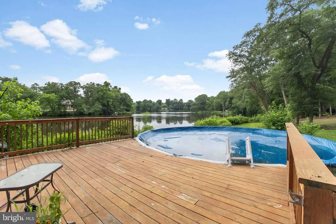
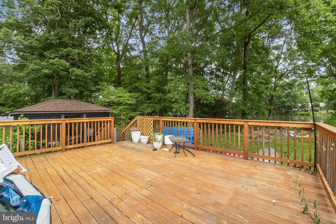
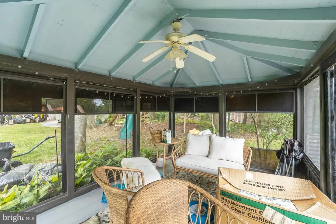
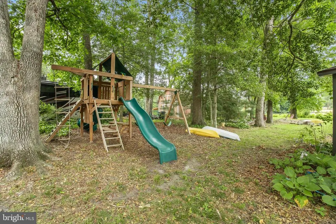
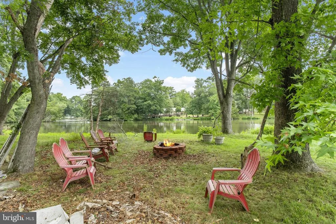
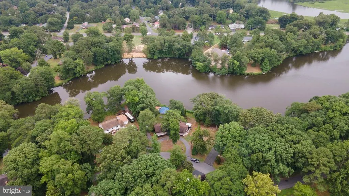
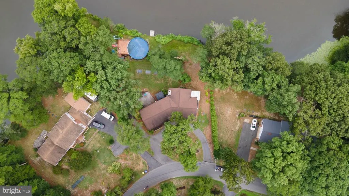
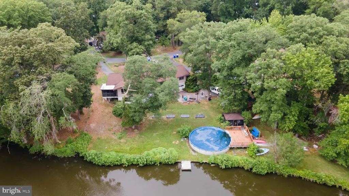
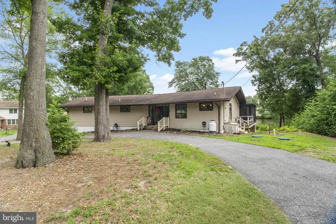
Experience waterfront living in this beautifully updated mid-century modern home at 24263 Beaver Dam Drive in Seaford. Offering four bedrooms and three full bathrooms, this spacious home combines timeless architectural character with thoughtful updates and scenic water views. The main level features a bright living room with a fireplace and picturesque water views, flowing to the sunroom and adjoining dining room to create inviting spaces for everyday living and entertaining. The kitchen offers ample cabinetry and counter space, a gas cooktop, double wall ovens, and a functional layout. Four bedrooms, two full bathrooms, and a convenient laundry closet complete the main level. The finished lower level expands the living space with a large recreation or additional living room featuring a second fireplace, a full bathroom, dedicated office space, a bar and entertainment room, a storage room, and direct access to the attached garage. Outside, enjoy the waterfront setting from your private dock or relax by the above-ground pool with surrounding deck. The backyard also features a hot tub, a fire pit, screened gazebo, playground set, storage shed, and rear entry garage, offering plenty of space for recreation and storage. A circular driveway provides ample parking, and the home is situated in a quiet community with convenient access to Route 13, shopping, dining, and everyday amenities.
| High School |
|---|
| Seaford High School |
| Price History | |
|---|---|
| 10/1/2026 | Listed $475,000 |
General Features
| Living Area | 4132 |
|---|---|
| Sewer | Septic Exists |
| Heating | Forced Air |
| Cooling | Central A/C |
| Possession | Settlement |
| Appliances | Cooktop,Oven - Wall,Refrigerator,Dishwasher,Disposal,Stainless Steel Appliances,Exhaust Fan,Icemaker,Washer,Dryer,Water Heater |
| Zoning | AR-1 |
| Garage Spaces | 2.00 |
| Patio/Porch Features | Deck(s),Porch(es),Enclosed,Screened |
| Architectural Style | Contemporary |
| Pool Features | Above Ground |
| Security Features | Carbon Monoxide Detector(s),Smoke Detector,Exterior Cameras |
| Construction Materials | Wood Siding |
| School District | SEAFORD |
| Year Built | 1971 |
| Electric | Circuit Breakers,Generator |
| View | Pond,Water |
| Levels | 2 |
| Tax Year | 2025 |
| Ownership | Fee Simple |
| Cool Fuel | Electric |
| Building Name | NONE AVAILABLE |
| Accessibility | 2+ Access Exits |
| County | SUSSEX |
| New Construction | No |
| Property Type | Residential |
| HOA | No |
| Subdivision Name | BEAVER DAM HEIGHTS |
| Garage Y/N | Yes |
| Water Access Y/N | Yes |
| Other Structures | Above Grade,Below Grade |
| Full Baths | 3 |
| Status | ACTIVE |
| Directions | From US 13 N in Seaford,right onto Beaver Dam Drive. Home on the Right. Sign Posted. |
| City | SEAFORD |
| Body of Water | Williams Pond |
| Disclosures | Lead Based Paint - Federal,Prop Disclosure,Radon |
| Senior Community Y/N | No |
| MLS Area | Seaford Hundred (31013) |
| Lot Size Units | Square Feet |
| Lot Size Square Feet | 26136.00 |
| Tax Annual Amount | 1200.0 |
| Structure Type | Detached |
| Condo/Coop Association fee Y/N | No |
| Bathrooms Full Main Level | 2 |
| Bathrooms Count Main Level | 2.00 |
| Price Per Sq Ft Total AG | 137.76 |
| Acceptable Financing | Cash,Conventional,FHA,USDA,VA |
| Vacation Rental Y/N | No |
| Virtual Tour | https://www.zillow.com/view-imx/14db3a6a-8556-4c23-b364-7dd199791859?setAttribution=mls&wl=true&initialViewType=pano&utm_source=dashboard |
| Total SQFT | 4132 |
| Location Type | Pond |
| Sussex DE Quadrants | Between Rt 113 & 13 |
| Standard Status | Active |
| Year Built Source | Assessor |
| Legal Subdivision | BEAVER DAM HEIGHTS |
| Tax Lot | 18 |
Interior Features
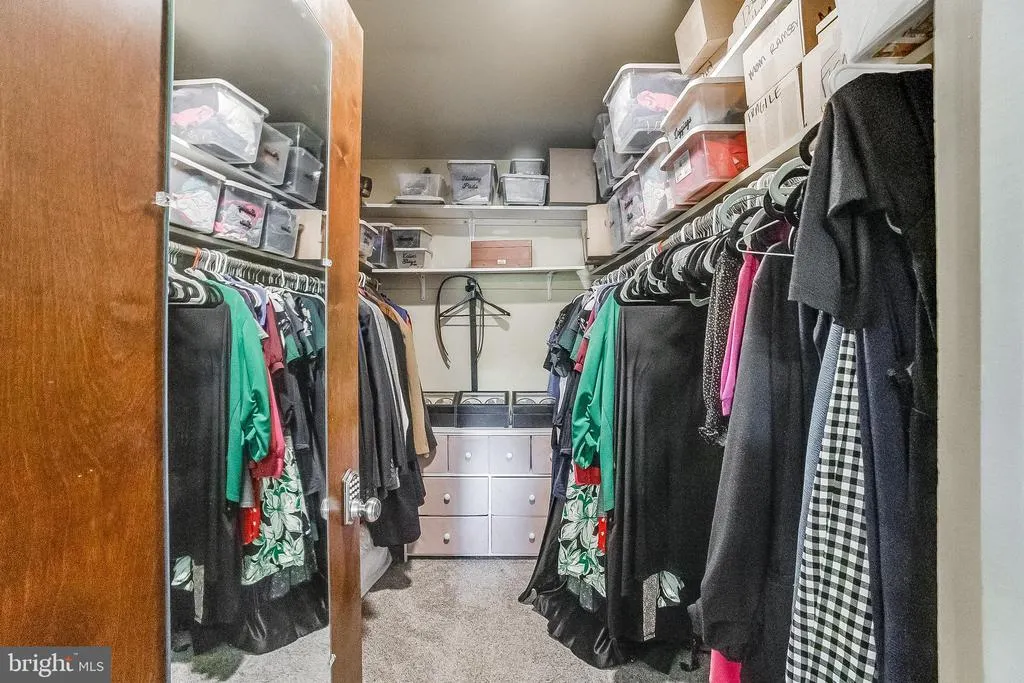
| Interior Amenities | Ceiling Fan(s),Breakfast Area,Built-Ins,Carpet,Entry Level Bedroom,Walk-in Closet(s),Formal/Separate Dining Room |
|---|---|
| Heating Fuel | Oil |
| Basement | Full,Garage Access,Interior Access,Outside Entrance,Walkout Level,Windows,Heated,Rear Entrance |
| Total Fireplaces | 2 |
| Fireplace Features | Wood,Gas/Propane |
| Hot Water | Electric |
| Basement (Y/N) | Yes |
| Heating Y/N | Yes |
| Window Features | Screens |
| Fireplace Y/N | Yes |
| Above Grade Finished Area | 3448 |
| Central Air Y/N | Yes |
| Total Bedrooms | 4 |
| Below Grade Finished Area | 684 |
| Room Type | Living Room,Dining Room,Primary Bedroom,Bedroom 2,Bedroom 3,Kitchen,Foyer,Bedroom 1,Great Room,Laundry,Office,Storage Room,Bathroom 2,Primary Bathroom,Screened Porch |
| Main Level Bedrooms | 4 |
| Below Grade Finished Area Unit Type | Square Feet |
| LivingAreaSource | Estimated |
| Laundry Type | Has Laundry |
| Below Grade Unfin Area Units | Square Feet |
| Below Grade Unfin SQFT Source | Assessor |
| Below Grade Finished Area Source | Estimated |
| Bathrooms Full Lower Level 1 | 1 |
| Bathrooms Full All Lower Levels | 1 |
| Bathrooms Count Lower Level 1 | 1.00 |
| Bathrooms Count All Lower Levels | 1 |
| Above Grade Finished Area Source | Estimated |
| Above Grade Finished Area Unit Type | Square Feet |
| Total Baths | 3 |
Exterior Features
| Exterior Amenities | Exterior Lighting,Flood Lights,Hot Tub,Play Equipment |
|---|---|
| Pool | Yes - Personal |
| Parking Features | Circular Driveway,Paved Driveway |
| Lot Features | Front Yard,Pond |
| Water Source | Well,Private |
| Total Parking Spaces | 2 |
| Garage Features | Garage - Rear Entry,Garage Door Opener |
| Type of Parking | Attached Garage,Driveway |
| Land Use Code | 1 1 |
| Foundation Details | Block |
| Water View Y/N | Yes |
| Lot Dimensions | 88.00 x 160.00 |
| Lot Size Acres | 0.60 |
| Water Body Type | Pond |
| Lot Size Source | Estimated |
| Waterfront Y/N | Yes |
| Water Access Features | Canoe/Kayak,Personal Watercraft (PWC),Swimming Allowed |
| Number of Docks | 1 |
| Water Oriented Y/N | Yes |
| # of Attached Garage Spaces | 2 |
| LotDimensionsSource | Assessor |
| Dock Type and Features | Against Bulkhead Only (Lateral) |
Room Details
| Room | Dimensions | Level | Flooring | Details |
|---|---|---|---|---|
| Bathroom 2 | Main | |||
| Bathroom 2 | Lower 1 | |||
| Bedroom 1 | Main | |||
| Bedroom 2 | Main | |||
| Bedroom 3 | Main | |||
| Dining Room | Main | |||
| Foyer | Main | |||
| Great Room | Lower 1 | |||
| Kitchen | Main | Pantry | ||
| Laundry | Main | |||
| Living Room | Main | |||
| Office | Lower 1 | |||
| Primary Bathroom | Main | |||
| Primary Bedroom | Main | |||
| Screened Porch | Main | |||
| Storage Room | Lower 1 |
Amenities
- Foreclosure
- Views
- Short Sale
- New Construction
- Adult 55+
- Lease To Own
- No HOA Fees
- Furnished
- Primary On Main
- Air Conditioning
- Seller Finance
- Green
- Fixer Upper
- Horse
- Golf
- Fireplace
- Deck
- Garage
- Basement
- Pool
Property vs Single Family Average in 19973
Price
Taxes
Year Built
Visits
 © BRIGHT, All Rights Reserved
