
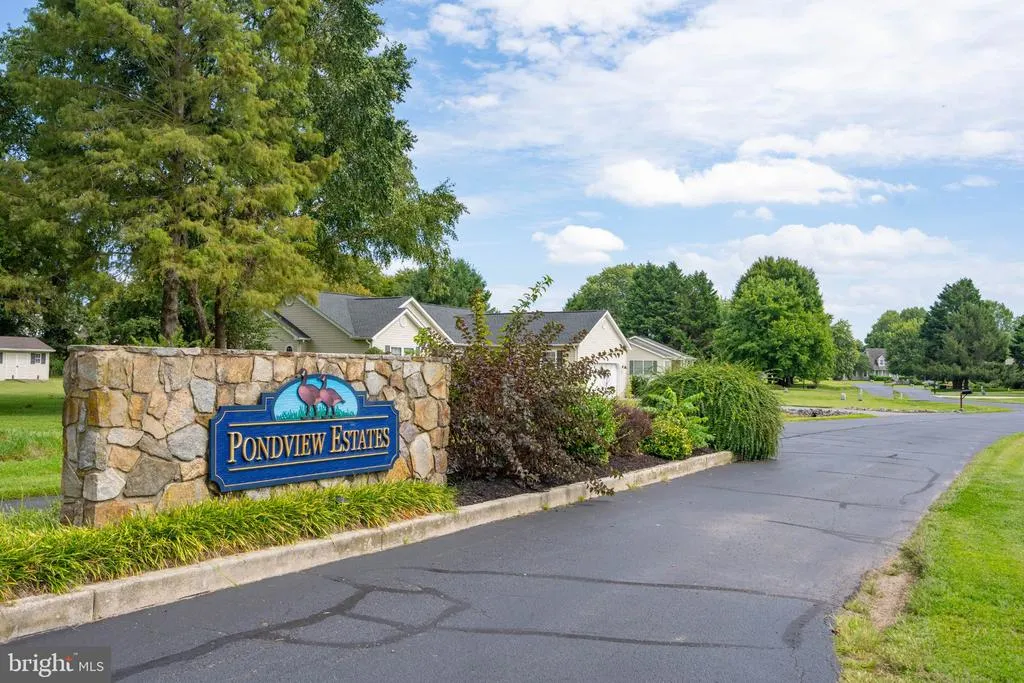
Address
3 Nichole Drive, Milton, DE
Price
$ 580,000
Property Attributes
- MLS#DESU2120418
- TypeSingle Family
- Listing Status ACTIVE
- CountySUSSEX
- CityMilton
- AreaBroadkill Hundred
- NeighborhoodPondview Estates
- Zip19968
- StyleRanch/Rambler
- Year Built1998
- Taxes$ 766
- Price$ 580,000
- Bedrooms4
- Full Bathrooms2
- Half Bathrooms0
- Sqr Footage2737
- Lot Size0.74 Acres
Data Source:
Bright MLS
Property Description
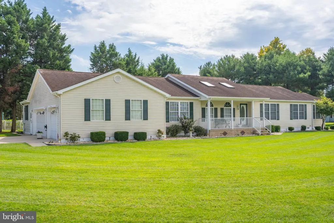
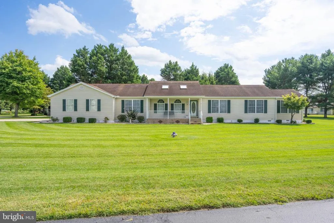
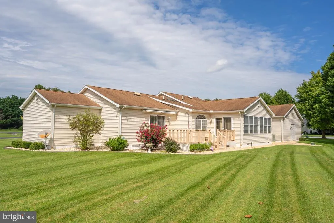
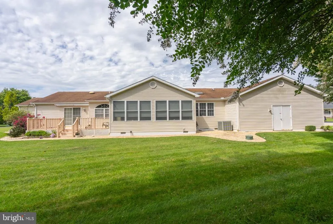
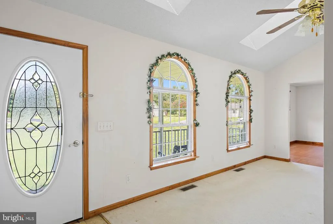
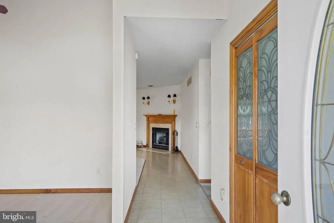
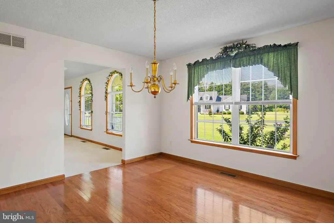
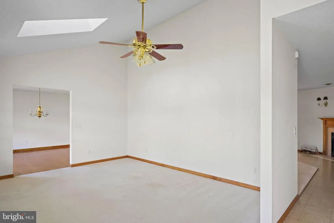
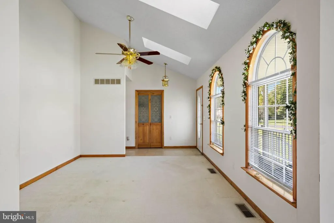
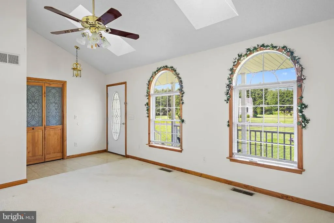
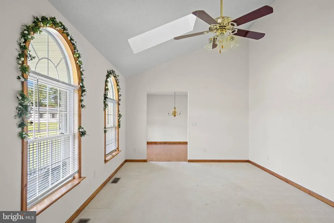
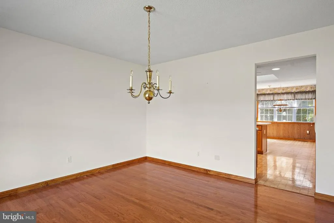
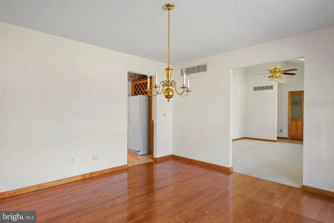
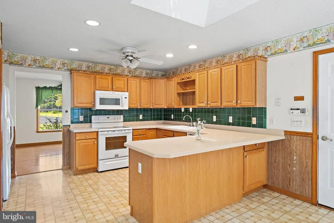
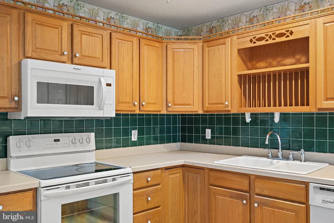
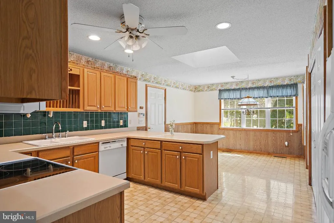
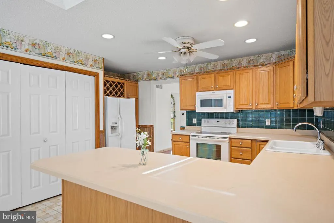
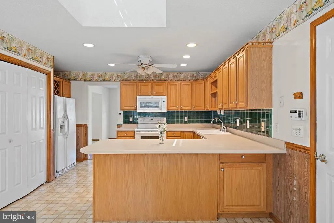
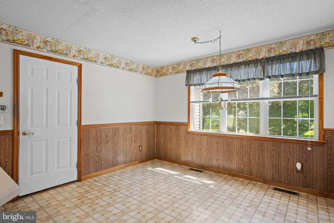
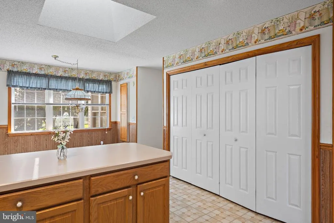
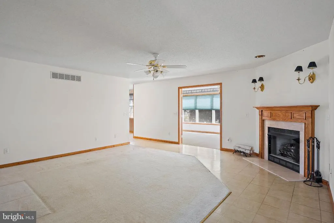
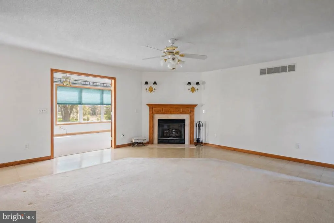
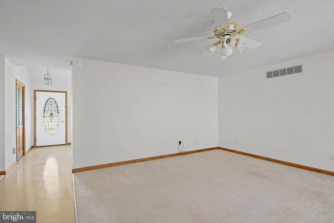
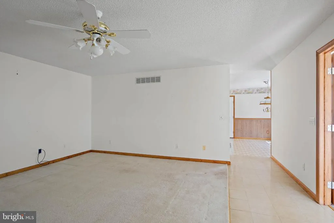
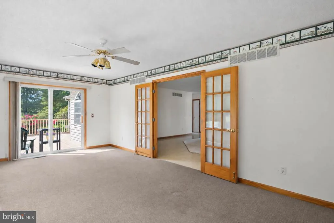
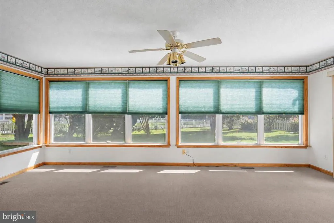
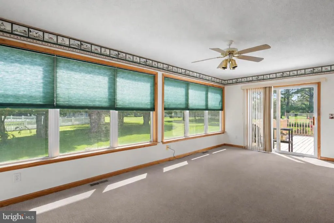
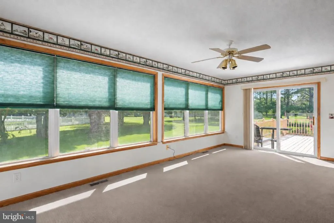
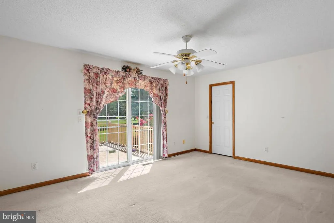
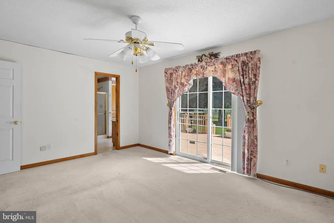
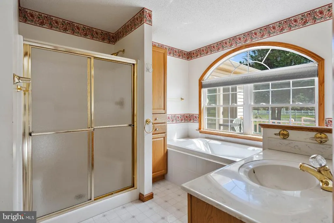
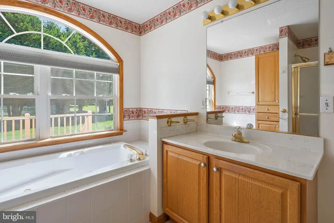
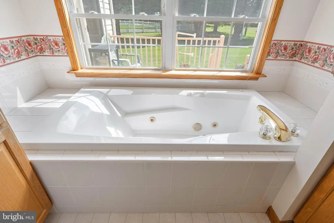
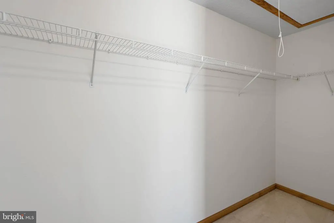
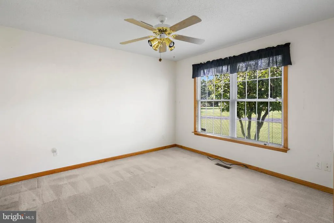
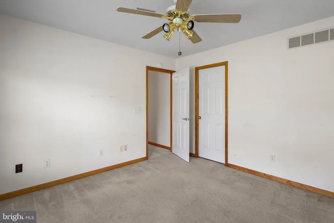
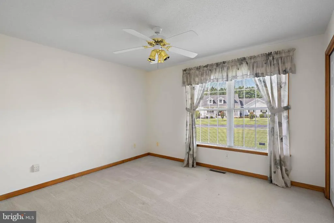
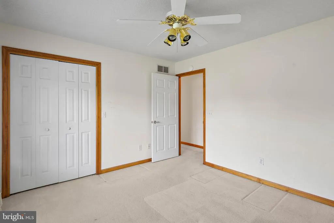
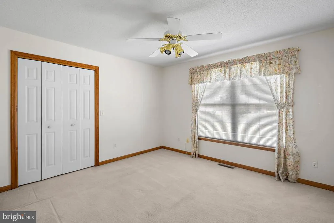
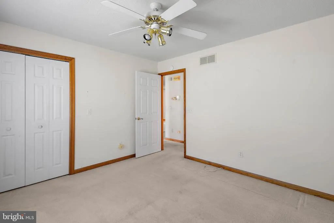
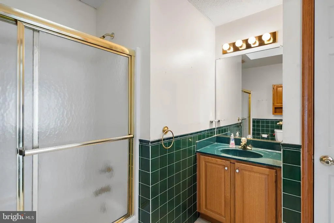
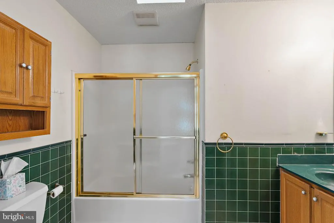
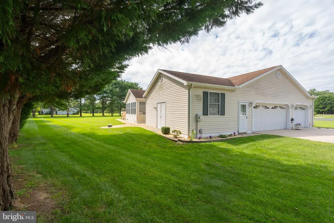
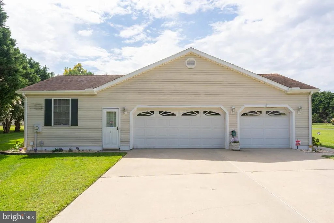
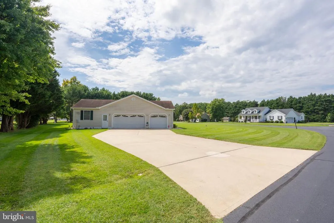
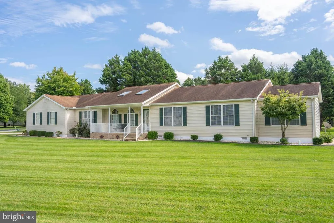
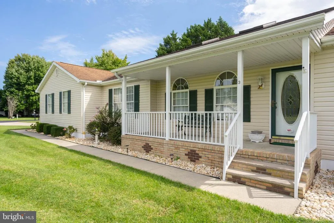
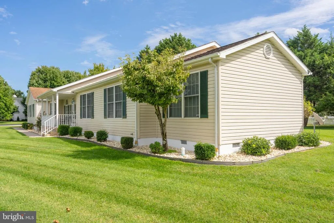
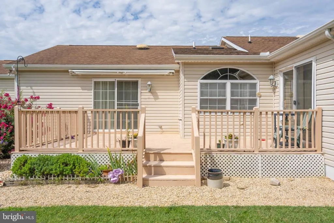
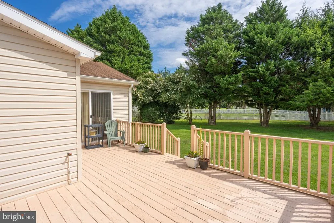
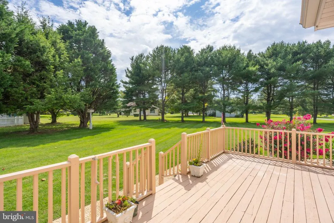
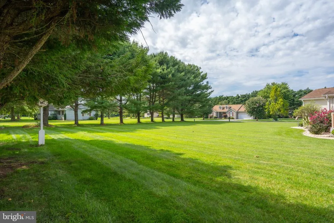
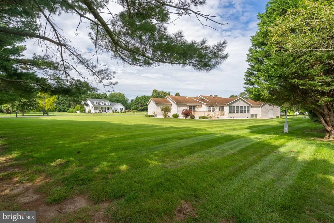
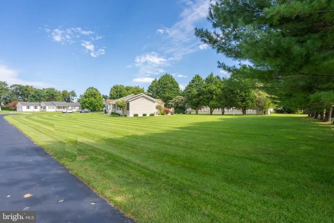
Nestled in the serene community of Pondview Estates, this spacious ranch-style home offers a harmonious blend of comfort and elegance. Spanning 0.74 acres on a coveted corner lot, the property boasts a meticulously maintained exterior with charming vinyl siding and a lush lawn, enhanced by an efficient lawn sprinkler system. The traditional floor plan flows seamlessly, highlighted by a formal dining room and a cozy family room with gas fireplace and ceiling fans throughout.. The eat-in kitchen is spacious and comfortable, equipped witth a built-in microwave, dishwasher, refrigerator, and electric oven/range, complemented by ample table space and recessed lighting. Skylights bathe the area in natural light, creating an inviting atmosphere. Perhaps the most inviting feature is the sunrooma retreat that bathes the home in natural light and provides access via sliding doors to the rear deck. Its the perfect spot gatherings while overlooking the large backyard. Retreat to the primary suite, a private sanctuary featuring a generous walk-in closet and a dedicated en-suite bathroom. Three additional bedrooms offer plenty of versatile space for guests, a home office, or hobbies. Practicality meets luxury with a three-vehicle side-entry garage and an oversized driveway for plenty of parking.The garage aslo has 312 sf of a closed off workspace or storage inside the garage! Positioned in a mature community, this home offers the best of both worlds: a peaceful residential setting that is just a quick drive away from the shopping, dining, and coastal charm of downtown Lewes, Milton, and the areas stunning beaches. Don't miss this opportunity to own a true gem in a sought-after location.
| Price History | |
|---|---|
| 9/13/2026 | Listed $580,000 |
General Features
| Living Area | 2737 |
|---|---|
| Sewer | Public Sewer |
| Heating | Heat Pump(s) |
| Cooling | Ceiling Fan(s),Central A/C |
| Utilities | Cable TV Available,Phone Available,Propane |
| Possession | Immediate |
| Roof | Architectural Shingle,Asphalt |
| Appliances | Built-In Microwave,Dishwasher,Dryer,Washer,Oven/Range - Electric,Refrigerator |
| Zoning | AR-1 |
| HOA Fee | 300.00 |
| Garage Spaces | 3.00 |
| Association Fee Includes | Road Maintenance |
| Patio/Porch Features | Deck(s),Porch(es) |
| Architectural Style | Ranch/Rambler |
| Construction Materials | Stick Built,Vinyl Siding |
| School District | CAPE HENLOPEN |
| Year Built | 1998 |
| Electric | 200+ Amp Service |
| Levels | 1 |
| Tax Year | 2026 |
| Ownership | Fee Simple |
| Cool Fuel | Electric |
| Building Name | NONE AVAILABLE |
| Accessibility | None |
| Assoc Fee Paid Per | Annually |
| County | SUSSEX |
| New Construction | No |
| Property Type | Residential |
| HOA | Yes |
| Subdivision Name | PONDVIEW ESTATES |
| Garage Y/N | Yes |
| Water Access Y/N | No |
| Other Structures | Above Grade |
| Total Rooms | 11 |
| Full Baths | 2 |
| Status | ACTIVE |
| Directions | Coastal Hwy North to Cave Neck Rd to Ponview Estates on the left. |
| City | MILTON |
| Disclosures | Lead Based Paint - Federal,Prop Disclosure,Radon |
| Senior Community Y/N | No |
| MLS Area | Broadkill Hundred (31003) |
| Lot Size Units | Square Feet |
| Lot Size Square Feet | 32248.00 |
| Tax Annual Amount | 766.0 |
| Home Warranty Y/N | No |
| Property Condition | Good |
| Structure Type | Detached |
| Condo/Coop Association fee Y/N | No |
| Bathrooms Full Main Level | 2 |
| Bathrooms Count Main Level | 2.00 |
| Above Grade Unfin SQFT | 312 |
| Price Per Sq Ft Total AG | 211.91 |
| Acceptable Financing | Conventional,Cash |
| Lease Considered Y/N | No |
| Vacation Rental Y/N | No |
| Total SQFT | 3049 |
| Location Type | Corner Lot/Unit |
| Sussex DE Quadrants | Between Rt 1 & 113 |
| Standard Status | Active |
| Year Built Source | Estimated |
| Tax Lot | 16 |
Interior Features
| Interior Amenities | Attic,Carpet,Ceiling Fan(s),Combination Kitchen/Dining,Family Room Off Kitchen,Floor Plan - Traditional,Formal/Separate Dining Room,Kitchen - Eat-In,Recessed Lighting,Skylight(s),Walk-in Closet(s),Wo |
|---|---|
| Heating Fuel | Propane - Leased |
| Flooring | Carpet,Engineered Wood,Vinyl |
| Total Fireplaces | 1 |
| Fireplace Features | Gas/Propane |
| Hot Water | Electric |
| Basement (Y/N) | No |
| Heating Y/N | Yes |
| Window Features | Double Hung,Screens,Vinyl Clad |
| Fireplace Y/N | Yes |
| Above Grade Finished Area | 2737 |
| Central Air Y/N | Yes |
| Total Bedrooms | 4 |
| Main Level Bedrooms | 4 |
| LivingAreaSource | Estimated |
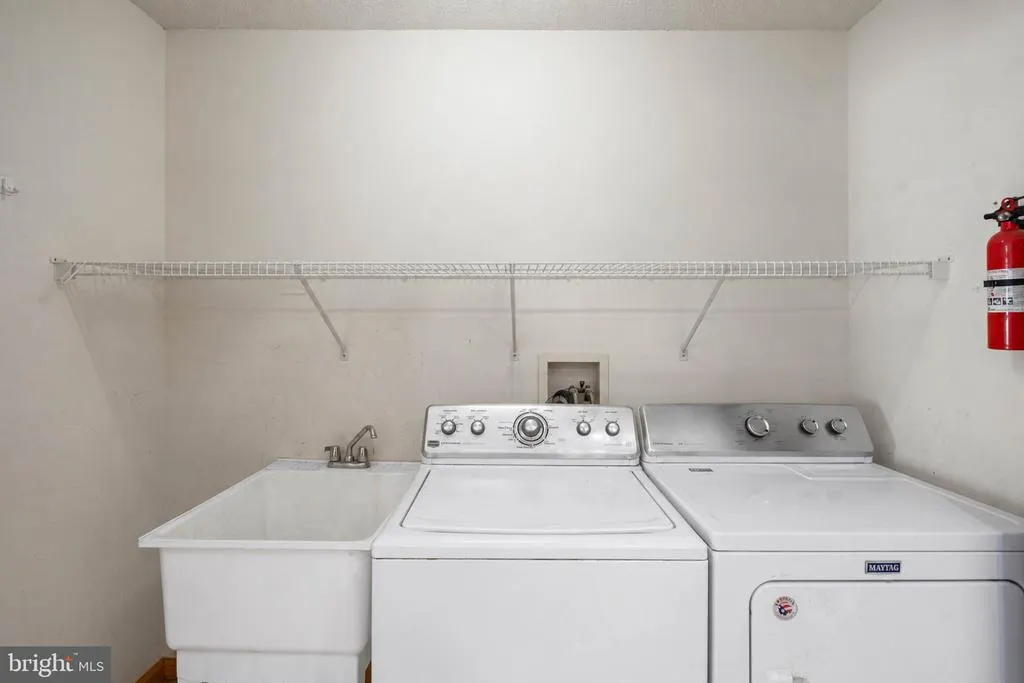
| Laundry Type | Main Floor,Washer In Unit,Dryer In Unit |
| Above Grade Unfin Area Units | Square Feet |
| Above Grade Unfin SQFT Source | Estimated |
| Above Grade Finished Area Source | Estimated |
| Above Grade Finished Area Unit Type | Square Feet |
| Total Baths | 2 |
Exterior Features
| Exterior Amenities | Lawn Sprinkler |
|---|---|
| Pool | No Pool |
| Parking Features | Concrete Driveway |
| Lot Features | Corner |
| Water Source | Well |
| Total Parking Spaces | 9 |
| Garage Features | Garage - Side Entry,Garage Door Opener,Inside Access,Additional Storage Area |
| Type of Parking | Attached Garage,Driveway |
| Foundation Details | Crawl Space,Concrete Perimeter |
| Water View Y/N | No |
| Lot Size Acres | 0.74 |
| Road Surface Type | Black Top |
| Lot Size Source | Estimated |
| Waterfront Y/N | No |
| Door Features | Storm,Insulated |
| Road Responsibility | HOA |
| Navigable Water Y/N | No |
| Water Oriented Y/N | No |
| # of Attached Garage Spaces | 3 |
Amenities
- Foreclosure
- Views
- Short Sale
- New Construction
- Adult 55+
- Lease To Own
- No HOA Fees
- Furnished
- Primary On Main
- Air Conditioning
- Seller Finance
- Green
- Fixer Upper
- Horse
- Golf
- Fireplace
- Deck
- Garage
- Basement
- Pool
Property vs Single Family Average in 19968
Price
Taxes
Year Built
Visits
 © BRIGHT, All Rights Reserved
