
Open House Sat, Nov 7th 1:00 PM - 3:00 PM




Address
909 Beaverbank Circle, Towson, MD
Price
$ 429,900
Property Attributes
- MLS#MDBC2175908
- TypeSingle Family
- Listing Status ACTIVE
- CountyBALTIMORE
- CityTowson
- NeighborhoodCromwell Valley
- Zip21286
- StyleSplit Level
- Year Built1957
- Taxes$ 4835
- Price$ 429,900
- Bedrooms3
- Full Bathrooms2
- Half Bathrooms1
- Sqr Footage1785
- Lot Size0.23 Acres
Data Source:
Bright MLS
Property Description
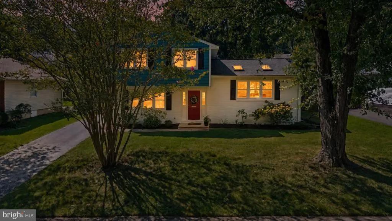
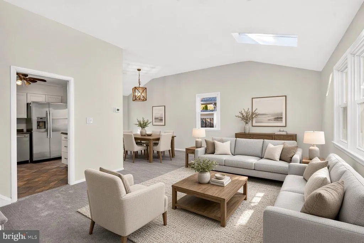
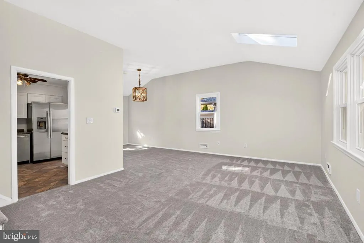
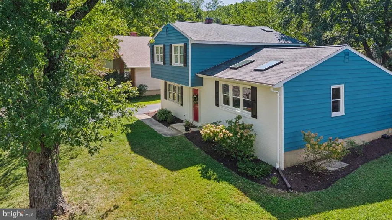
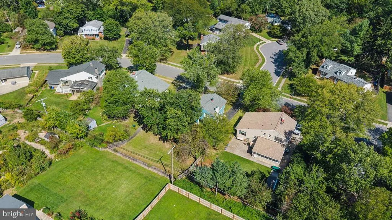
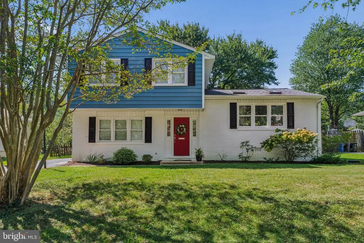
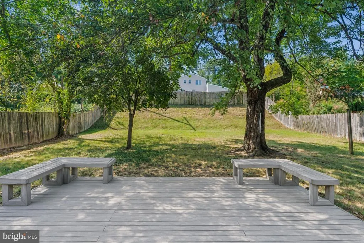
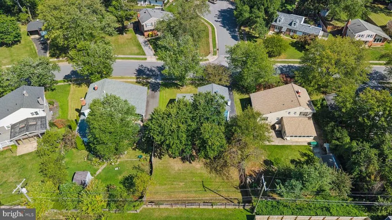
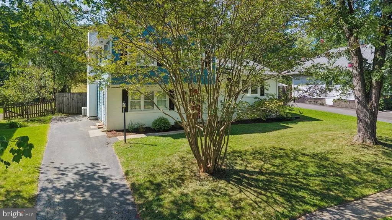
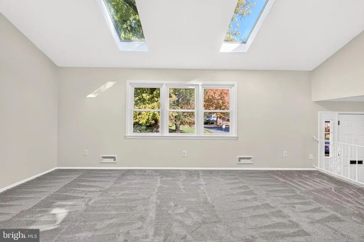
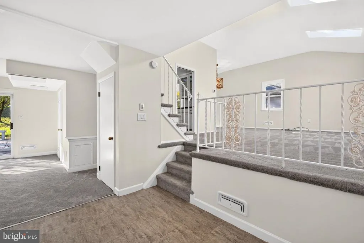
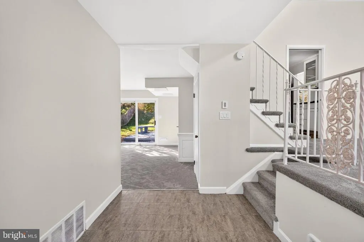
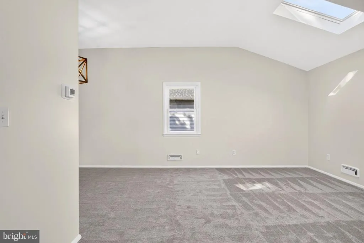
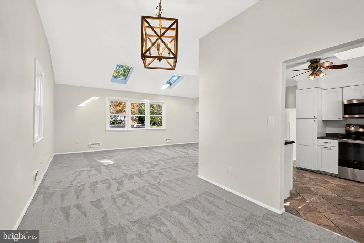
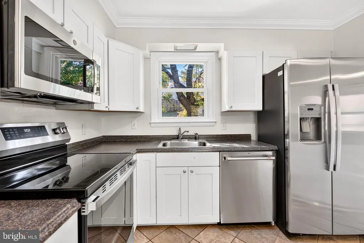
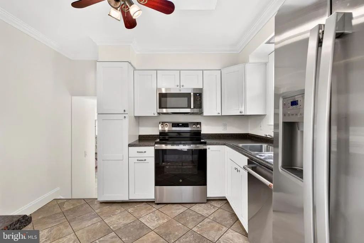
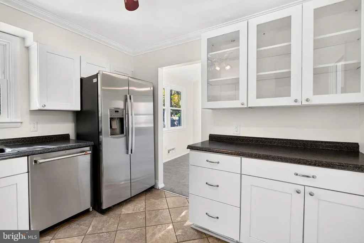
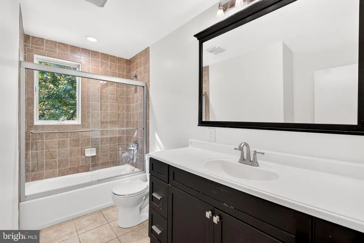
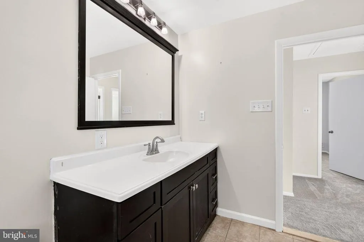
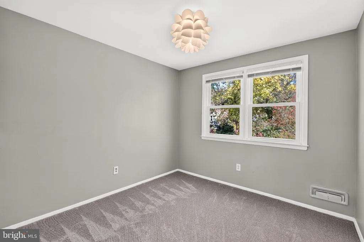
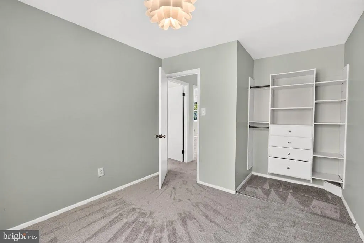
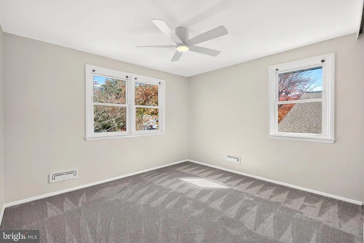
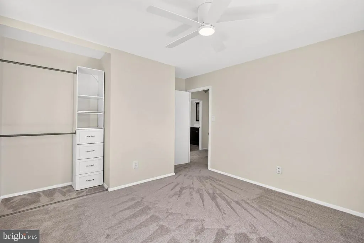
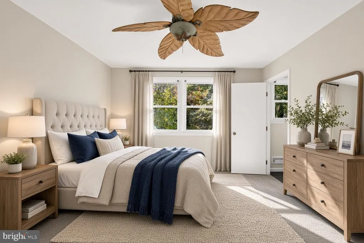
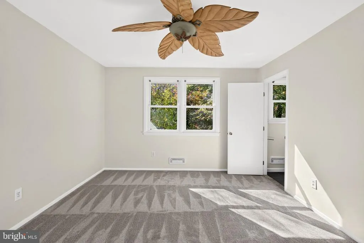
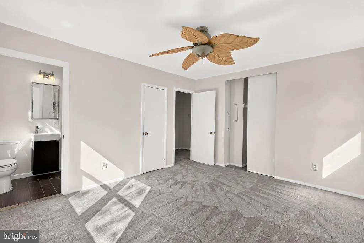
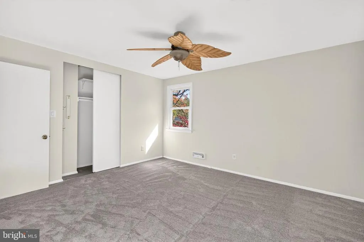
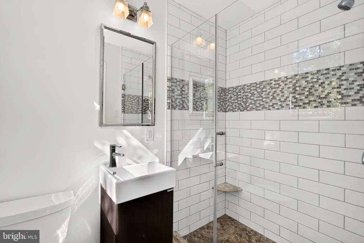
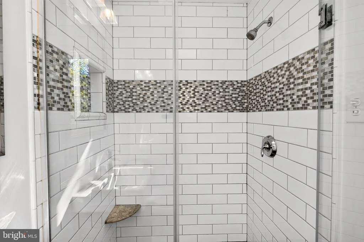
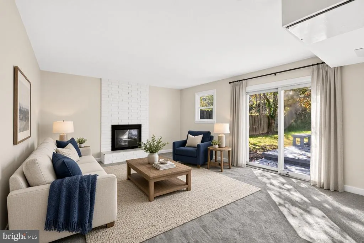
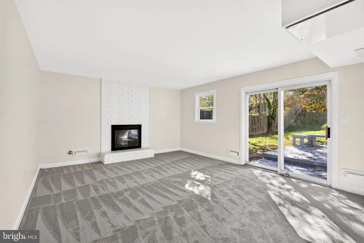
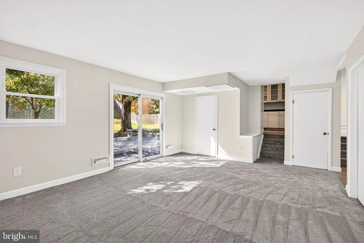
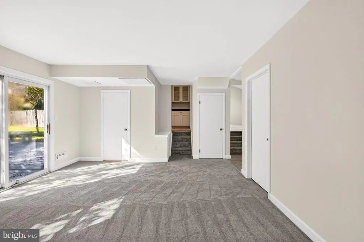
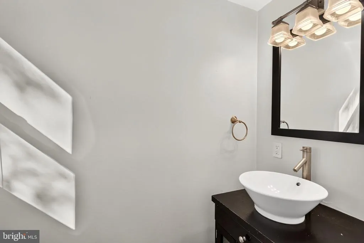
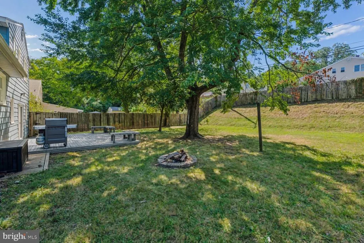
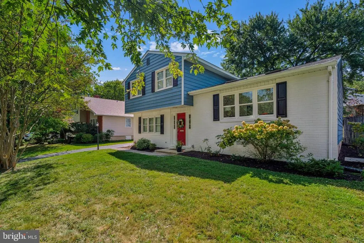
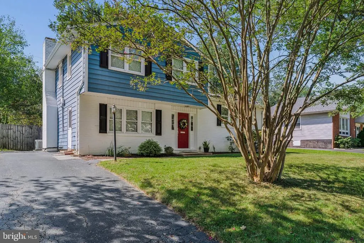
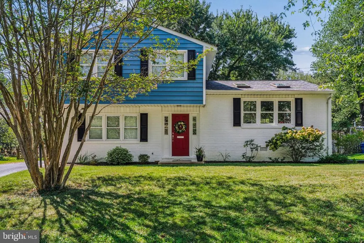
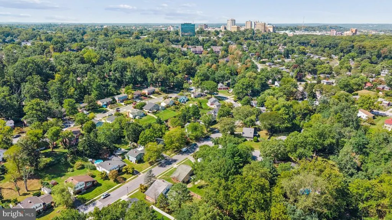
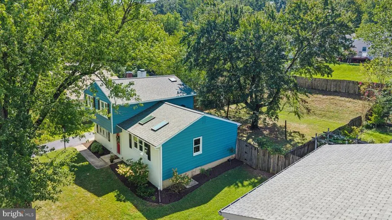
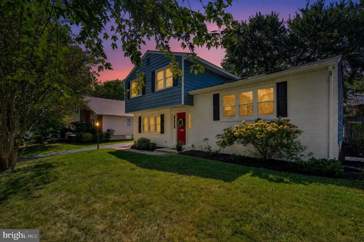
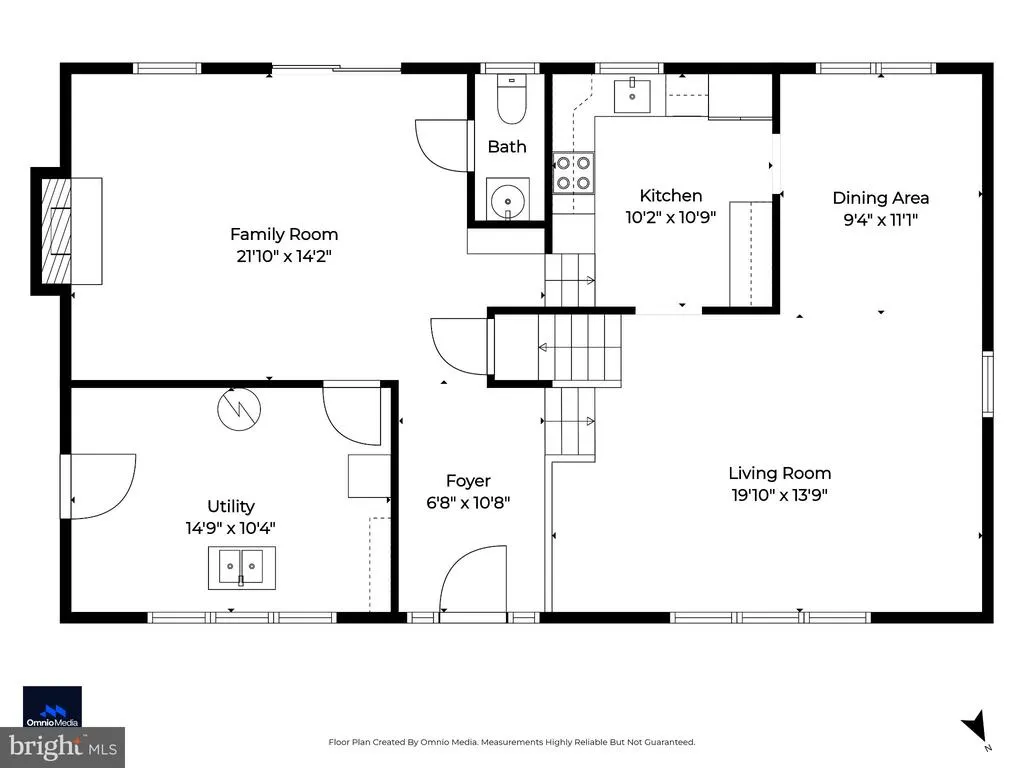
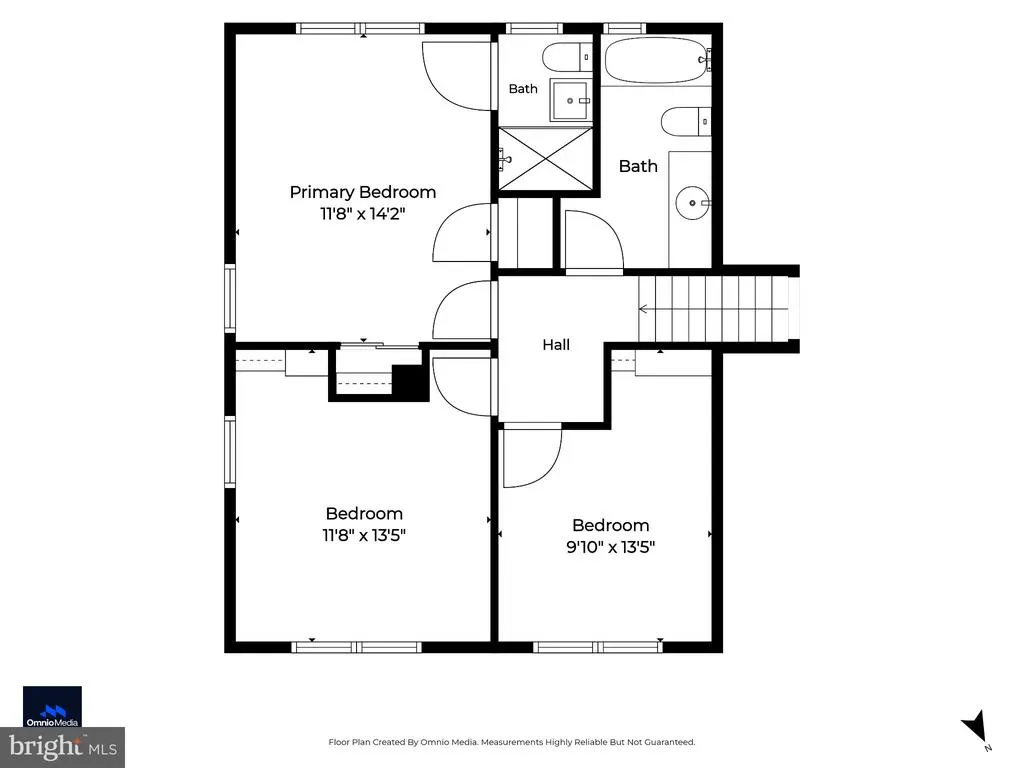
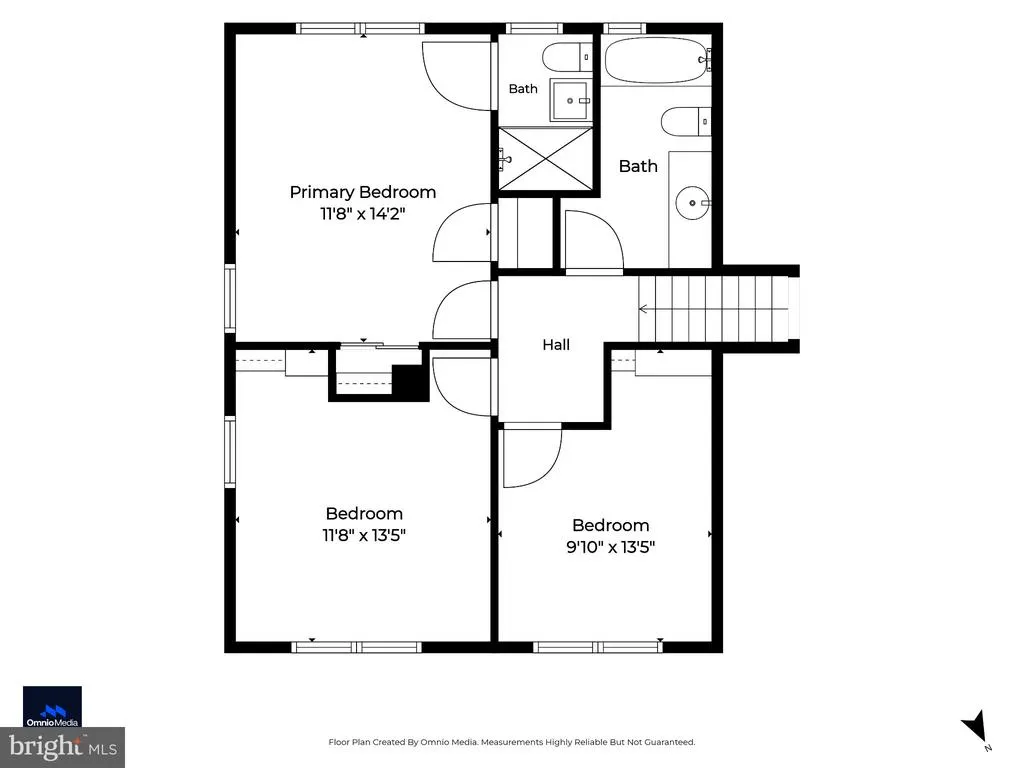
Refreshed from top to bottom, 909 Beaverbank Circle offers a new roof, windows, and skylights (2020), a brand new hot water heater (2026), and new carpet, fresh paint, and a freshly stained deck (October 2026), along with updated baths and appliances, so all that remains is to move in and enjoy. Set in Towsons established Cromwell Valley neighborhood, the home pairs a renovated kitchen with a large, fully fenced backyard. Cathedral ceilings and skylights fill the living room with natural light, and the adjoining dining room offers an effortless setting for everyday meals and gatherings. The renovated kitchen is appointed with white shaker cabinetry, crown molding, glass-front display uppers, and stainless steel appliances, with a skylight overhead. Upstairs, three spacious bedrooms offer ample closet storage, including thoughtful built-ins. The primary suite is anchored by a renovated en suite bath with a frameless glass shower, white subway tile, and a mosaic accent band, while the updated hall bath serves the remaining bedrooms. On the lower level, the family room centers on a white brick fireplace, with sliding glass doors opening to the freshly stained deck and a large, fully fenced yard, a private setting for entertaining, gardening, and quiet evenings outdoors. A half bath and a laundry and storage room with direct outdoor access complete the level. Updated electrical completes the improvements behind the walls. Moments from downtown Towson, area universities and hospitals, and the shopping and dining that surround them, with quick access to I-695 for an effortless commute into downtown Baltimore.
| Price History | |
|---|---|
| 9/19/2026 | Listed $429,900 |
General Features
| Living Area | 1785 |
|---|---|
| Sewer | Public Sewer |
| Heating | Forced Air |
| Cooling | Central A/C |
| Possession | Negotiable |
| Roof | Asphalt |
| Appliances | Washer/Dryer Hookups Only |
| Zoning | RESIDENTIAL |
| Architectural Style | Split Level |
| Construction Materials | Brick,Vinyl Siding |
| School District | BALTIMORE COUNTY PUBLIC SCHOOLS |
| Year Built | 1957 |
| Levels | 2 |
| Tax Year | 2026 |
| Ownership | Fee Simple |
| Cool Fuel | Electric |
| Section | S2 |
| Accessibility | None |
| County | BALTIMORE |
| New Construction | No |
| Property Type | Residential |
| HOA | No |
| Subdivision Name | CROMWELL VALLEY |
| Garage Y/N | No |
| Water Access Y/N | No |
| Other Structures | Above Grade,Below Grade |
| Full Baths | 2 |
| Status | ACTIVE |
| Directions | Google maps |
| City | TOWSON |
| Disclosures | Prop Disclaimer |
| Senior Community Y/N | No |
| Lot Size Units | Square Feet |
| Lot Size Square Feet | 10220.00 |
| Tax Assessed Value | 398900.0 |
| Tax Annual Amount | 4835.0 |
| Home Warranty Y/N | Yes |
| Property Condition | Very Good |
| Structure Type | Detached |
| Condo/Coop Association fee Y/N | No |
| Bathrooms Count Main Level | 0.00 |
| Price Per Sq Ft Total AG | 240.84 |
| Vacation Rental Y/N | No |
| Total SQFT | 1785 |
| Standard Status | Active |
| Year Built Source | Assessor |
| Legal Subdivision | CROMWELL VALLEY |
| Tax Lot | 5 |
Interior Features
| Interior Amenities | Dining Area,Attic,Carpet,Ceiling Fan(s),Family Room Off Kitchen,Formal/Separate Dining Room,Floor Plan - Open,Window Treatments,Skylight(s),Primary Bath(s) |
|---|---|
| Heating Fuel | Natural Gas |
| Flooring | Carpet,Ceramic Tile |
| Total Fireplaces | 1 |
| Hot Water | Electric |
| Basement (Y/N) | No |
| Heating Y/N | Yes |
| Window Features | Replacement |
| Fireplace Y/N | Yes |
| Above Grade Finished Area | 1785 |
| Half Baths | 1 |
| Central Air Y/N | Yes |
| Total Bedrooms | 3 |
| Room Type | Living Room,Dining Room,Primary Bedroom,Bedroom 2,Bedroom 3,Kitchen,Family Room,Foyer,Laundry |
| Below Grade Finished Area Unit Type | Square Feet |
| LivingAreaSource | Assessor |
| Laundry Type | Has Laundry,Lower Floor |
| Below Grade Finished Area Source | Assessor |
| Bedrooms Count All Upper Levels | 3 |
| Bedrooms Count Upper Level 1 | 3 |
| Bathrooms Half Lower Level 1 | 1 |
| Bathrooms Half All Lower Levels | 1 |
| Bathrooms Full Upper Level 1 | 2 |
| Bathrooms Full All Upper Levels | 2 |
| Bathrooms Count Upper Level 1 | 2.00 |
| Bathrooms Count Lower Level 1 | 1.00 |
| Bathrooms Count All Upper Levels | 2 |
| Bathrooms Count All Lower Levels | 1 |
| Above Grade Finished Area Source | Assessor |
| Above Grade Finished Area Unit Type | Square Feet |
| Total Baths | 3 |
Exterior Features
| Pool | No Pool |
|---|---|
| Water Source | Public |
| Total Parking Spaces | 3 |
| Type of Parking | Off Street,Driveway |
| Foundation Details | Slab |
| Water View Y/N | No |
| Lot Size Acres | 0.23 |
| Lot Size Source | Assessor |
| Waterfront Y/N | No |
| Land Assessed Value | 103100.00 |
| Navigable Water Y/N | No |
| Water Oriented Y/N | No |
Room Details
| Room | Dimensions | Level | Flooring | Details |
|---|---|---|---|---|
| Bedroom 2 | Upper 1 | |||
| Bedroom 3 | Upper 1 | |||
| Dining Room | Main | |||
| Family Room | Lower 1 | |||
| Foyer | Lower 1 | |||
| Kitchen | Main | |||
| Laundry | Lower 1 | |||
| Living Room | Main | |||
| Primary Bedroom | Upper 1 |
Amenities
- Foreclosure
- Views
- Short Sale
- New Construction
- Adult 55+
- Lease To Own
- No HOA Fees
- Furnished
- Primary On Main
- Air Conditioning
- Seller Finance
- Green
- Fixer Upper
- Horse
- Golf
- Fireplace
- Deck
- Garage
- Basement
- Pool
Property vs Single Family Average in 21286
Price
Taxes
Year Built
Visits
 © BRIGHT, All Rights Reserved
