




Address
345 Chamborley Drive, Reisterstown, MD
Price
$ 924,900
Property Attributes
- MLS#MDBC2178104
- TypeSingle Family
- Listing Status ACTIVE
- CountyBALTIMORE
- CityReisterstown
- NeighborhoodBerrymanS Grant
- Zip21136
- StyleColonial
- Year Built2006
- Taxes$ 9290
- Price$ 924,900
- Bedrooms4
- Full Bathrooms4
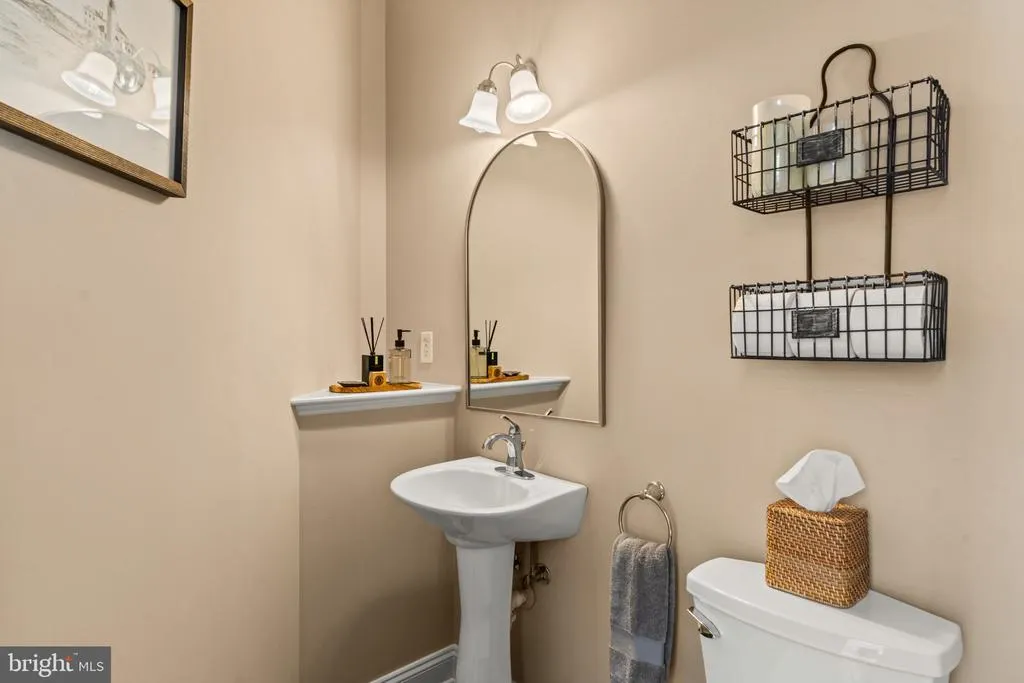
- Half Bathrooms1
- Sqr Footage4863
- Lot Size0.33 Acres
Data Source:
Bright MLS
Property Description
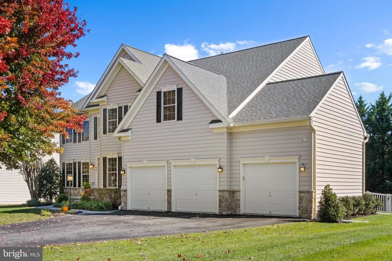
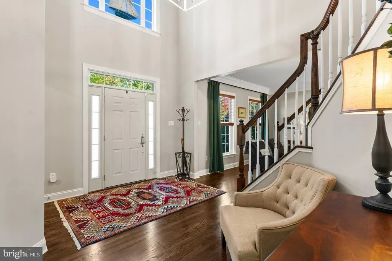
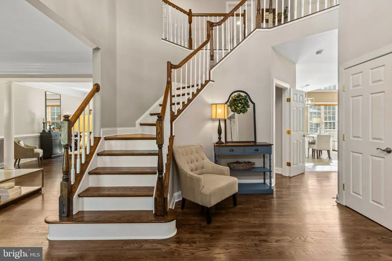
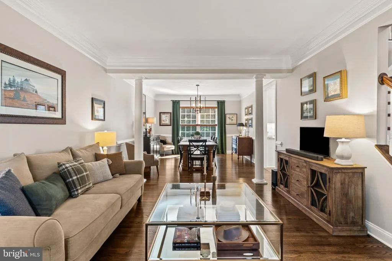
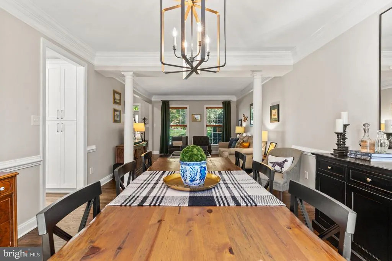
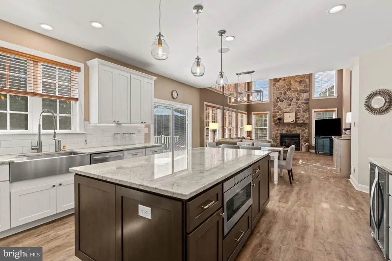
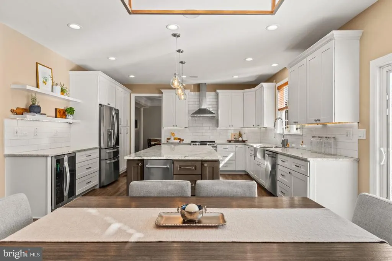
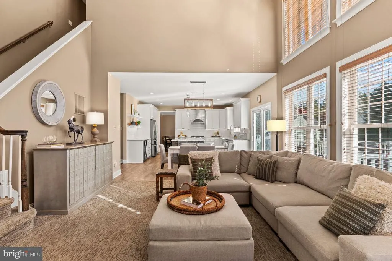
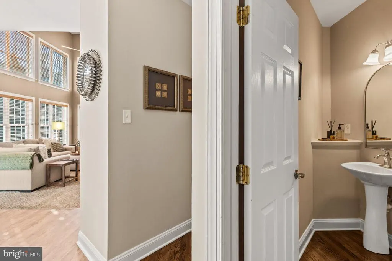
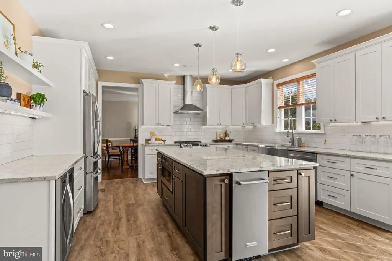
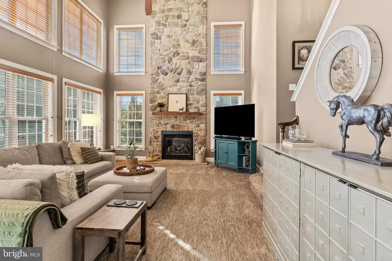
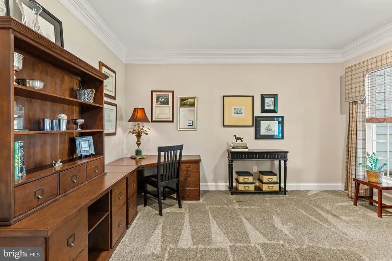
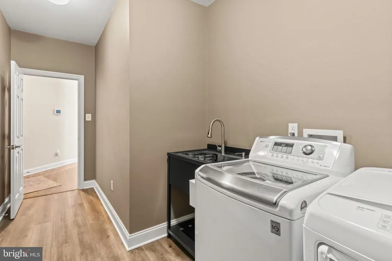
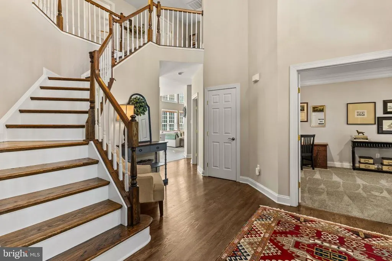
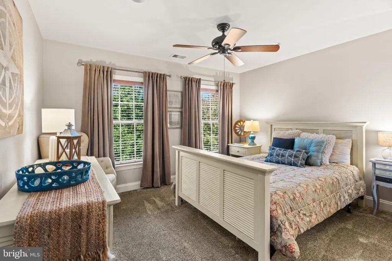
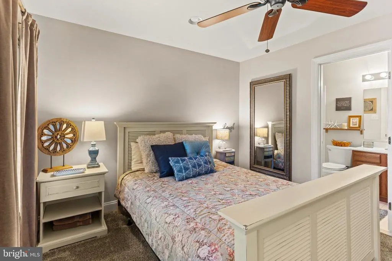
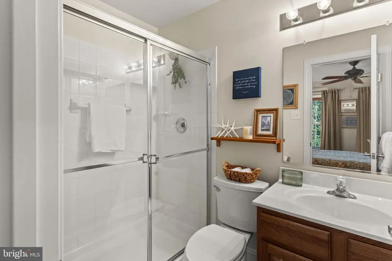
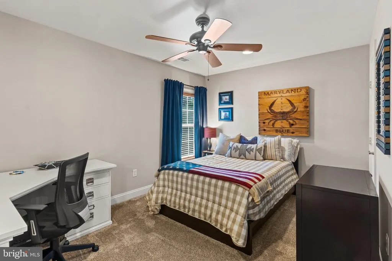
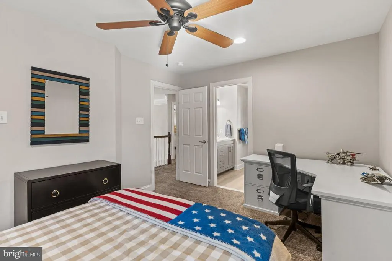
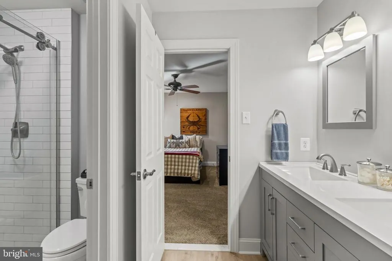
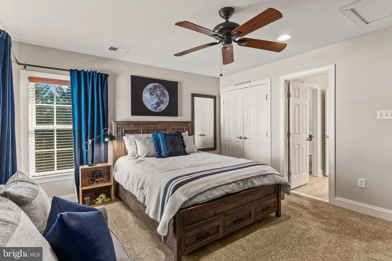
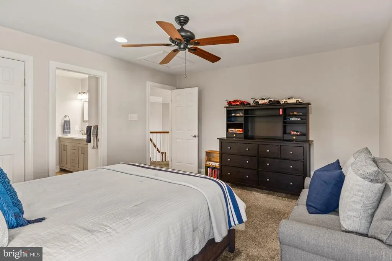
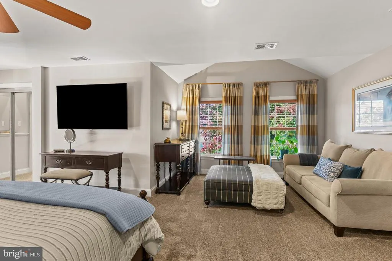
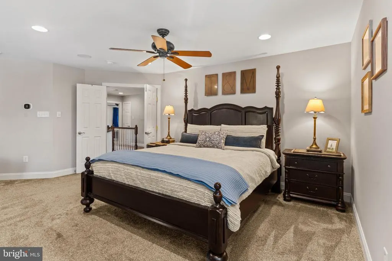
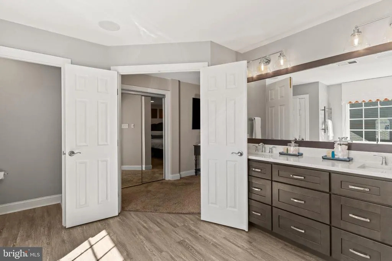
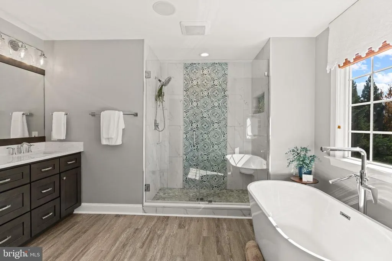
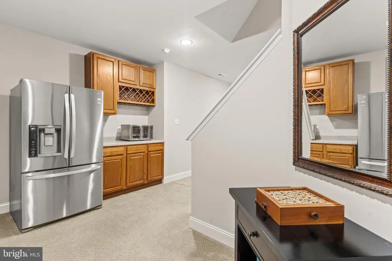
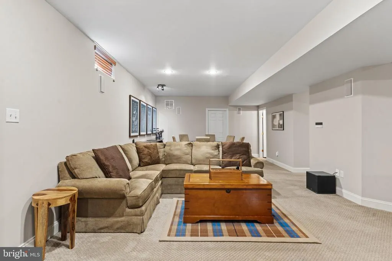
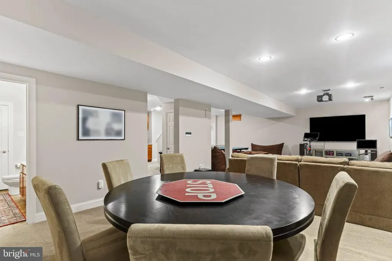
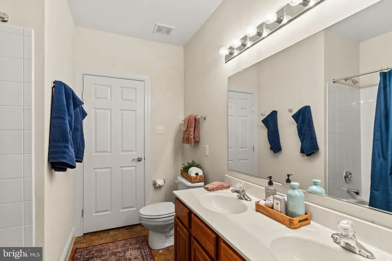
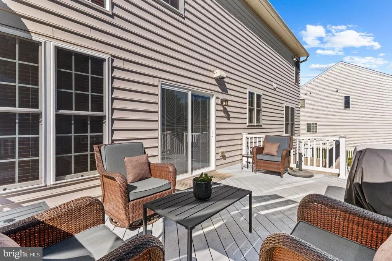
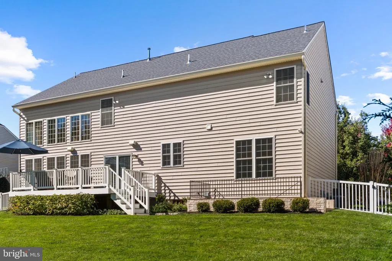
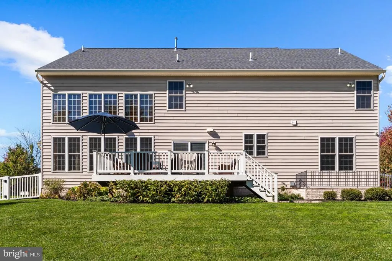
This meticulously maintained colonial in Berryman's Grant checks all the boxes. For those who love to entertain, enjoy the open concept gourmet kitchen, sweeping granite countertops, and stainless steel appliances including a built-in microwave, undercounter beverage cooler, standalone ice maker, dishwasher, and spacious refrigerator. The kitchen flows into the great room with stunning windows for tremendous natural light and impressive gas fireplace. For the consummate host, you'll find an inviting dining room and formal living room, perfect for any occasion. The upper level offers a spacious primary en-suite bedroom with a tray ceiling, walk-in closet and loads of natural light. The bathroom wows with a glass enclosed shower, soaking tub, double vanity, and water closet. The Jack and Jill suite features two spacious bedrooms shared by a full bathroom with double vanity. The fourth bedroom is en-suite, offering the perfect blend of privacy and comfort. The lower level offers an exceptionally versatile layout with a dry bar, refrigerator, full bathroom, stairs to the backyard, and unfinished space ideal for storage or bonus room. Gather with friends on the back deck overlooking the private, fully fenced-in, backyard. Attached 3 car garage, main level laundry room, den/office, and second back stairway to the great room are just a few notables of this thoughtfully designed, bespoke home. This property offers peace of mind with several updates and improvements throughout, including roof (2026), hot water heater and expansion tank (2026), upstairs air handler and condensing unit (2023), security system with cameras (2022), and battery backup sump pump (2021). A commuter's dream with easy access to 795, the Beltway, and close to everything Reisterstown has to offer. Welcome home!
| Price History | |
|---|---|
| 10/21/2026 | Listed $924,900 |
General Features
| Living Area | 4863 |
|---|---|
| Sewer | Public Sewer |
| Heating | Forced Air,Zoned,Heat Pump(s) |
| Cooling | Zoned,Ceiling Fan(s),Central A/C |
| Possession | Settlement |
| Appliances | Built-In Microwave,Dishwasher,Disposal,Dryer,Exhaust Fan,Icemaker,Oven/Range - Electric,Range Hood,Stainless Steel Appliances,Washer,Water Heater |
| Zoning | DR 3.5 |
| HOA Fee | 300.00 |
| Garage Spaces | 3.00 |
| Association Fee Includes | Common Area Maintenance,Security Gate |
| Patio/Porch Features | Deck(s) |
| Architectural Style | Colonial |
| Security Features | Carbon Monoxide Detector(s),Exterior Cameras,Motion Detectors,Security System,Smoke Detector |
| Construction Materials | Stone,Vinyl Siding |
| School District | BALTIMORE COUNTY PUBLIC SCHOOLS |
| Year Built | 2006 |
| Levels | 3 |
| Tax Year | 2026 |
| Ownership | Fee Simple |
| Cool Fuel | Electric |
| Accessibility | None |
| Assoc Fee Paid Per | Quarterly |
| County | BALTIMORE |
| New Construction | No |
| Property Type | Residential |
| Association Amenities | Common Grounds |
| HOA | Yes |
| Subdivision Name | BERRYMAN'S GRANT |
| Garage Y/N | Yes |
| Water Access Y/N | No |
| Other Structures | Above Grade,Below Grade |
| Full Baths | 4 |
| Status | ACTIVE |
| Directions | 795 toward Reisterstown/Owings Mills. Take exit 7B for Franklin Blvd. W. Merge on to Franklin Blvd. Turn right on to Nicodemus Road. Turn right on to Chamborley Drive. Turn left on to Dominion Lane. |
| City | REISTERSTOWN |
| Disclosures | Agent has Financial Interest,Agent Related to Owner,Owner RE Licensee,Prop Disclaimer,Subject to Condo/HOA Docs,Sewer Debt Fee Not Retired |
| Association Name | BERRYMAN'S GRANT HOMEOWNER'S ASSOCIATION,INC. |
| Senior Community Y/N | No |
| Lot Size Units | Square Feet |
| Lot Size Square Feet | 14414.00 |
| Tax Assessed Value | 766533.0 |
| Tax Annual Amount | 9290.0 |
| Property Condition | Excellent |
| Structure Type | Detached |
| Condo/Coop Association fee Y/N | No |
| Bathrooms Count Main Level | 1.00 |
| Price Per Sq Ft Total AG | 245.85 |
| Vacation Rental Y/N | No |
| Total SQFT | 5538 |
| Builder Name | Grayson Development Company |
| Standard Status | Active |
| Year Built Source | Assessor |
| Legal Subdivision | BERRYMANS |
| Tax Lot | 32 |
Interior Features
| Interior Amenities | Additional Stairway,Attic,Bathroom - Soaking Tub,Bathroom - Stall Shower,Bathroom - Tub Shower,Bathroom - Walk-In Shower,Carpet,Ceiling Fan(s),Chair Railings,Combination Dining/Living,Curved Staircas |
|---|---|
| Heating Fuel | Electric,Natural Gas |
| Basement | Full,Improved,Interior Access,Heated,Outside Entrance,Sump Pump,Space For Rooms,Walkout Stairs |
| Total Fireplaces | 1 |
| Fireplace Features | Gas/Propane |
| Hot Water | Natural Gas |
| Basement (Y/N) | Yes |
| Heating Y/N | Yes |
| Fireplace Y/N | Yes |
| Above Grade Finished Area | 3762 |
| Half Baths | 1 |
| Central Air Y/N | Yes |
| Total Bedrooms | 4 |
| Below Grade Finished Area | 1101 |
| Below Grade Finished Area Unit Type | Square Feet |
| LivingAreaSource | Assessor |
| Laundry Type | Main Floor |
| Below Grade Unfin Area Units | Square Feet |
| Below Grade Unfin SQFT | 675 |
| Below Grade Unfin SQFT Source | Assessor |
| Below Grade Finished Area Source | Assessor |
| Bedrooms Count All Upper Levels | 4 |
| Bedrooms Count Upper Level 1 | 4 |
| Bathrooms Half Main Level | 1 |
| Bathrooms Full Upper Level 1 | 3 |
| Bathrooms Full Lower Level 1 | 1 |
| Bathrooms Full All Upper Levels | 3 |
| Bathrooms Full All Lower Levels | 1 |
| Bathrooms Count Upper Level 1 | 3.00 |
| Bathrooms Count Lower Level 1 | 1.00 |
| Bathrooms Count All Upper Levels | 3 |
| Bathrooms Count All Lower Levels | 1 |
| Above Grade Finished Area Source | Assessor |
| Above Grade Finished Area Unit Type | Square Feet |
| Total Baths | 5 |
Exterior Features
| Exterior Amenities | Flood Lights |
|---|---|
| Pool | No Pool |
| Fencing | Rear,Vinyl,Fully |
| Water Source | Public |
| Total Parking Spaces | 8 |
| Garage Features | Garage - Front Entry,Garage Door Opener,Inside Access |
| Type of Parking | Attached Garage,Driveway |
| Foundation Details | Concrete Perimeter |
| Water View Y/N | No |
| Lot Size Acres | 0.33 |
| Lot Size Source | Assessor |
| Waterfront Y/N | No |
| Land Assessed Value | 197200.00 |
| Navigable Water Y/N | No |
| Water Oriented Y/N | No |
| # of Attached Garage Spaces | 3 |
Amenities
- Foreclosure
- Views
- Short Sale
- New Construction
- Adult 55+
- Lease To Own
- No HOA Fees
- Furnished
- Primary On Main
- Air Conditioning
- Seller Finance
- Green
- Fixer Upper
- Horse
- Golf
- Fireplace
- Deck
- Garage
- Basement
- Pool
Property vs Single Family Average in 21136
Price
Taxes
Year Built
Visits
 © BRIGHT, All Rights Reserved
