
Just Listed
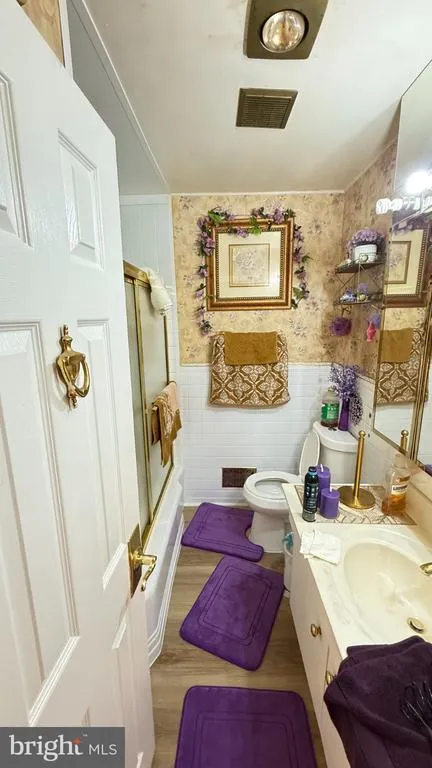
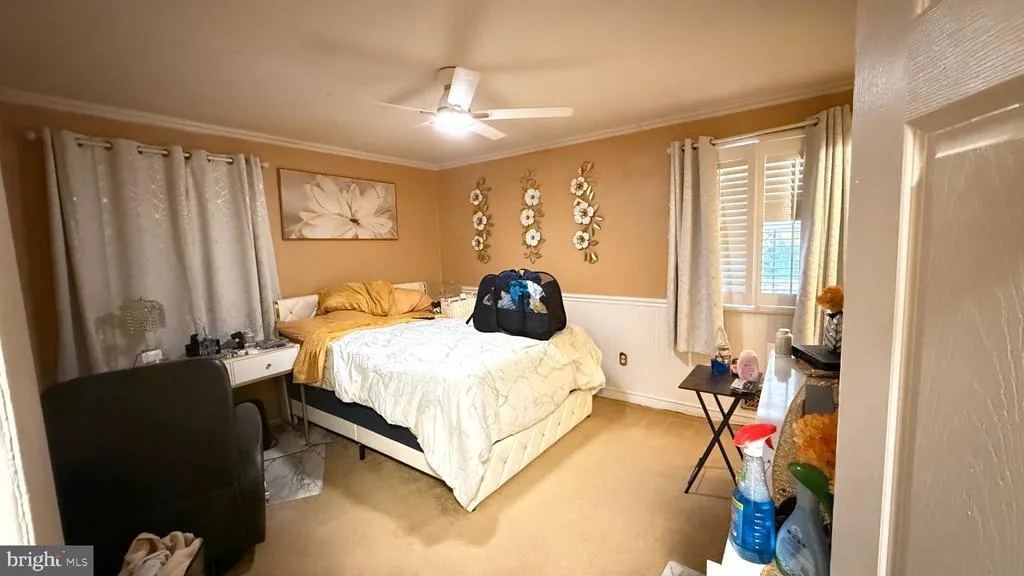
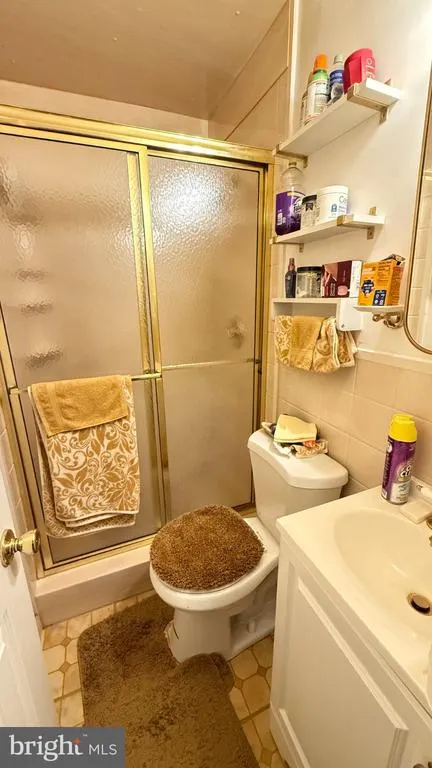
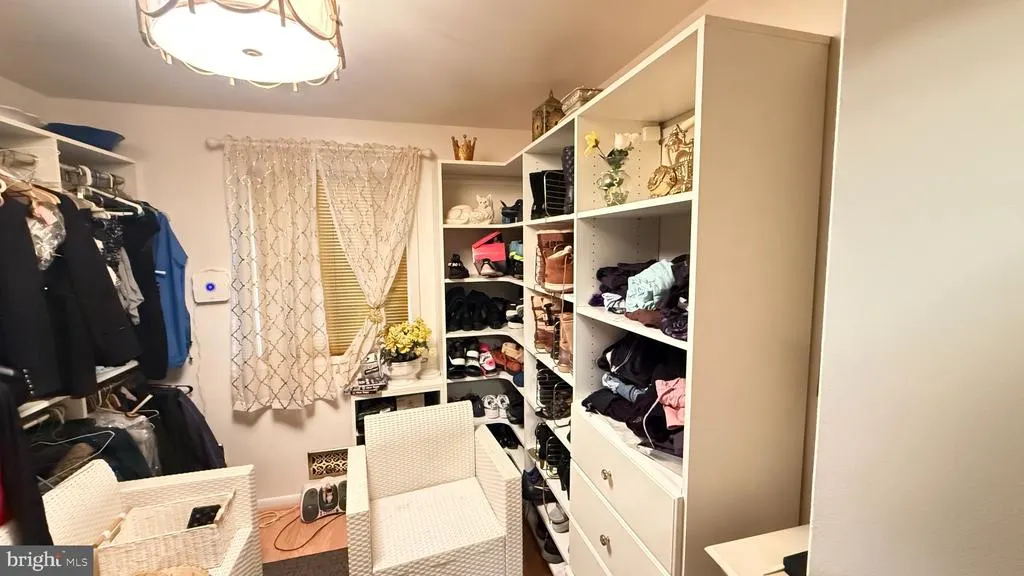
Address
113 Strongwood Road, Owings Mills, MD
Price
$ 350,000
Property Attributes
- MLS#MDBC2180456
- TypeSingle Family
- Listing Status ACTIVE
- CountyBALTIMORE
- CityOwings Mills
- NeighborhoodSarawoods
- Zip21117
- StyleSplit Foyer
- Year Built1973
- Taxes$ 3623
- Price$ 350,000
- Bedrooms3
- Full Bathrooms2
- Half Bathrooms1
- Sqr Footage1588
- Lot Size0.18 Acres
Data Source:
Bright MLS
Property Description
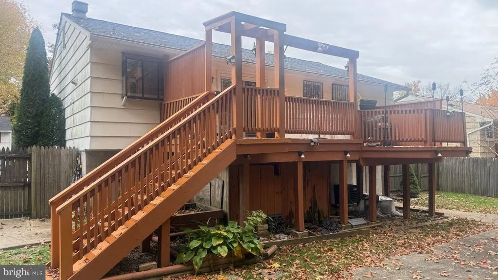
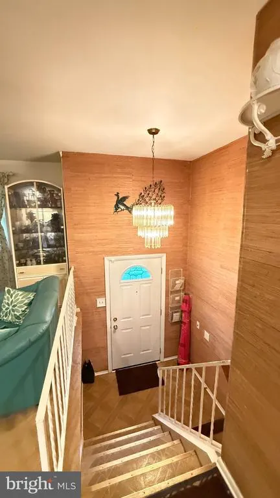
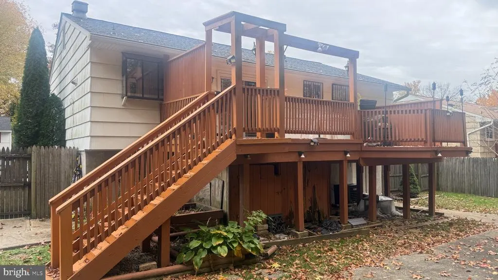
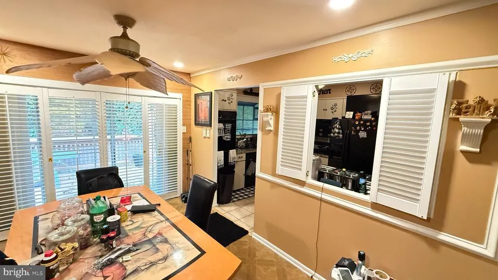
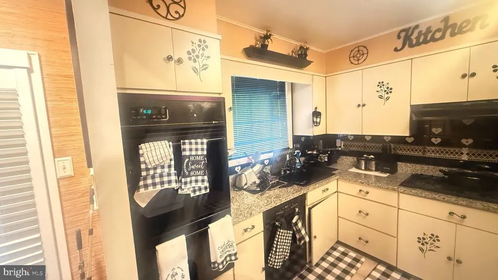
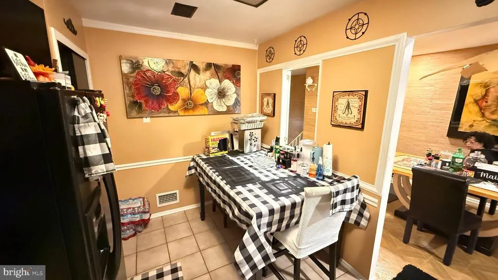
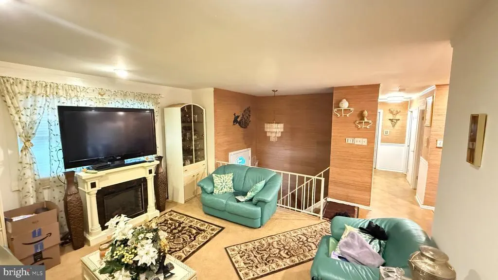
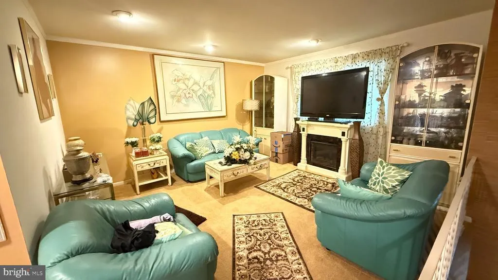
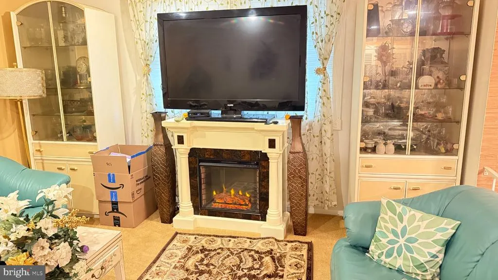
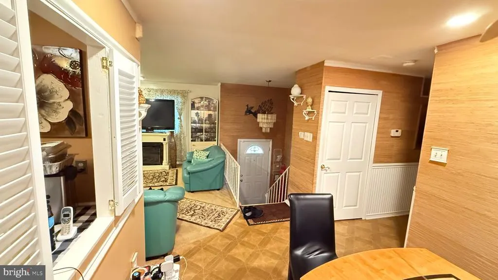
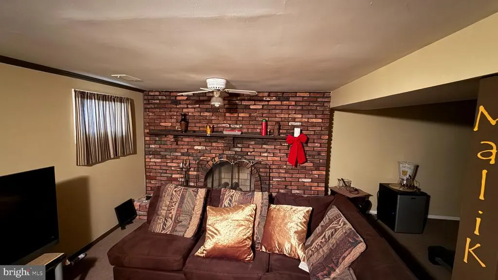
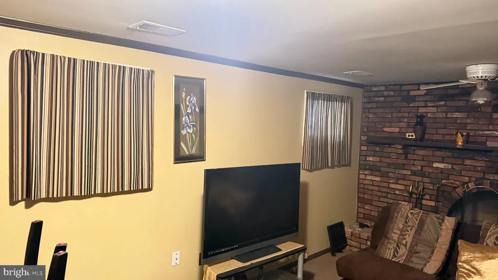
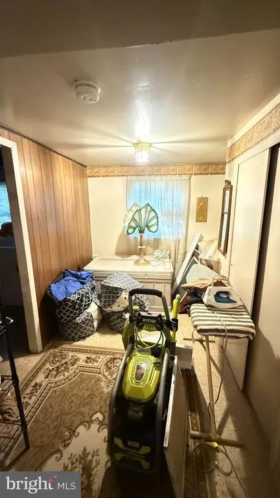
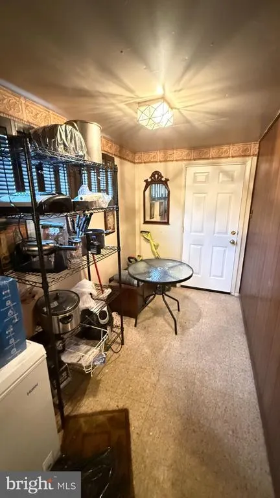
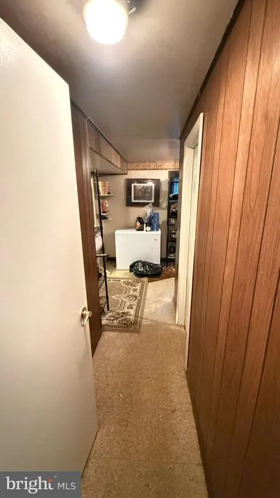
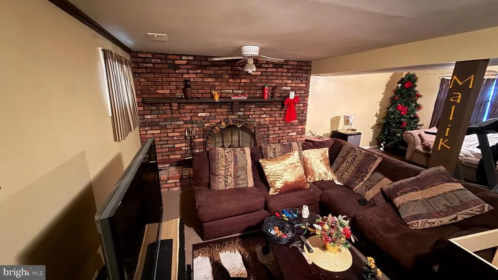
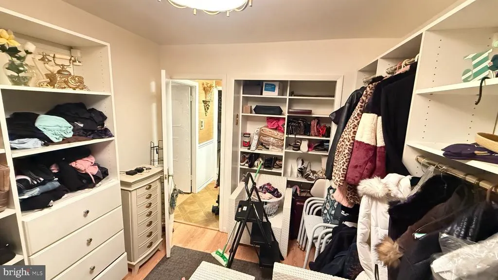
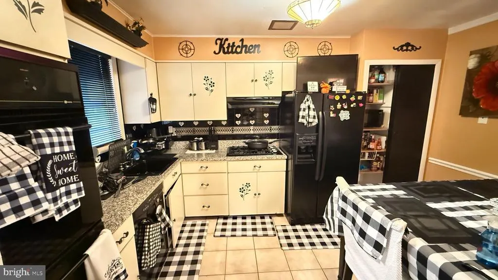
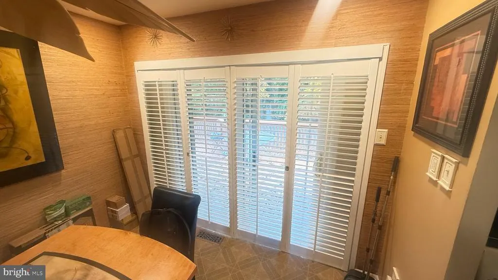
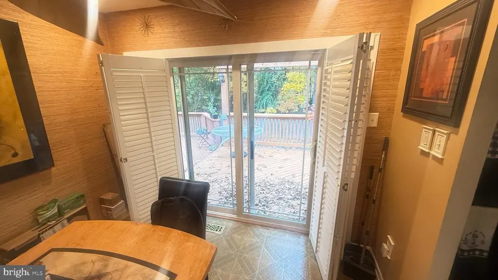
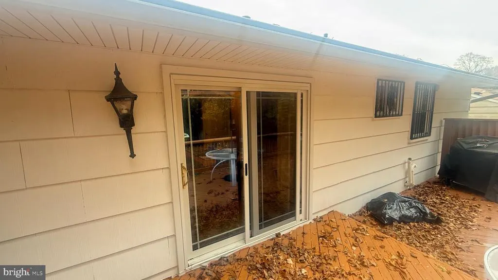
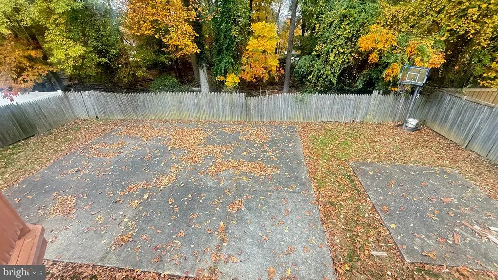
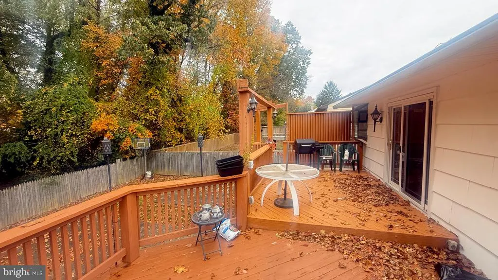
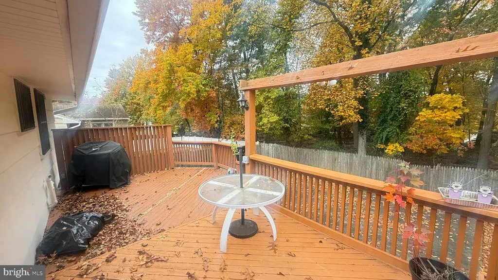
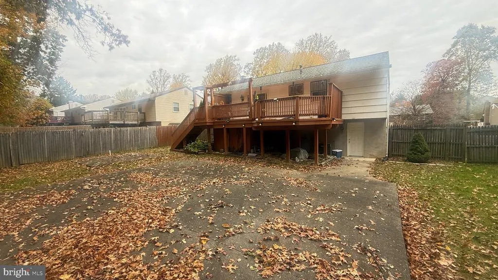
Nestled in the serene community of Sarawoods, this charming split foyer home offers a perfect blend of comfort and sophistication. With 1,588 square feet of thoughtfully designed living space, this residence invites you to experience a lifestyle of ease and elegance. As you step inside, you are greeted by a warm and inviting atmosphere, enhanced by plush carpeting that flows seamlessly throughout the main living areas. The heart of the home features a built-in range, ideal for culinary enthusiasts who appreciate the art of cooking. This kitchen space is not just functional; it embodies a sense of style and modern convenience, making meal preparation a delightful experience. The adjoining dining area is perfect for intimate dinners or festive celebrations, allowing for effortless transitions between cooking and entertaining. Retreat to the tranquil primary suite, where comfort meets luxury. This well-appointed space offers ample room for relaxation, ensuring a peaceful haven at the end of the day. Two additional bedrooms provide versatility, whether for guests, a home office, or creative pursuits. The inviting living room is anchored by a charming fireplace, creating a focal point that adds warmth and character to the space. Imagine cozy evenings spent by the fire, enveloped in the comforting ambiance of home. The lower level features a daylight, full basement, offering endless possibilities for customization. Whether you envision a recreation room, a home gym, or additional storage, this versatile space can adapt to your lifestyle needs. Outside, the property boasts a manageable 0.18-acre lot, providing a canvas for outdoor enjoyment without the burden of extensive maintenance. The driveway accommodates two vehicles, ensuring convenience for you and your guests. This home is not just a residence; it's a lifestyle choice that embraces comfort, elegance, and the joy of living. Experience the charm of Sarawoods and make this delightful property your own, where every day feels like a retreat.
| Price History | |
|---|---|
| 11/4/2026 | Listed $350,000 |
General Features
| Living Area | 1588 |
|---|---|
| Sewer | Public Sewer |
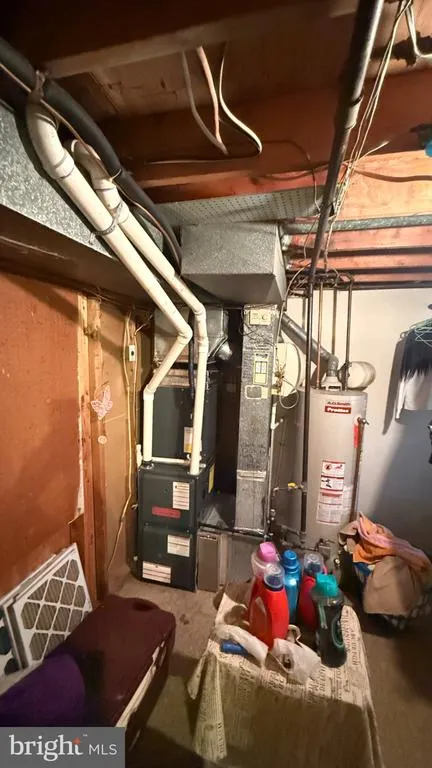
| Heating | Central |
| Cooling | Central A/C |
| Possession | 0-30 Days CD |
| Appliances | Built-In Range |
| Zoning | R |
| Architectural Style | Split Foyer |
| Construction Materials | Frame |
| School District | BALTIMORE COUNTY PUBLIC SCHOOLS |
| Year Built | 1973 |
| Levels | 2 |
| Tax Year | 2026 |
| Ownership | Fee Simple |
| Cool Fuel | Electric |
| Section | 1 |
| Accessibility | None |
| County | BALTIMORE |
| New Construction | No |
| Property Type | Residential |
| HOA | No |
| Subdivision Name | SARAWOODS |
| Garage Y/N | No |
| Water Access Y/N | No |
| Other Structures | Above Grade,Below Grade |
| Full Baths | 2 |
| Status | ACTIVE |
| Directions | |
| City | OWINGS MILLS |
| Senior Community Y/N | No |
| Lot Size Units | Square Feet |
| Lot Size Square Feet | 7710.00 |
| Tax Assessed Value | 298967.0 |
| Tax Annual Amount | 3623.0 |
| Structure Type | Detached |
| Condo/Coop Association fee Y/N | No |
| Bathrooms Full Main Level | 2 |
| Bathrooms Count Main Level | 2.00 |
| Price Per Sq Ft Total AG | 315.88 |
| Acceptable Financing | Conventional,FHA,VA |
| Vacation Rental Y/N | No |
| Total SQFT | 1588 |
| Standard Status | Active |
| Year Built Source | Assessor |
| Legal Subdivision | REISTERSWOOD |
| Tax Lot | 9 |
Interior Features
| Interior Amenities | Carpet |
|---|---|
| Heating Fuel | Natural Gas |
| Basement | Daylight,Full |
| Total Fireplaces | 1 |
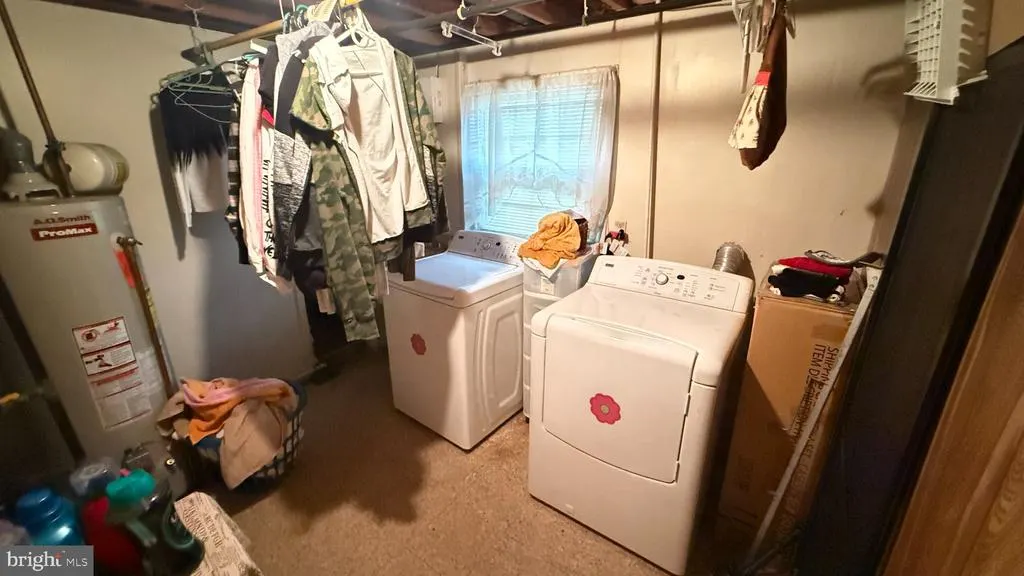
| Hot Water | 60+ Gallon Tank |
| Basement (Y/N) | Yes |
| Heating Y/N | Yes |
| Fireplace Y/N | Yes |
| Above Grade Finished Area | 1108 |
| Half Baths | 1 |
| Central Air Y/N | Yes |
| Total Bedrooms | 3 |
| Below Grade Finished Area | 480 |
| Room Type | Living Room,Dining Room,Kitchen,Family Room,Laundry |
| Main Level Bedrooms | 3 |
| Below Grade Finished Area Unit Type | Square Feet |
| LivingAreaSource | Assessor |
| Below Grade Finished Area Source | Assessor |
| Bathrooms Half Lower Level 1 | 1 |
| Bathrooms Half All Lower Levels | 1 |
| Bathrooms Count Lower Level 1 | 1.00 |
| Bathrooms Count All Lower Levels | 1 |
| Above Grade Finished Area Source | Assessor |
| Above Grade Finished Area Unit Type | Square Feet |
| Total Baths | 3 |
Exterior Features
| Pool | No Pool |
|---|---|
| Water Source | Public |
| Total Parking Spaces | 2 |
| Type of Parking | Driveway |
| Foundation Details | Block |
| Water View Y/N | No |
| Lot Size Acres | 0.18 |
| Lot Size Source | Assessor |
| Waterfront Y/N | No |
| Land Assessed Value | 99700.00 |
| Navigable Water Y/N | No |
| Water Oriented Y/N | No |
Room Details
| Room | Dimensions | Level | Flooring | Details |
|---|---|---|---|---|
| Dining Room | Main | |||
| Family Room | Lower 1 | |||
| Kitchen | Main | |||
| Laundry | Lower 1 | |||
| Living Room | Main |
Amenities
- Foreclosure
- Views
- Short Sale
- New Construction
- Adult 55+
- Lease To Own
- No HOA Fees
- Furnished
- Primary On Main
- Air Conditioning
- Seller Finance
- Green
- Fixer Upper
- Horse
- Golf
- Fireplace
- Deck
- Garage
- Basement
- Pool
Property vs Single Family Average in 21117
Price
Taxes
Year Built
Visits
 © BRIGHT, All Rights Reserved
