




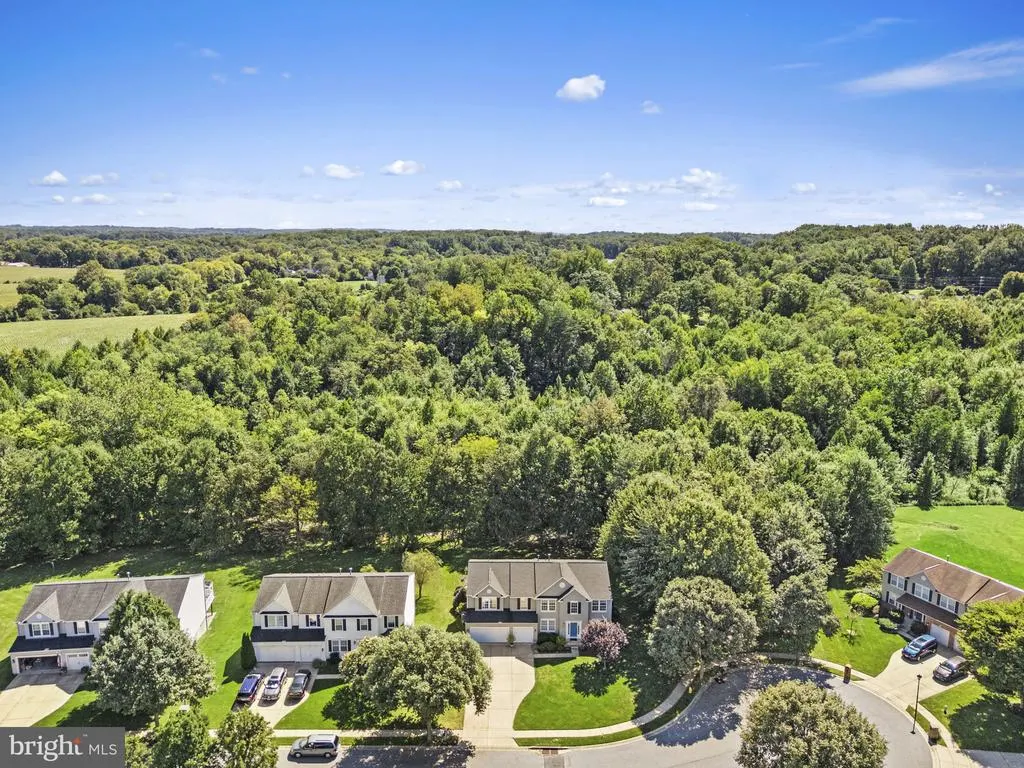
Address
1803 Wagner Farm Road, Bel Air, MD
Price
$ 760,000
Property Attributes
- MLS#MDHR2058190
- TypeSingle Family
- Listing Status PENDING
- CountyHARFORD
- CityBel Air
- NeighborhoodWagnerS Farm
- Zip21015
- StyleColonial
- Year Built2002
- Taxes$ 6205
- Price$ 760,000
- Bedrooms4
- Full Bathrooms3
- Half Bathrooms1
- Sqr Footage5347
- Lot Size0.37 Acres
Data Source:
Bright MLS
Property Description
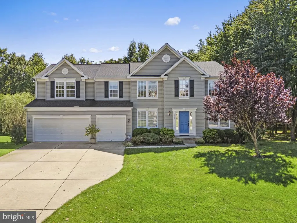
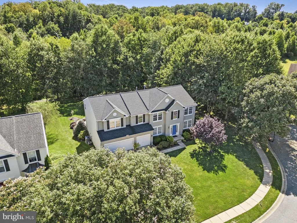
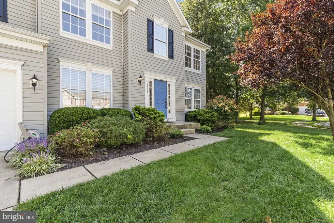
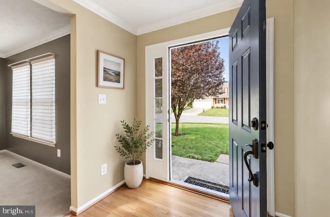
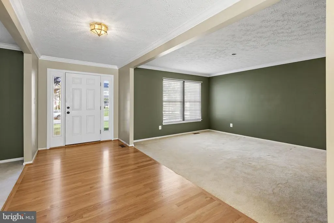
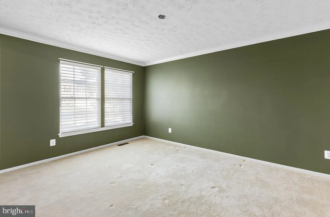
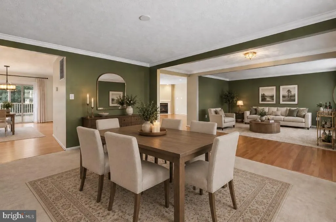
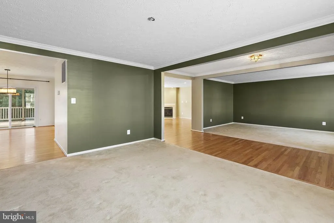
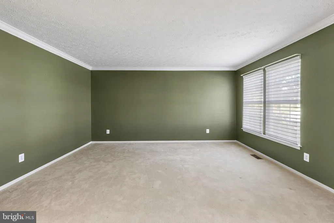
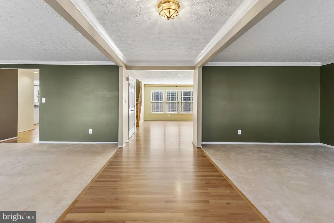
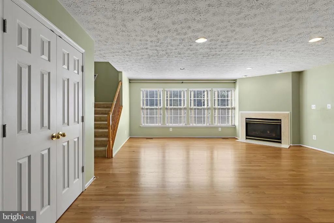
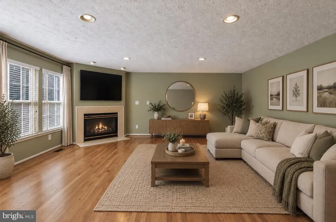
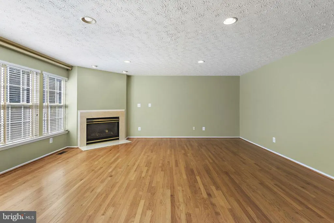
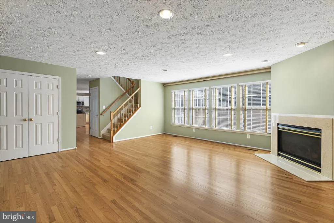
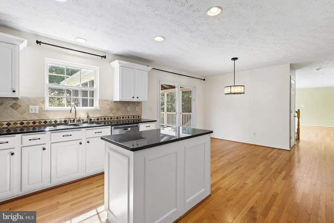
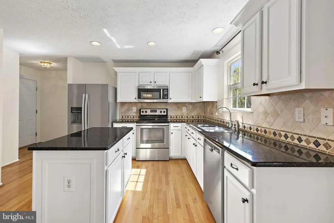
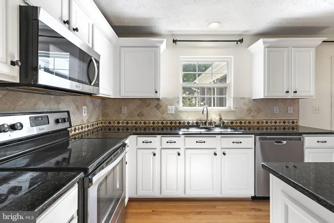
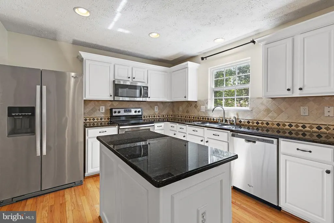
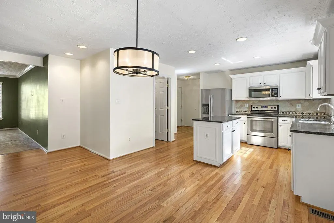
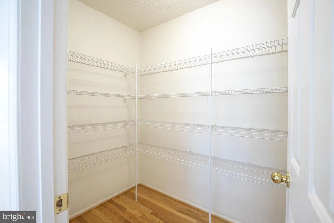
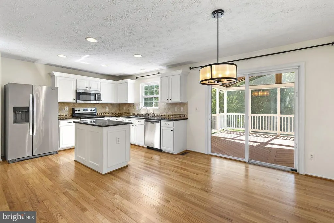
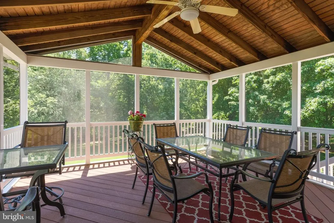
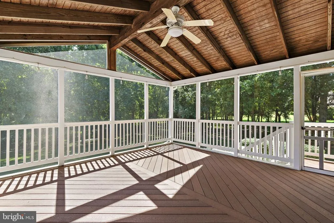
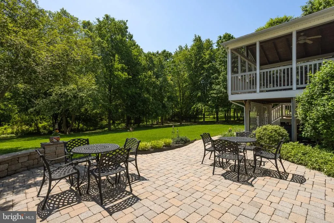
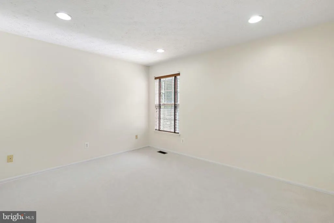
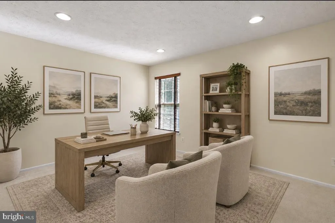
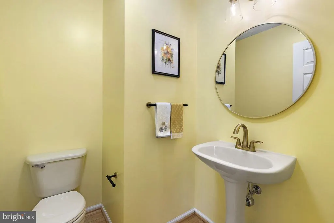
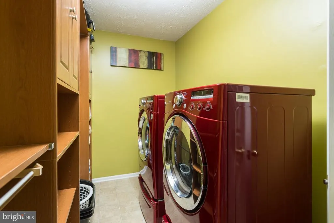
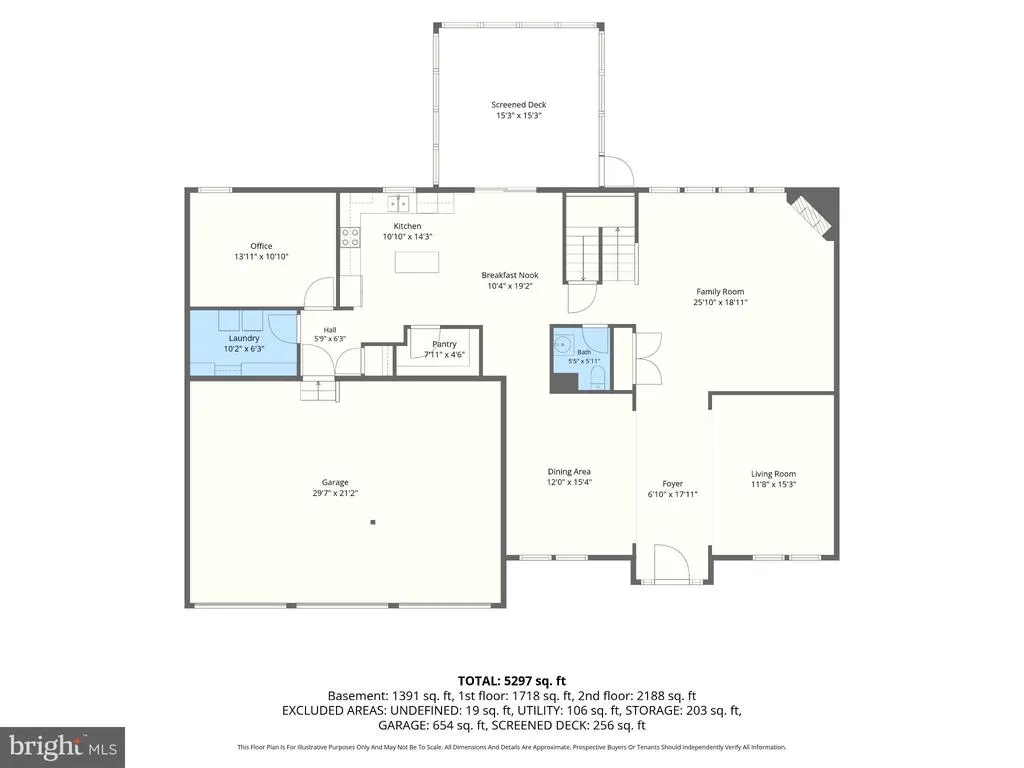
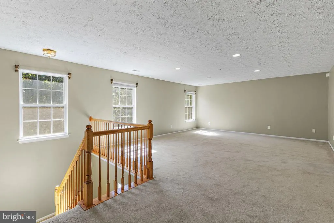
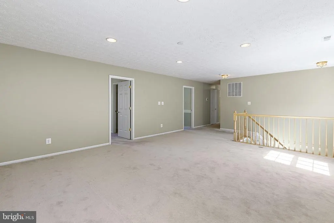
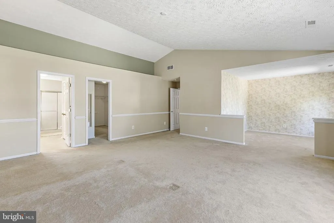
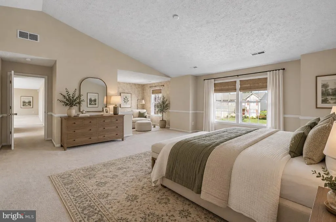
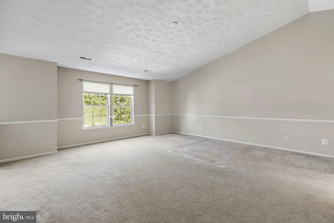
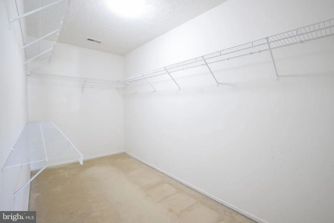
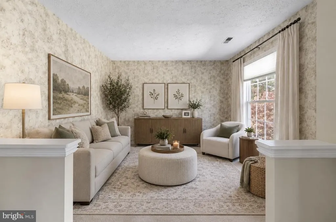
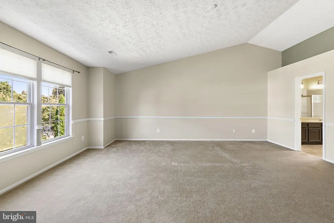
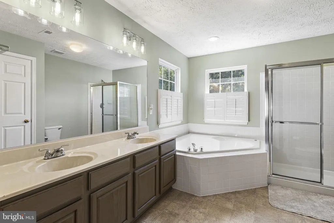
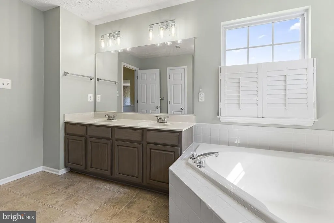
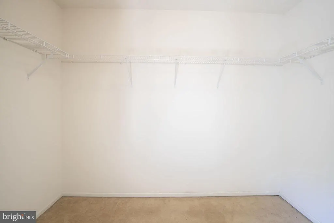
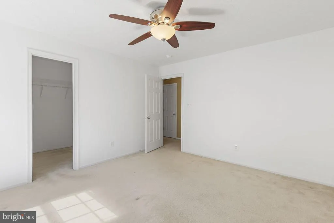
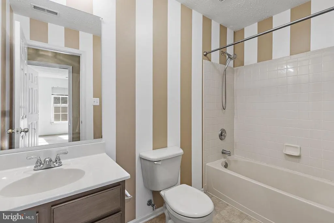
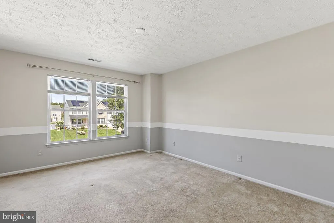
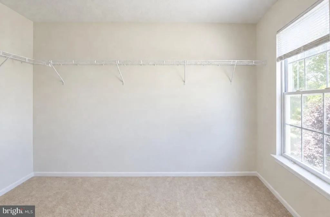
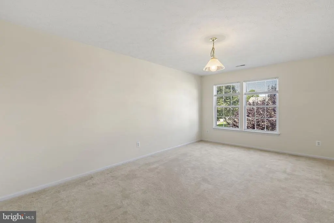
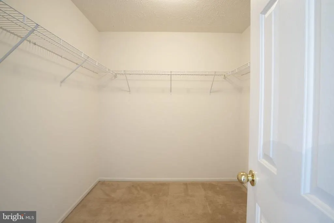
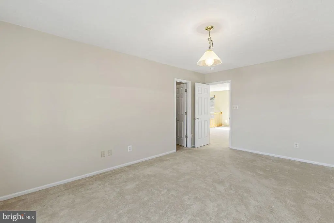
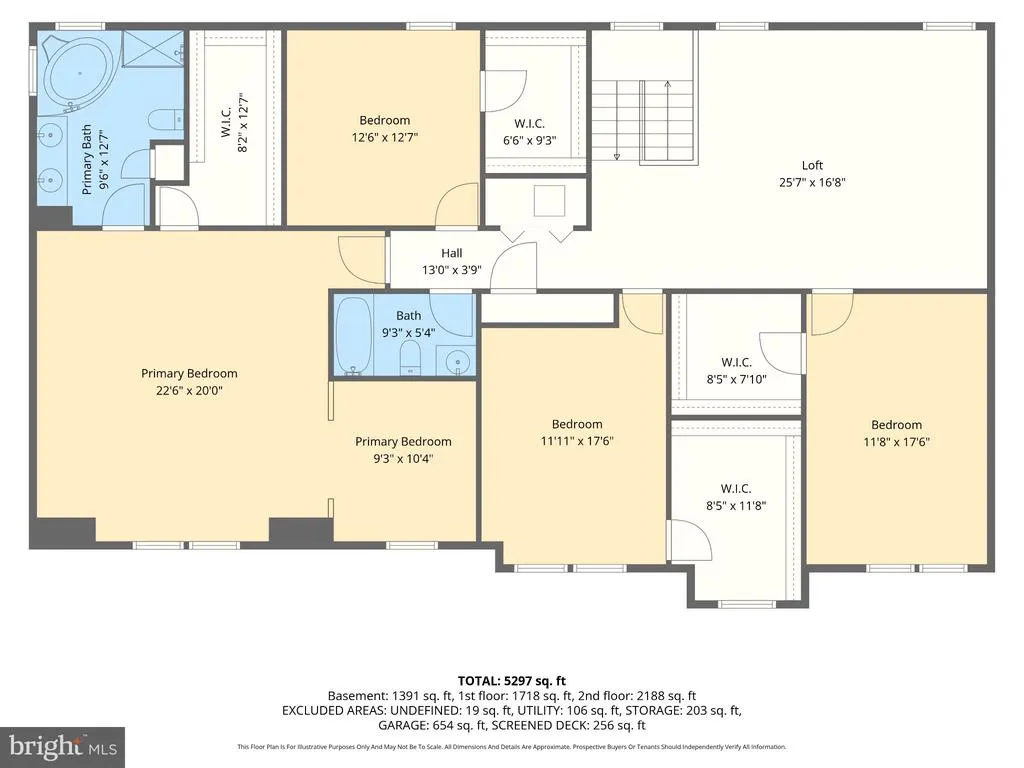
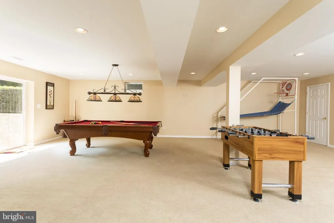
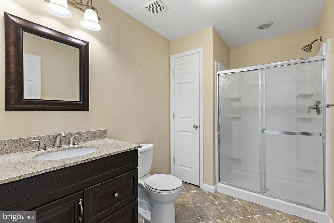
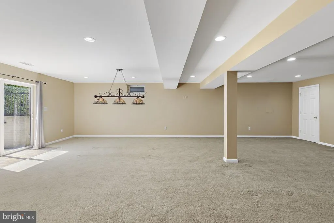
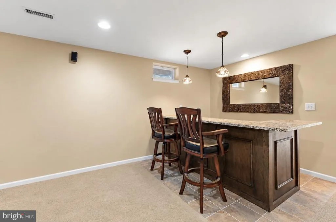
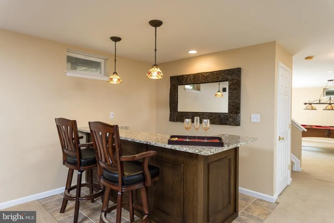
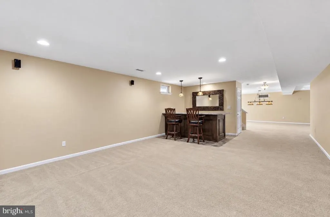
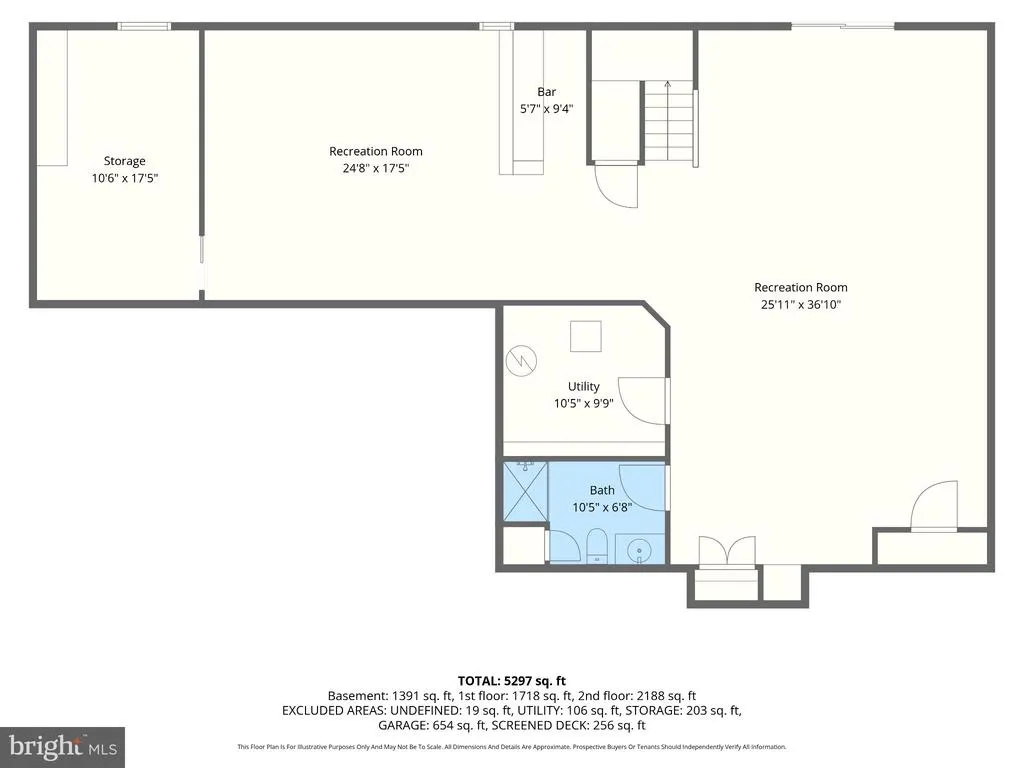
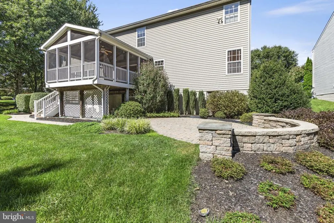
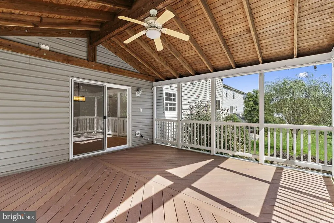
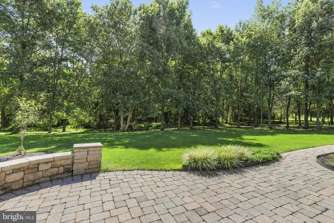
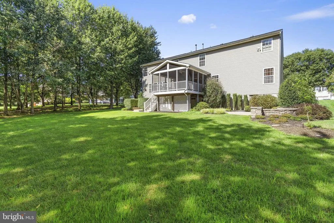
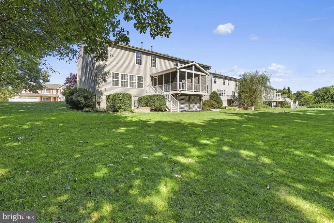
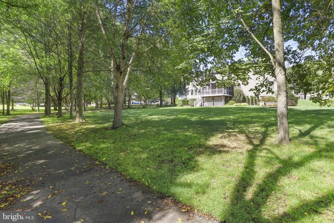
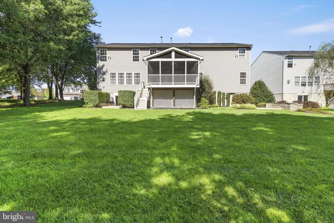
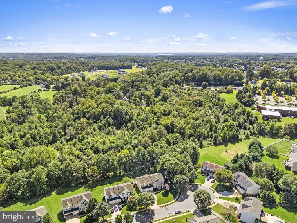
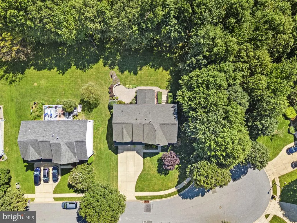
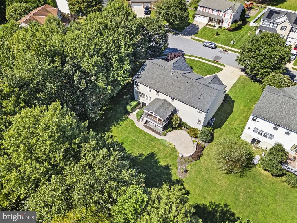
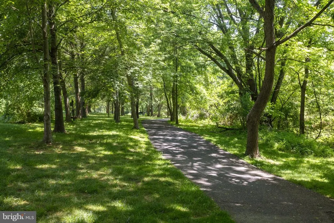
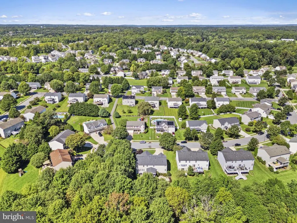
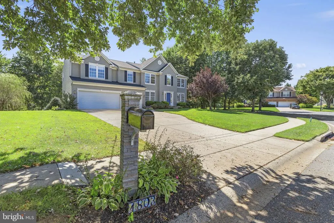
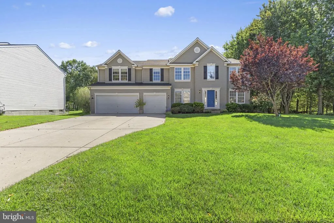
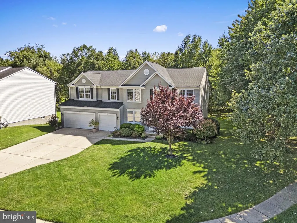
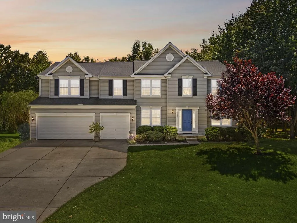
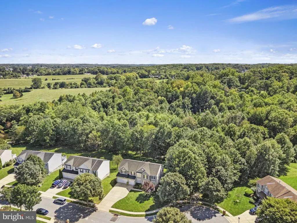
OFFER DEADLINE SUNDAY 9/20 AT 7:00 PM Welcome to Wagners Farm, where space, privacy, and an exceptional location come together in this impressive one-owner home. As the first home built in the neighborhood, this four-bedroom residence sits on one of the communitys most desirable lots, backing and siding to open space and a natural resource area with a walking trail. Tucked away on a private cul-de-sac in the heart of Bel Air, the setting offers a rare combination of neighborhood convenience and peaceful outdoor surroundings. Offering more than 5,000 square feet across three finished levels, this exceptionally spacious home provides room for everyday living, entertaining, working from home, hobbies, and recreation. The main level features a traditional yet open floor plan with beautiful hardwood floors, formal living and dining rooms, and a spacious family room centered around a gas fireplace. The well-appointed kitchen includes granite countertops, stainless steel appliances, a center island, glass-top electric cooking, a huge walk-in pantry, and a generous breakfast area with table space. Just off the kitchen, the screened porch provides a wonderful extension of the living space and overlooks the expansive, private backyard. A private first-floor office makes working from home convenient, while the first-floor laundry room offers built-in shelving and ample workspace. A powder room and access to the exceptional oversized three-car garage complete the main level. The garage features an extra-wide double door plus a separate single-car bay, providing outstanding flexibility for vehicles, storage, and hobbies. Upstairs, you are greeted by an amazing loft space just waiting for you to bring your ideas to life. The expansive primary suite offers a dedicated sitting area that creates a comfortable private retreat. The en suite bath includes dual vanities, a soaking tub, separate shower, and generous walk-in closet space. Four additional bedrooms, each with its own walk-in closet, and full hall bath complete the upper level. The finished lower level is designed for entertaining and recreation, with multiple spacious areas, a built-in bar, full bathroom, storage, and direct access to the backyard. There is room here for all your toys! The extra-wide walkup steps bring plenty of natural light into this versatile level. Outside, the property truly shines. Mature trees and established landscaping frame the spacious lawn, while the stunning patio and backyard area provide an inviting setting for outdoor entertaining, relaxing, and enjoying the privacy created by the adjacent open space and natural resource area. The walking path through the natural area is just steps away, adding another wonderful dimension to this already special setting. Additional highlights include dual-zoned heating and cooling, natural gas heat, a gas fireplace, a roof replaced in September 2020, an upstairs HVAC system replaced in July 2024, and a water heater replaced in 2018. This Wagners Farm home offers an extraordinary value and an abundance of space in one of Bel Airs most appealing neighborhoods.
| Elementary School | Middle School | High School |
|---|---|---|
| Prospect Mill Elementary School | Southampton Middle School | C. Milton Wright High School |
| Price History | |
|---|---|
| 9/16/2026 | Listed $760,000 |
General Features
| Living Area | 5347 |
|---|---|
| Sewer | Public Sewer |
| Heating | Forced Air,Zoned |
| Cooling | Ceiling Fan(s),Central A/C |
| Possession | Negotiable |
| Roof | Architectural Shingle |
| Appliances | Built-In Microwave,Dishwasher,Disposal,Dryer,Exhaust Fan,Refrigerator,Stainless Steel Appliances,Washer,Oven/Range - Electric |
| Zoning | R1COS |
| HOA Fee | 235.54 |
| Garage Spaces | 3.00 |
| Association Fee Includes | Common Area Maintenance |
| Patio/Porch Features | Screened,Deck(s) |
| Architectural Style | Colonial |
| Construction Materials | Vinyl Siding |
| School District | HARFORD COUNTY PUBLIC SCHOOLS |
| Year Built | 2002 |
| Levels | 3 |
| Tax Year | 2025 |
| Ownership | Fee Simple |
| Cool Fuel | Electric |
| Accessibility | Other |
| Assoc Fee Paid Per | Semi-Annually |
| County | HARFORD |
| New Construction | No |
| Property Type | Residential |
| Association Amenities | Jog/Walk Path |
| HOA | Yes |
| Subdivision Name | WAGNER'S FARM |
| Facing Direction | West |
| Garage Y/N | Yes |
| Water Access Y/N | No |
| Other Structures | Above Grade,Below Grade |
| Full Baths | 3 |
| Status | PENDING |
| Directions | Turn onto N Fountain Green Rd. Turn Right onto Amyclae Drive. Turn right onto Earl Drive. Turn Right onto Wagner Farm Road. House on Left. |
| City | BEL AIR |
| Association Name | WAGNER FARM HOA |
| Senior Community Y/N | No |
| Lot Size Units | Square Feet |
| Lot Size Square Feet | 15942.00 |
| Tax Assessed Value | 580800.0 |
| Tax Annual Amount | 6205.0 |
| Property Condition | Excellent |
| Structure Type | Detached |
| Condo/Coop Association fee Y/N | No |
| Bathrooms Count Main Level | 1.00 |
| Price Per Sq Ft Total AG | 192.11 |
| Vacation Rental Y/N | No |
| Virtual Tour | https://listings.madisoncreativemedia.com/videos/01a0a60e-423f-704a-9342-1b3f04ec8079 |
| Total SQFT | 5656 |
| Builder Name | Ryland Homes |
| Standard Status | Pending |
| Year Built Source | Assessor |
| Legal Subdivision | WAGNER'S FARM |
| Tax Lot | 64 |
Interior Features
| Interior Amenities | Carpet,Ceiling Fan(s),Dining Area,Floor Plan - Open,Kitchen - Island,Kitchen - Table Space,Pantry,Primary Bath(s),Recessed Lighting,Walk-in Closet(s),Wood Floors,Upgraded Countertops,Bathroom - Tub S |
|---|---|
| Heating Fuel | Natural Gas |
| Basement | Fully Finished,Connecting Stairway,Rear Entrance,Walkout Stairs |
| Flooring | Carpet,Hardwood |
| Total Fireplaces | 1 |
| Hot Water | Natural Gas |
| Basement (Y/N) | Yes |
| Heating Y/N | Yes |
| Fireplace Y/N | Yes |
| Above Grade Finished Area | 3956 |
| Half Baths | 1 |
| Central Air Y/N | Yes |
| Total Bedrooms | 4 |
| Below Grade Finished Area | 1391 |
| Room Type | Living Room,Dining Room,Primary Bedroom,Sitting Room,Bedroom 2,Bedroom 3,Bedroom 4,Kitchen,Family Room,Foyer,Breakfast Room,Laundry,Loft,Office,Recreation Room,Storage Room,Primary Bathroom,Full Bath |
| Below Grade Finished Area Unit Type | Square Feet |
| LivingAreaSource | Estimated |
| Laundry Type | Main Floor |
| Below Grade Unfin Area Units | Square Feet |
| Below Grade Unfin SQFT | 309 |
| Below Grade Unfin SQFT Source | Estimated |
| Below Grade Finished Area Source | Estimated |
| Bedrooms Count All Upper Levels | 4 |
| Bedrooms Count Upper Level 1 | 4 |
| Bathrooms Half Main Level | 1 |
| Bathrooms Full Upper Level 1 | 2 |
| Bathrooms Full Lower Level 1 | 1 |
| Bathrooms Full All Upper Levels | 2 |
| Bathrooms Full All Lower Levels | 1 |
| Bathrooms Count Upper Level 1 | 2.00 |
| Bathrooms Count Lower Level 1 | 1.00 |
| Bathrooms Count All Upper Levels | 2 |
| Bathrooms Count All Lower Levels | 1 |
| Above Grade Finished Area Source | Estimated |
| Above Grade Finished Area Unit Type | Square Feet |
| Total Baths | 4 |
Exterior Features
| Exterior Amenities | Sidewalks |
|---|---|
| Pool | No Pool |
| Water Source | Public |
| Total Parking Spaces | 3 |
| Garage Features | Garage - Front Entry |
| Type of Parking | Attached Garage |
| Land Use Code | R |
| Foundation Details | Permanent |
| Water View Y/N | No |
| Lot Size Acres | 0.37 |
| Lot Size Source | Assessor |
| Waterfront Y/N | No |
| Door Features | Sliding Glass |
| Land Assessed Value | 133900.00 |
| Navigable Water Y/N | No |
| Water Oriented Y/N | No |
| # of Attached Garage Spaces | 3 |
Room Details
| Room | Dimensions | Level | Flooring | Details |
|---|---|---|---|---|
| Bedroom 2 | Upper 1 | Chair Rail,Flooring - Carpet,Walk-In Closet(s) | ||
| Bedroom 3 | Upper 1 | Flooring - Carpet,Walk-In Closet(s) | ||
| Bedroom 4 | Upper 1 | Flooring - Carpet,Walk-In Closet(s) | ||
| Breakfast Room | Main | Balcony Access,Breakfast Room,Dining Area,Flooring - HardWood,Lighting - Pendants | ||
| Dining Room | Main | Flooring - Carpet | ||
| Family Room | Main | Fireplace - Gas,Flooring - HardWood,Lighting - Recessed | ||
| Foyer | Main | Flooring - HardWood | ||
| Full Bath | Lower 1 | Bathroom - Walk-In Shower | ||
| Full Bath | Upper 1 | |||
| Half Bath | Main | |||
| Kitchen | Main | Flooring - HardWood,Island,Kitchen - Eat-in,Kitchen - Electric Cooking,Lighting - Pendants,Lighting - Recessed,Pantry | ||
| Laundry | Main | Built-Ins | ||
| Living Room | Main | Flooring - Carpet | ||
| Loft | Upper 1 | Flooring - Carpet,Lighting - Recessed | ||
| Office | Main | Flooring - Carpet,Lighting - Recessed | ||
| Primary Bathroom | Upper 1 | Bathroom - Walk-In Shower,Bathroom - Soaking Tub | ||
| Primary Bedroom | Upper 1 | Attached Bathroom,Cathedral/Vaulted Ceiling,Flooring - Carpet,Walk-In Closet(s) | ||
| Recreation Room | Lower 1 | Basement - Finished,Flooring - Carpet,Lighting - Recessed | ||
| Recreation Room | Lower 1 | Basement - Finished,Built-Ins,Flooring - Carpet,Lighting - Pendants,Lighting - Recessed | ||
| Screened Porch | Main | Ceiling Fan(s) | ||
| Sitting Room | Upper 1 | Primary Bedroom - Sitting Area,Primary Bedroom - Dressing Area | ||
| Storage Room | Lower 1 | Basement - Partially Finished,Built-Ins |
Amenities
- Foreclosure
- Views
- Short Sale
- New Construction
- Adult 55+
- Lease To Own
- No HOA Fees
- Furnished
- Primary On Main
- Air Conditioning
- Seller Finance
- Green
- Fixer Upper
- Horse
- Golf
- Fireplace
- Deck
- Garage
- Basement
- Pool
Property vs Single Family Average in 21015
Price
Taxes
Year Built
Visits
 © BRIGHT, All Rights Reserved
