


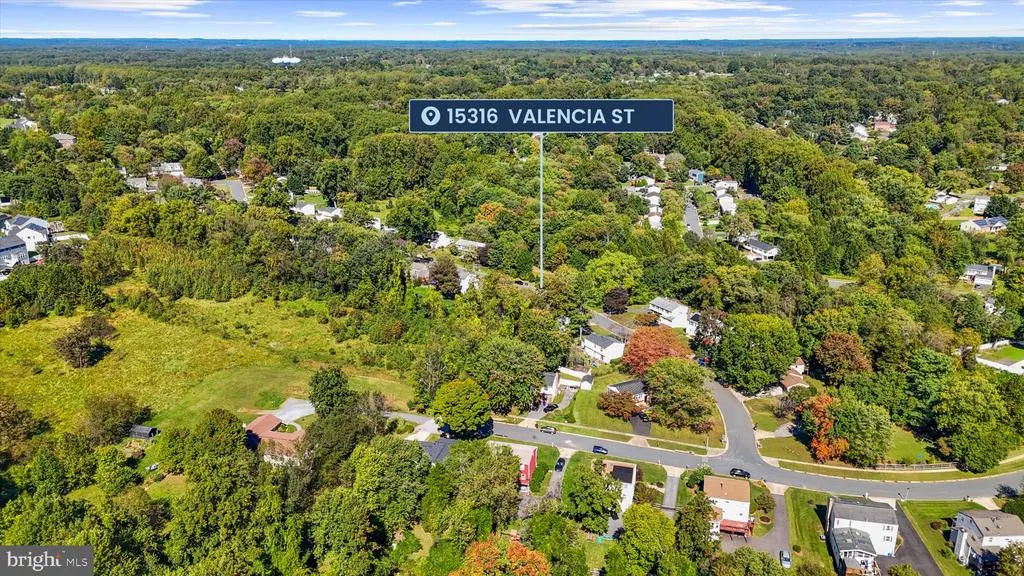
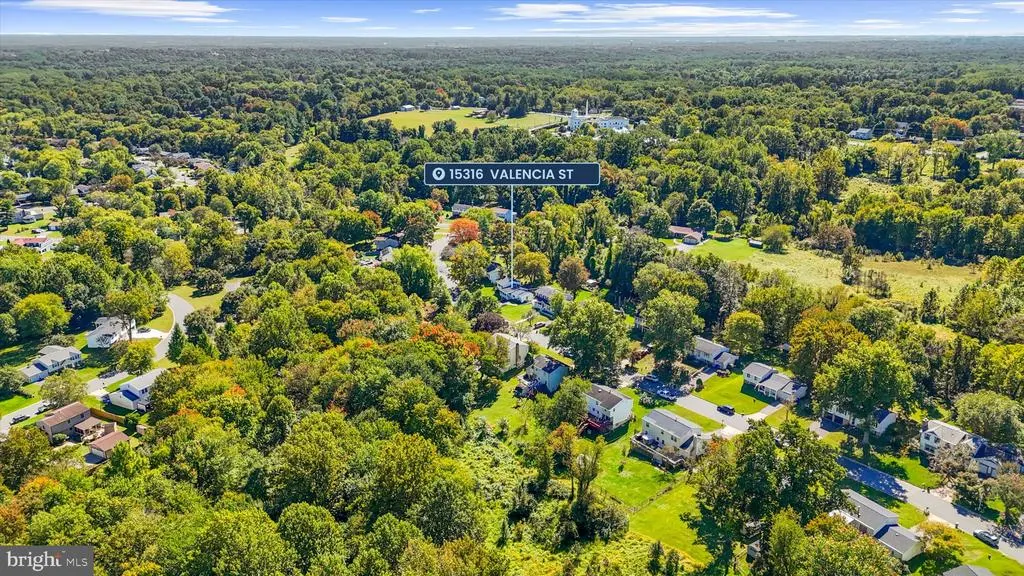
Address
15316 Valencia Street, Silver Spring, MD
Price
$ 590,000
Property Attributes
- MLS#MDMC2258238
- TypeSingle Family
- Listing Status ACTIVE
- CountyMONTGOMERY
- CitySilver Spring
- NeighborhoodGood Hope Estates
- Zip20905
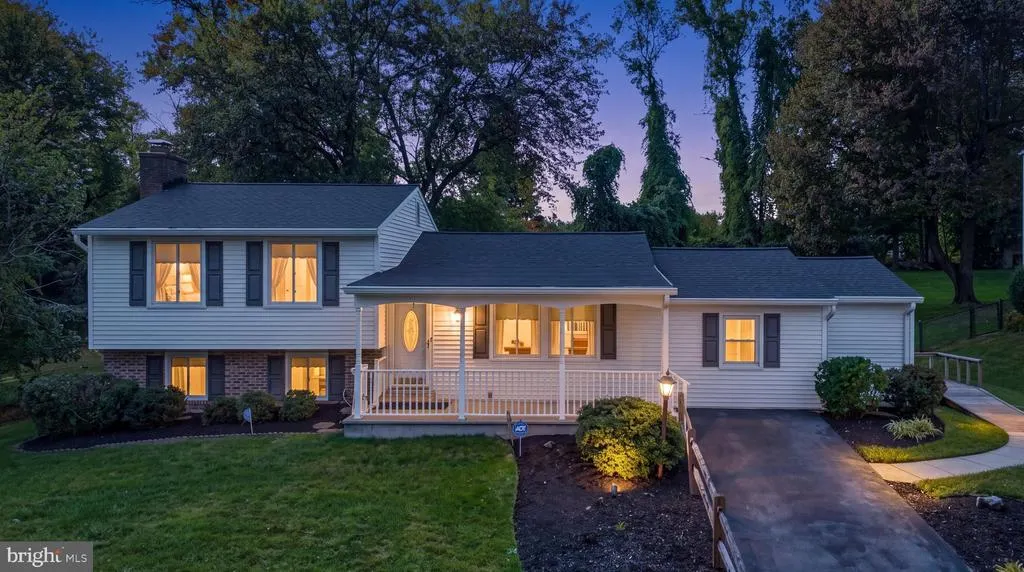
- StyleSplit Level
- Year Built1972
- Taxes$ 5863
- Price$ 590,000
- Bedrooms4
- Full Bathrooms3
- Half Bathrooms0
- Sqr Footage1893
- Lot Size0.26 Acres
Data Source:
Bright MLS
Property Description
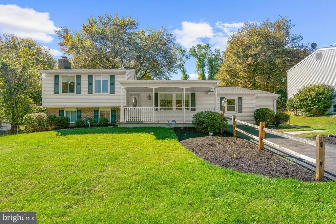
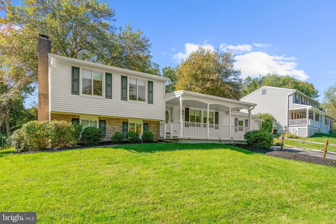
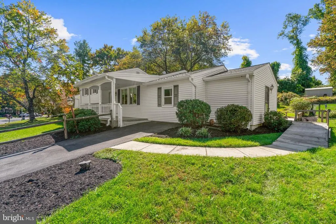
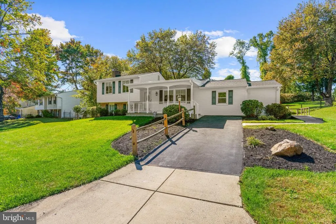
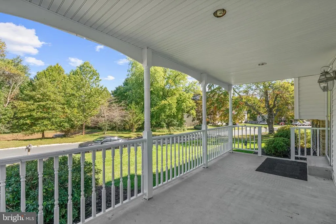
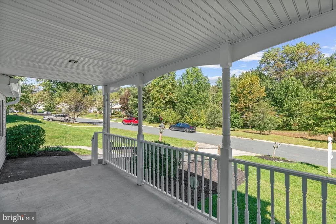
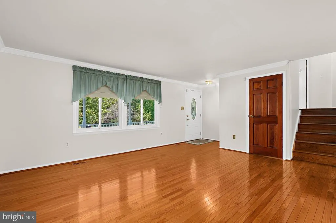
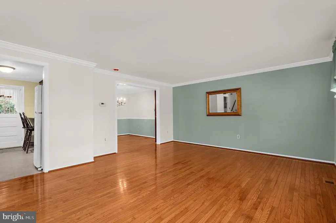
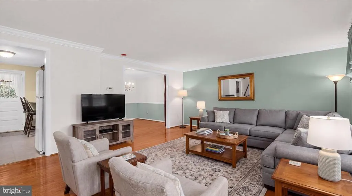
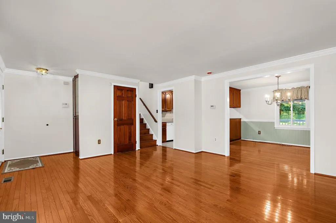
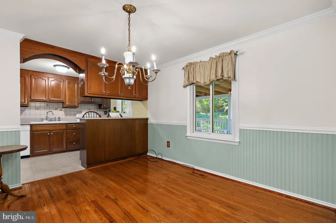
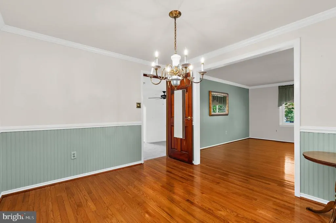
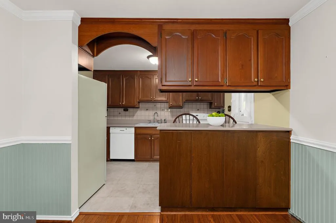
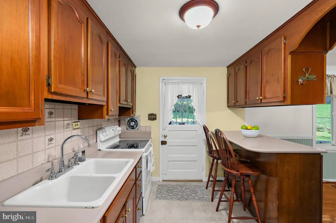
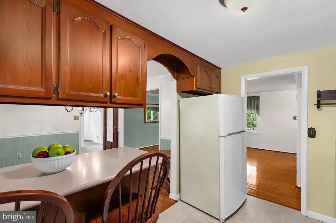
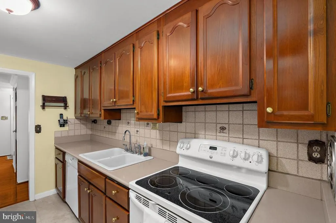
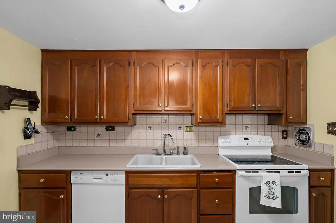
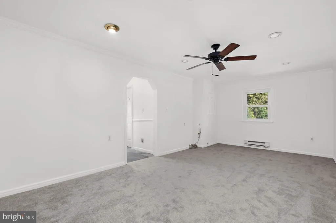
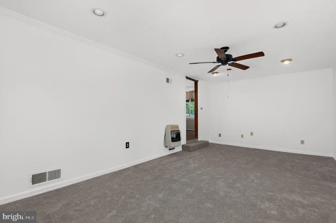
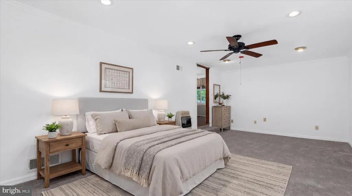
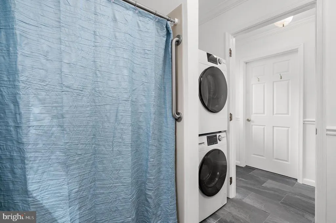
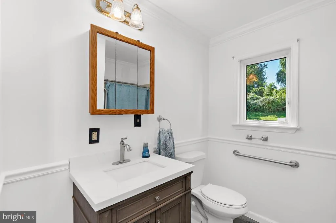
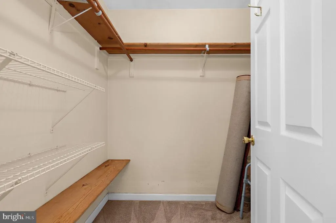
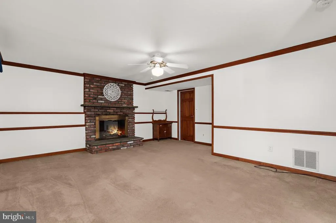
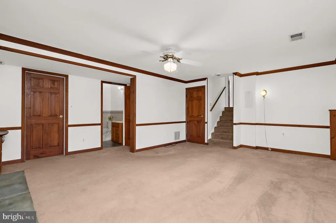
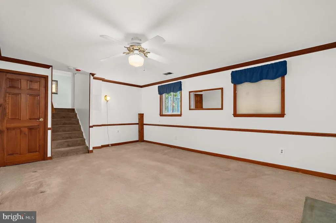
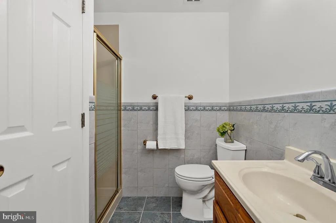
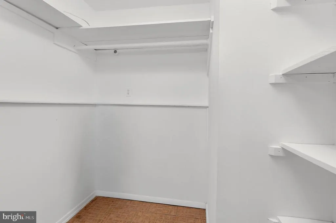
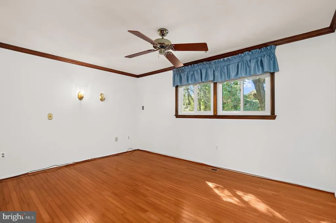
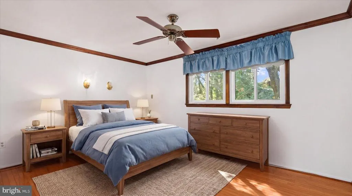
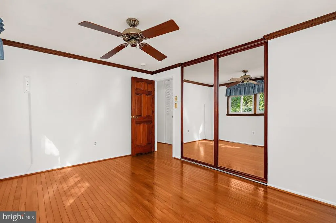
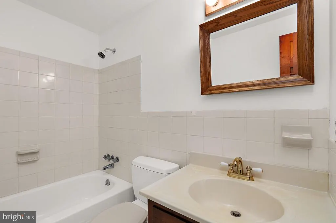
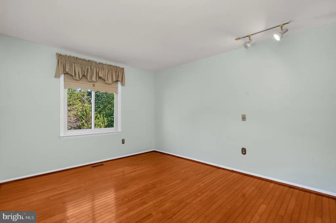
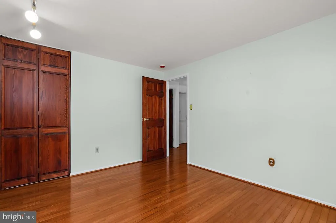
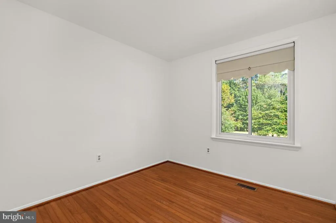
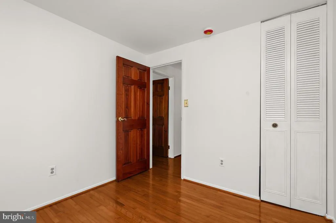
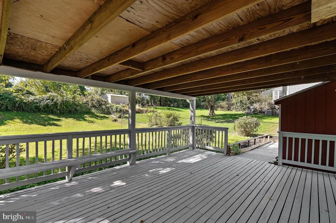
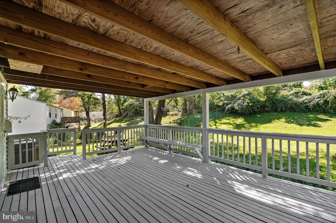
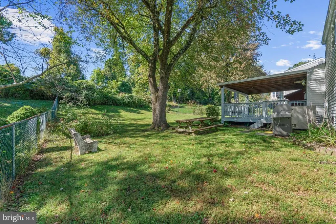
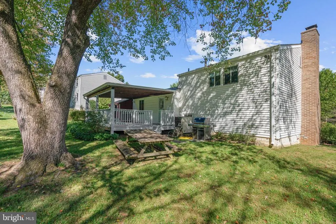
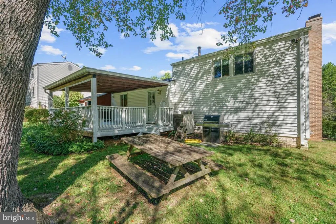
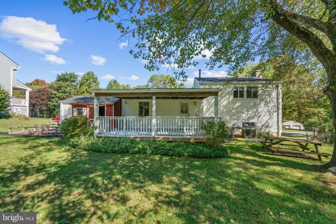
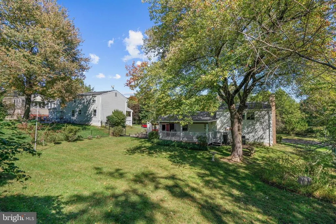
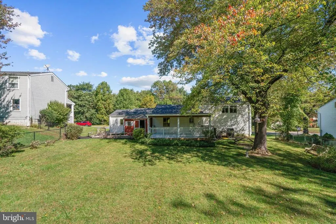
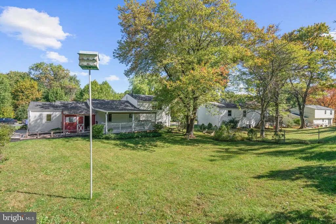
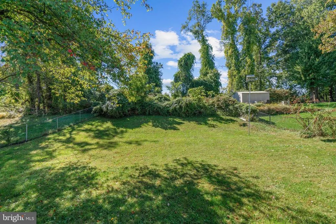
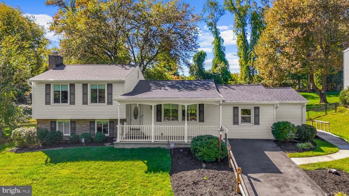
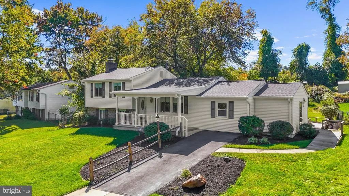
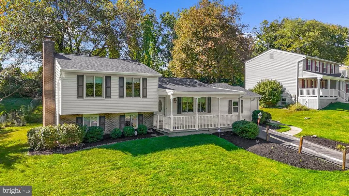
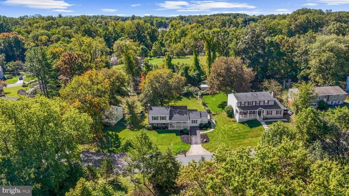
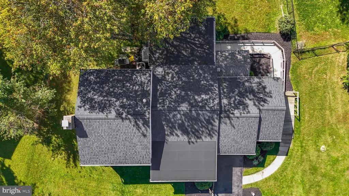
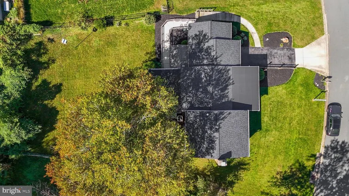
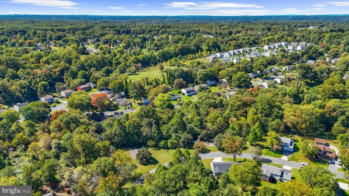
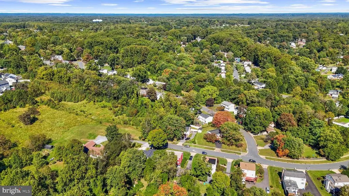
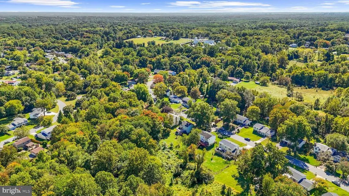
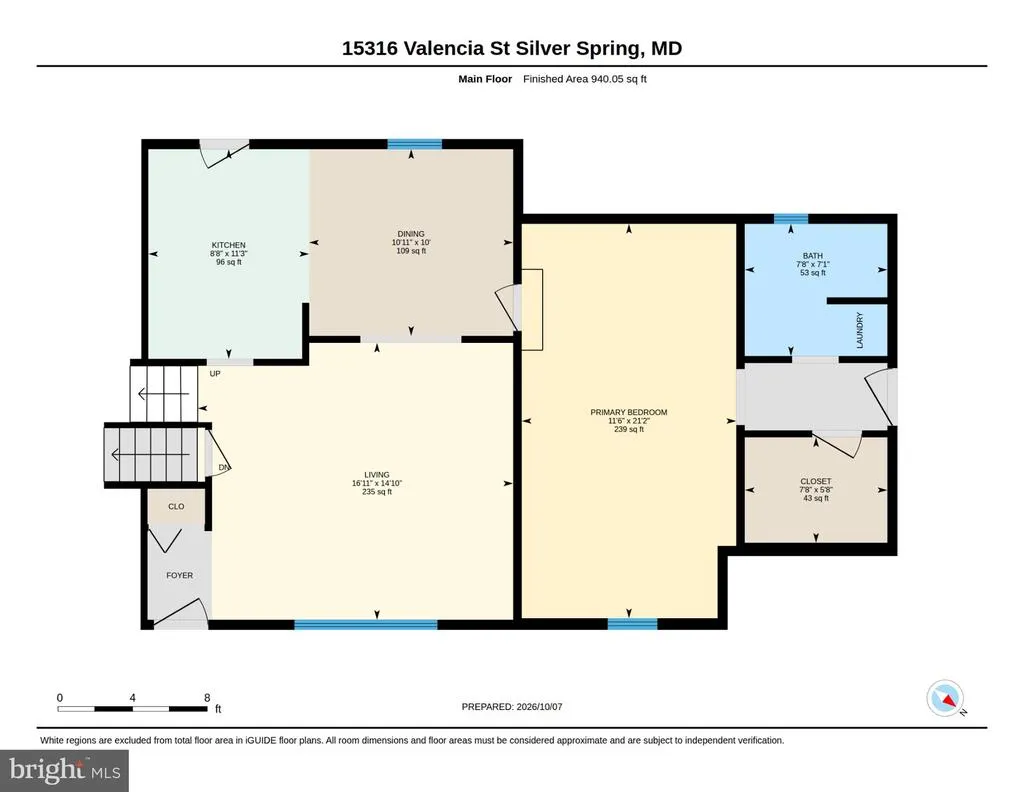
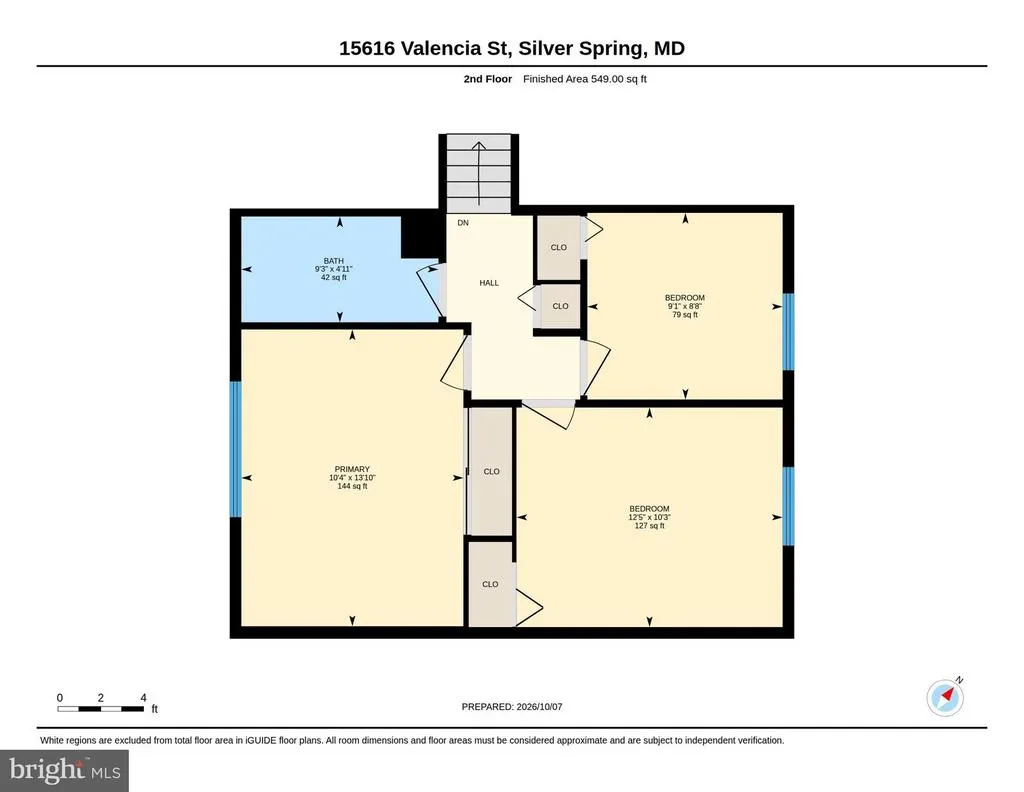
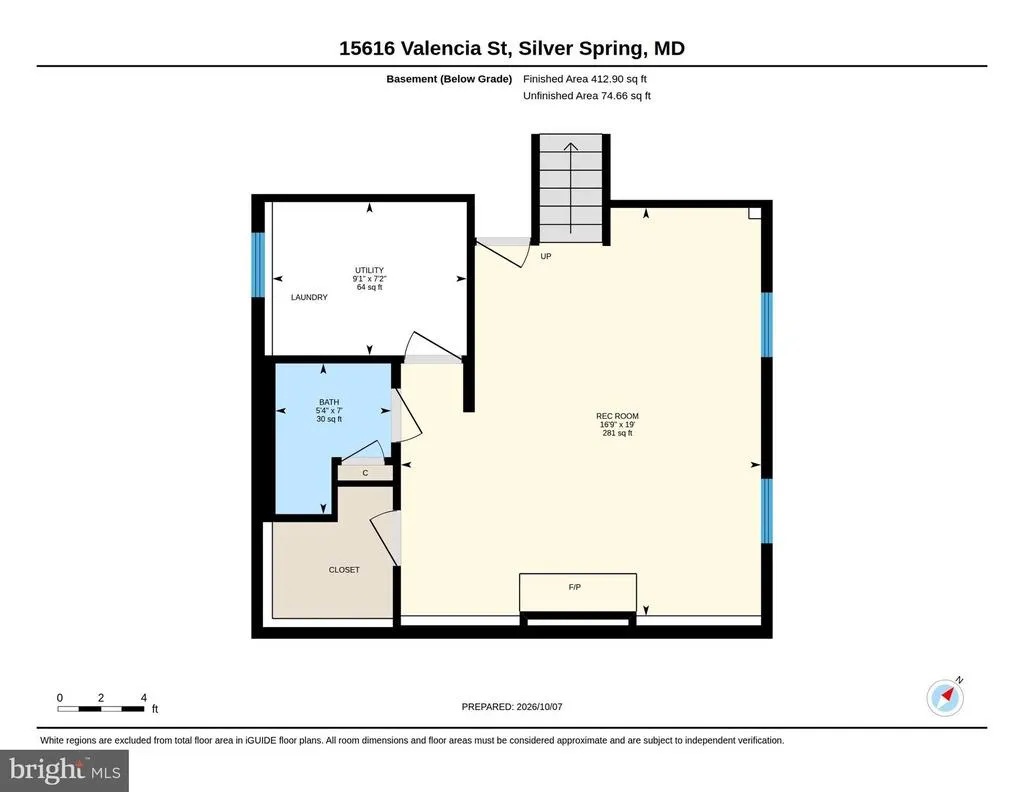
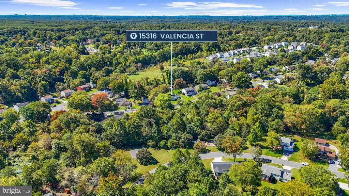
Welcome to 15316 Valencia St! This lovingly maintained split level home is ready and waiting for its next owner! The home features hardwood floors in the living room, dining room, all three upper-level bedrooms and hallway. A handicapped accessible Main level Primary suite has been added to include a bedroom, walk-in closet, full bath with an accessible shower and a stackable washer/dryer for added convenience. The lower level features a cozy natural gas fireplace in the spacious family room, a third full bath, walk in closet and the second laundry room. The crawl space area was finished with a concrete floor to allow tons of storage. The covered rear deck is the perfect place to enjoy cookouts and time with the family and friends. A separate gas line has been installed and is ready to be connected to your gas grill. Additional amenities include solid wood, 6 panel doors, crown molding, chair railing in the dining room and wainscotting. As an added bonus, the lower-level crawl space gives you approximately 440 sq feet for your storage needs. The location is terrific with convenient shopping just minutes away, several parks including Spencerville and Cloverly Park are right around the corner. This home offers an easy commute to DC or Baltimore and anywhere in between. The home offers a number of recent updates including a completely new roof and gutters in 2025, new water heater 9/2026, fresh paint 9/2026 and new carpet in the in-law suite 9/2026. What a great house to call your next home, Welcome Home!
| Price History | |
|---|---|
| 10/1/2026 | Listed $600,000 |
| 10/26/2026 | 2$590,000 |
General Features
| Living Area | 1893 |
|---|---|
| Sewer | Public Sewer |
| Heating | Central |
| Cooling | Central A/C,Ceiling Fan(s) |
| Possession | 0-30 Days CD,Immediate,Settlement |
| Roof | Architectural Shingle |
| Appliances | Dishwasher,Dryer - Electric,Refrigerator,Stove,Washer,Washer/Dryer Stacked |
| Zoning | RE1 |
| Patio/Porch Features | Deck(s),Roof,Porch(es) |
| Architectural Style | Split Level |
| Construction Materials | Frame |
| School District | MONTGOMERY COUNTY PUBLIC SCHOOLS |
| Year Built | 1972 |
| Levels | 3 |
| Tax Year | 2026 |
| Ownership | Fee Simple |
| Cool Fuel | Electric |
| Accessibility | 32 + wide Doors,Ramp - Main Level,Roll-in Shower,Grab Bars Mod |
| County | MONTGOMERY |
| New Construction | No |
| Property Type | Residential |
| HOA | No |
| Subdivision Name | GOOD HOPE ESTATES |
| Garage Y/N | No |
| Water Access Y/N | No |
| Other Structures | Above Grade,Below Grade |
| Full Baths | 3 |
| Status | ACTIVE |
| Directions | New Hampshire Ave (650) to Briggs Chaney Rd to left on Good Hope Rd to left on Colesberg St to right on Valencia St. House is on the left. |
| City | SILVER SPRING |
| Senior Community Y/N | No |
| Lot Size Units | Square Feet |
| Lot Size Square Feet | 11378.00 |
| Tax Assessed Value | 459800.0 |
| Tax Annual Amount | 5863.0 |
| Home Warranty Y/N | No |
| Property Condition | Good |
| Structure Type | Detached |
| Condo/Coop Association fee Y/N | No |
| Bathrooms Full Main Level | 1 |
| Bathrooms Count Main Level | 1.00 |
| Price Per Sq Ft Total AG | 398.65 |
| Historic Y/N | No |
| Lease Considered Y/N | No |
| Vacation Rental Y/N | No |
| Virtual Tour | https://portal.jmrealestatephotos.com/15316-Valencia-St/idx |
| Total SQFT | 1967 |
| Standard Status | Active |
| Year Built Source | Assessor |
| Legal Subdivision | GOOD HOPE ESTATES |
| Tax Lot | 5 |
| Association Recreation Fee | No |
Interior Features
| Interior Amenities | Bathroom - Walk-In Shower,Bathroom - Tub Shower,Carpet,Ceiling Fan(s),Walk-in Closet(s),Wood Floors,Upgraded Countertops,Crown Moldings,Combination Kitchen/Dining,Chair Railings,Wainscotting |
|---|---|
| Heating Fuel | Natural Gas |
| Basement | Daylight,Partial |
| Flooring | Carpet,Ceramic Tile,Hardwood |
| Total Fireplaces | 1 |
| Fireplace Features | Gas/Propane,Mantel(s),Brick |
| Hot Water | Natural Gas |
| Basement (Y/N) | Yes |
| Heating Y/N | Yes |
| Window Features | Replacement,Double Hung |
| Fireplace Y/N | Yes |
| Above Grade Finished Area | 1480 |
| Central Air Y/N | Yes |
| Total Bedrooms | 4 |
| Below Grade Finished Area | 413 |
| Main Level Bedrooms | 1 |
| Below Grade Finished Area Unit Type | Square Feet |
| LivingAreaSource | Estimated |
| Laundry Type | Lower Floor,Main Floor |
| Below Grade Unfin Area Units | Square Feet |
| Below Grade Unfin SQFT | 74 |
| Below Grade Unfin SQFT Source | Estimated |
| Below Grade Finished Area Source | Estimated |
| Bedrooms Count All Upper Levels | 3 |
| Bedrooms Count Upper Level 1 | 3 |
| Bathrooms Full Upper Level 1 | 1 |
| Bathrooms Full Lower Level 1 | 1 |
| Bathrooms Full All Upper Levels | 1 |
| Bathrooms Full All Lower Levels | 1 |
| Bathrooms Count Upper Level 1 | 1.00 |
| Bathrooms Count Lower Level 1 | 1.00 |
| Bathrooms Count All Upper Levels | 1 |
| Bathrooms Count All Lower Levels | 1 |
| Above Grade Finished Area Source | Estimated |
| Above Grade Finished Area Unit Type | Square Feet |
| Total Baths | 3 |
Exterior Features
| Pool | No Pool |
|---|---|
| Water Source | Public |
| Total Parking Spaces | 3 |
| Type of Parking | Driveway |
| Foundation Details | Block |
| Spa | No |
| Water View Y/N | No |
| Lot Size Acres | 0.26 |
| Lot Size Source | Assessor |
| Waterfront Y/N | No |
| Door Features | Six Panel,Storm |
| Horse Y/N | No |
| Land Assessed Value | 219600.00 |
| Navigable Water Y/N | No |
| Water Oriented Y/N | No |
Amenities
- Foreclosure
- Views
- Short Sale
- New Construction
- Adult 55+
- Lease To Own
- No HOA Fees
- Furnished
- Primary On Main
- Air Conditioning
- Seller Finance
- Green
- Fixer Upper
- Horse
- Golf
- Fireplace
- Deck
- Garage
- Basement
- Pool
Property vs Single Family Average in 20905
Price
Taxes
Year Built
Visits
 © BRIGHT, All Rights Reserved
