


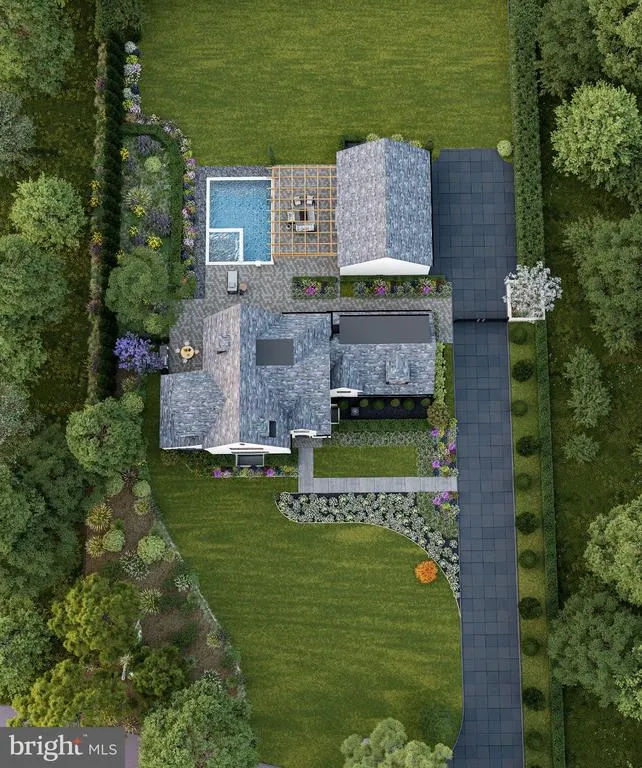
Address
863 Golf View Road, Moorestown, NJ
Price
$ 1,750,000
Property Attributes
- MLS#NJBL2120520
- TypeSingle Family
- Listing Status ACTIVE
- CountyBURLINGTON
- CityMoorestown
- AreaMoorestown Twp
- NeighborhoodClub Estates
- Zip08057
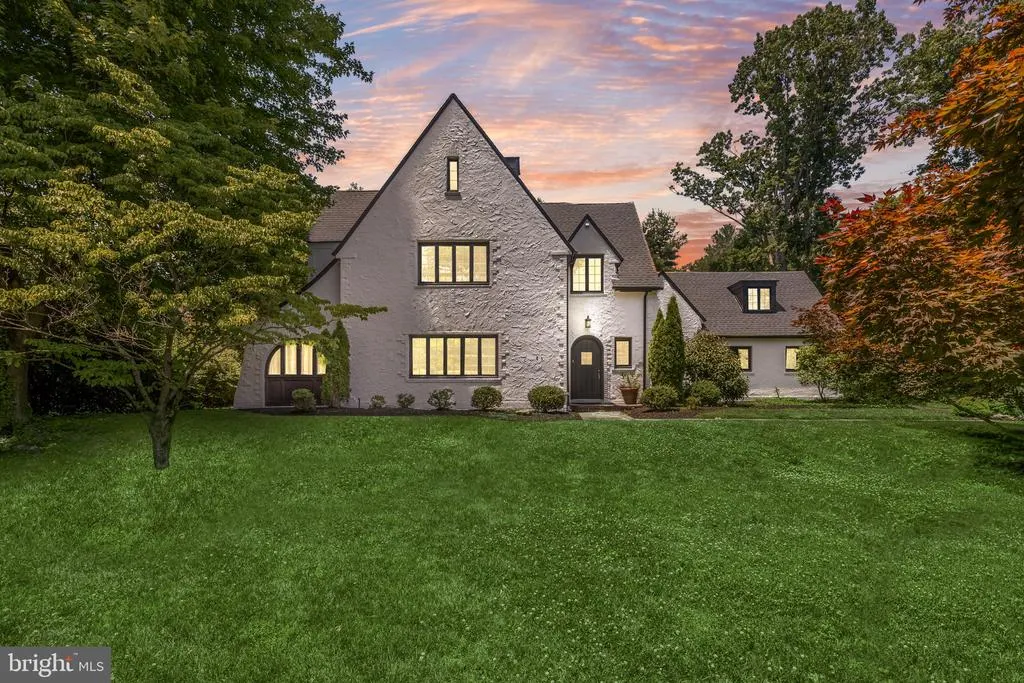
- StyleTudor
- Year Built1928
- Taxes$ 17866
- Price$ 1,750,000
- Bedrooms4
- Full Bathrooms4
- Half Bathrooms1
- Sqr Footage3640
- Lot Size0.63 Acres
Data Source:
Bright MLS
Property Description
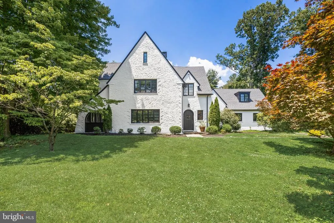
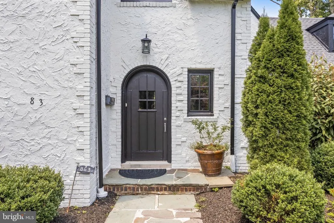
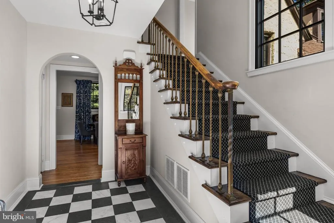
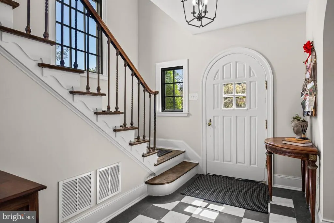
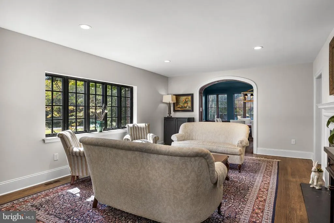
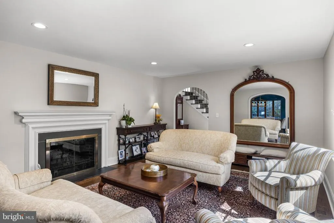
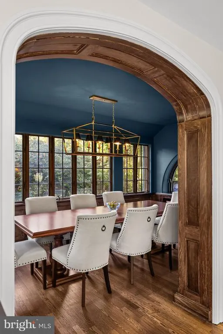
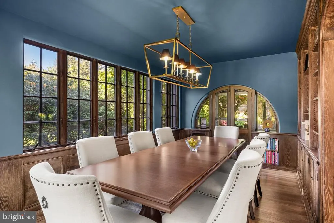
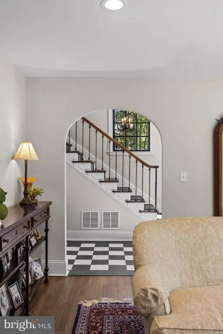
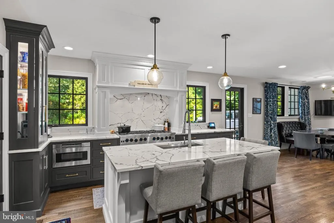
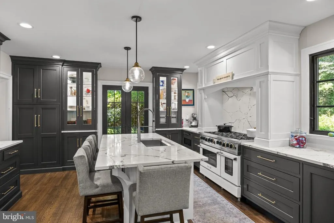
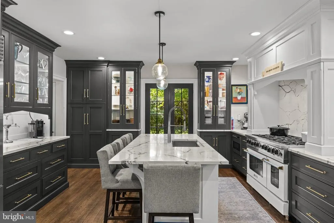
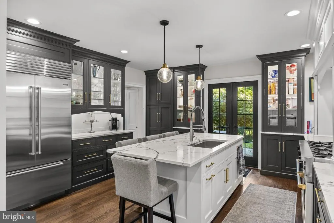
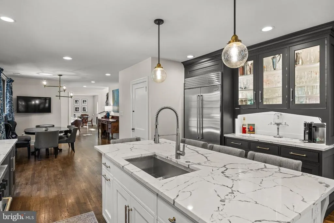
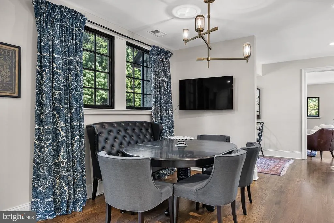
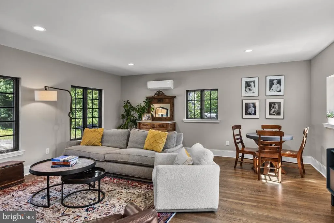
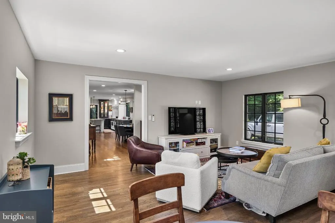
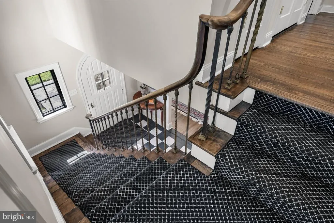
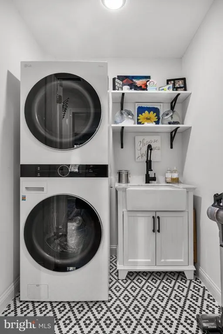
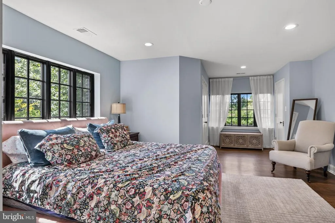
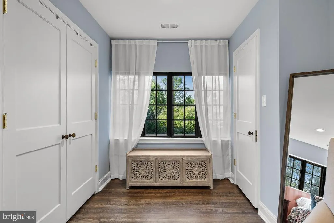
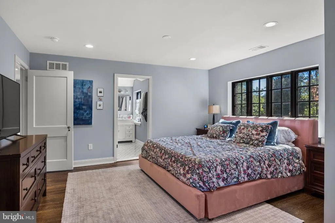
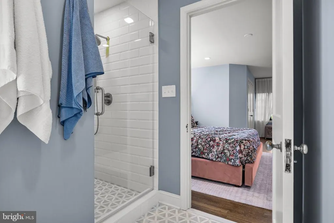
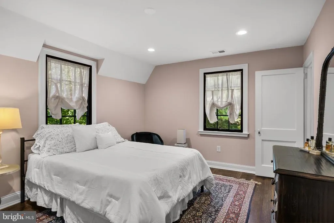
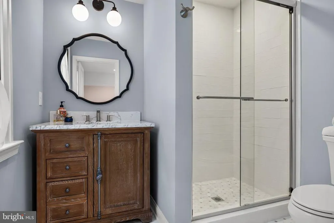
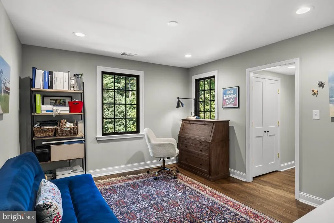
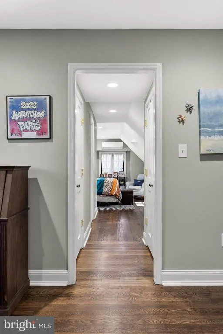
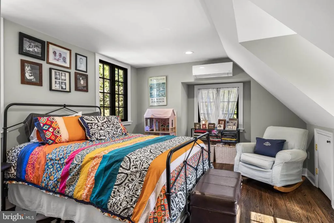
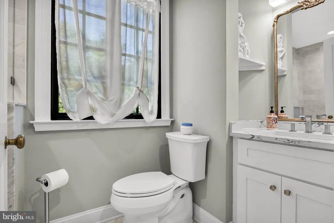
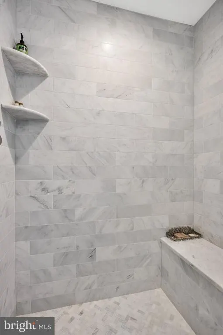
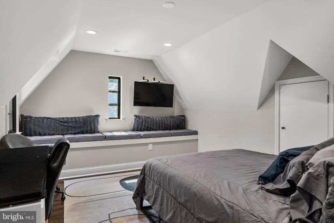
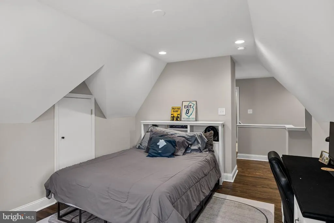
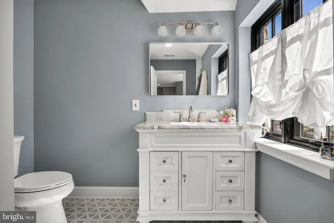
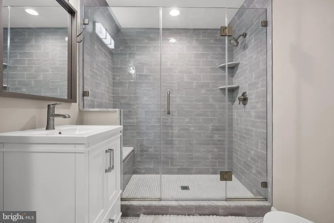
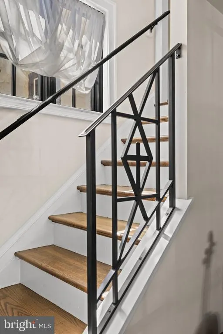
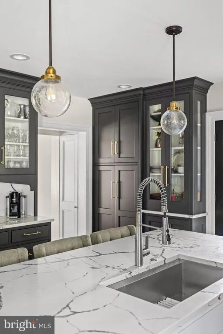
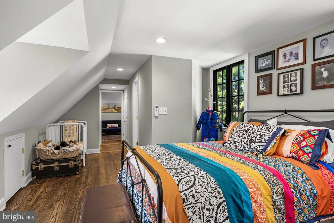
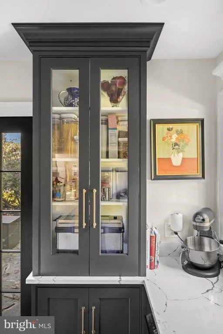
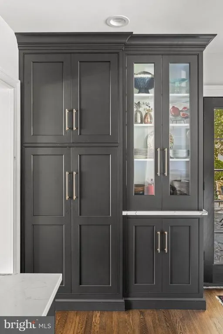
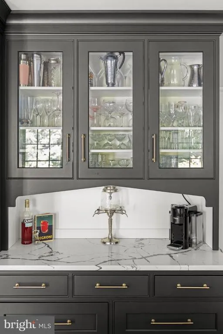
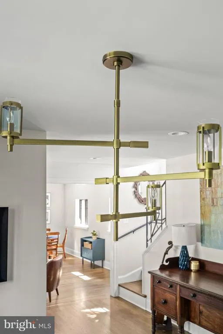
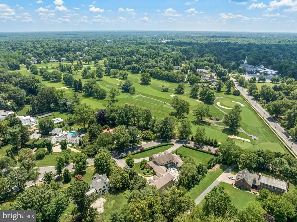
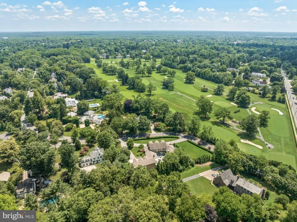
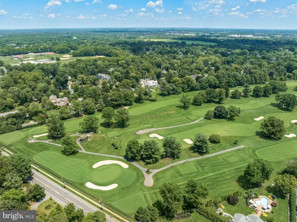
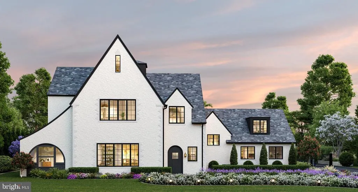
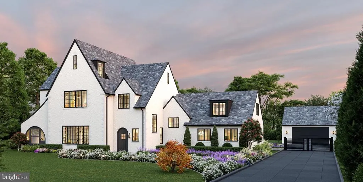
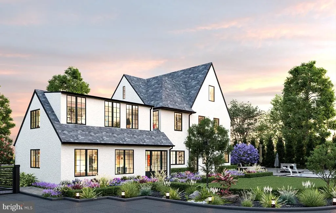
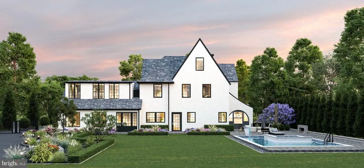
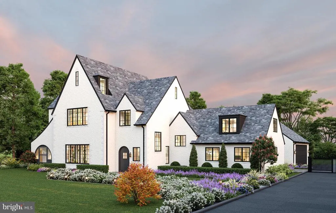
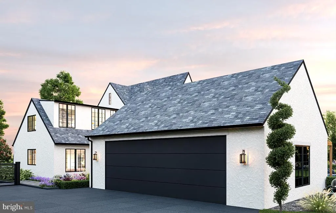
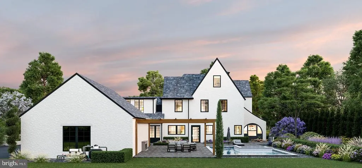
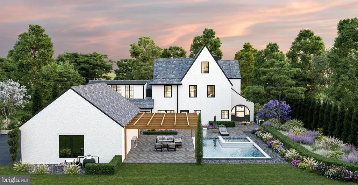
Nestled in Moorestown's coveted Club Estates neighborhood, just moments from Moorestown Field Club, this beautifully reimagined Tudor seamlessly blends timeless architecture with sophisticated modern living. Recently refreshed with a brand-new roof (2026), freshly painted exterior, and extensive interior renovations, this exceptional home offers classic character, luxurious finishes, and thoughtfully updated systems throughout. Step inside to discover original architectural details including arched doorways, a striking black-and-white marble foyer with natural fossil detailing, granite thresholds, a wood-burning fireplace with a handsome wood mantel and slate hearth, and rich new oak hardwood flooring. Recessed lighting with dimmers creates a warm ambiance while preserving the home's timeless appeal. At the heart of the home is a spectacular chef's kitchen designed for both everyday living and effortless entertaining. Beautiful solid-wood cabinetry is complemented by quartz countertops, an impressive eight-burner BlueStar range with double ovens and an exterior-vented hood, a paneled Miele dishwasher, Sub-Zero refrigerator/freezer, microwave drawer, electrical outlets thoughtfully concealed inside the cabinetry, and two spacious pantries. French doors open directly to the patio, creating an effortless indoor-outdoor flow for entertaining. The second floor offers three spacious bedrooms, each with its own ensuite bathroom, providing exceptional comfort and privacy. One bedroom features an adjoining sitting room that offers flexibility as a reading retreat, nursery, or private home office. A well-appointed second-floor laundry area with charming penny tile flooring adds everyday convenience. The third floor features a private fourth bedroom, an additional full bathroom with a shower, and a charming built-in window seat with hidden storageideal for guests, an au pair suite, or a quiet workspace. Closet organization systems have already been installed throughout most of the home. Significant infrastructure improvements provide peace of mind for years to come, including new Pella replacement windows, a new 200-amp electrical service and panel, new ductwork throughout, four-zone heating and cooling consisting of two-zone forced-air gas heat and a two-zone split HVAC system, a gas water heater, and a brand-new roof completed in 2026 with new plywood and shingles. The unfinished basement has already been enhanced with replacement windows, a French drain system, and a new sump pump, offering outstanding storage today and exceptional potential for future finished living space. Outside, the freshly painted exterior and inviting patio provide beautiful spaces to relax and entertain. The property may also offer the opportunity for a future two-story addition extending from the existing second-floor sitting room (subject to township approvals), providing flexibility for future expansion. Combining the charm and craftsmanship of a classic Tudor with today's most desirable luxury upgrades, this is a rare opportunity to own a truly turnkey home in one of Moorestown's most sought-after neighborhoods.
| Elementary School | Middle School | High School |
|---|---|---|
| George C. Baker E.S. | Wm Allen M.S. | Moorestown H.S. |
| Price History | |
|---|---|
| 9/11/2026 | Listed $1,750,000 |
General Features
| Living Area | 3640 |
|---|---|
| Sewer | Public Sewer |
| Heating | Energy Star Heating System,Forced Air |
| Cooling | Central A/C,Ductless/Mini-Split,Energy Star Cooling System |
| Utilities | Cable TV,Electric Available,Natural Gas Available,Sewer Available,Water Available |
| Possession | Negotiable |
| Roof | Asphalt,Pitched,Shingle |
| Appliances | Built-In Microwave,Disposal,Dryer,Energy Efficient Appliances,Microwave,Oven - Double,Oven - Self Cleaning,Oven/Range - Gas,Range Hood,Refrigerator,Stainless Steel Appliances,Stove,Washer,Water Heate |
| Zoning | R |
| Patio/Porch Features | Patio(s) |
| Architectural Style | Tudor |
| Construction Materials | Combination,Frame,HardiPlank Type,Stone,Stucco |
| School District | MOORESTOWN TOWNSHIP PUBLIC SCHOOLS |
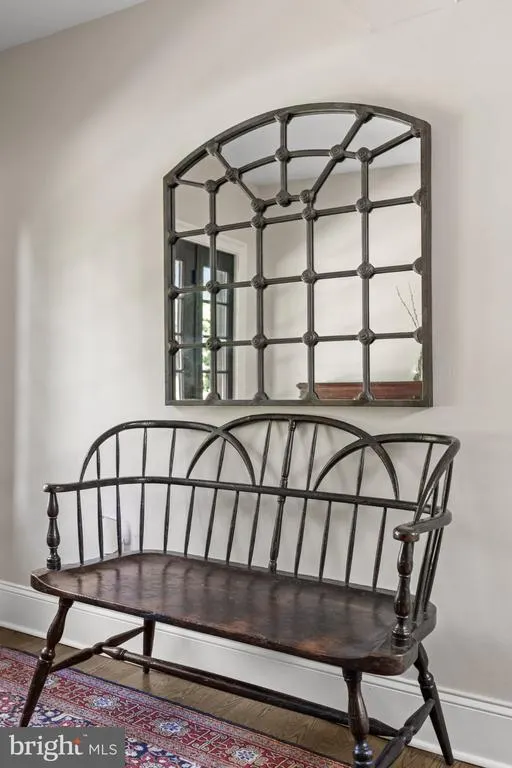
| Exclusions | Large mirror in living room |
| Year Built | 1928 |
| Electric | 200+ Amp Service |
| Levels | 3 |
| Tax Year | 2025 |
| Ownership | Fee Simple |
| Cool Fuel | Electric |
| Accessibility | None |
| County | BURLINGTON |
| New Construction | No |
| Property Type | Residential |
| HOA | No |
| Subdivision Name | CLUB ESTATES |
| Garage Y/N | No |
| Water Access Y/N | No |
| Other Structures | Above Grade,Below Grade |
| Full Baths | 4 |
| Status | ACTIVE |
| Directions | Turn right onto Bridgeboro Rd,then turn right onto Golf View Rd. The home will be on the left. |
| City | MOORESTOWN |
| Senior Community Y/N | No |
| MLS Area | Moorestown Twp (20322) |
| Lot Size Units | Square Feet |
| Lot Size Square Feet | 27600.00 |
| Tax Assessed Value | 616500.0 |
| Tax Annual Amount | 17866.0 |
| Property Condition | Excellent |
| Structure Type | Detached |
| Condo/Coop Association fee Y/N | No |
| Bathrooms Count Main Level | 1.00 |
| Price Per Sq Ft Total AG | 480.77 |
| Acceptable Financing | Cash,Conventional,Negotiable |
| Vacation Rental Y/N | No |
| Total SQFT | 3640 |
| Standard Status | Active |
| Year Built Source | Estimated |
| Tax Lot | 00010 |
Interior Features
| Interior Amenities | Attic,Combination Kitchen/Dining,Family Room Off Kitchen,Formal/Separate Dining Room,Kitchen - Eat-In,Kitchen - Gourmet,Kitchen - Island,Kitchen - Table Space,Pantry,Upgraded Countertops,Walk-in Clos |
|---|---|
| Heating Fuel | Electric,Natural Gas |
| Basement | Full,Interior Access,Sump Pump,Unfinished,Water Proofing System |
| Flooring | Ceramic Tile,Hardwood,Marble |
| Total Fireplaces | 1 |
| Fireplace Features | Fireplace - Glass Doors,Wood |
| Hot Water | Natural Gas |
| Basement (Y/N) | Yes |
| Heating Y/N | Yes |
| Fireplace Y/N | Yes |
| Above Grade Finished Area | 3640 |
| Half Baths | 1 |
| Central Air Y/N | Yes |
| Total Bedrooms | 4 |
| Below Grade Finished Area Unit Type | Square Feet |
| LivingAreaSource | Assessor |
| Laundry Type | Upper Floor |
| Below Grade Unfin Area Units | Square Feet |
| Bedrooms Count All Upper Levels | 4 |
| Bedrooms Count Upper Level 1 | 3 |
| Bedrooms Count Upper Level 2 | 1 |
| Bathrooms Half Main Level | 1 |
| Bathrooms Full Upper Level 2 | 1 |
| Bathrooms Full Upper Level 1 | 3 |
| Bathrooms Full All Upper Levels | 4 |
| Bathrooms Count Upper Level 2 | 1.00 |
| Bathrooms Count Upper Level 1 | 3.00 |
| Bathrooms Count All Upper Levels | 4 |
| Above Grade Finished Area Unit Type | Square Feet |
| Total Baths | 5 |
Exterior Features
| Exterior Amenities | Gutter System |
|---|---|
| Pool | No Pool |
| Lot Features | Front Yard,Interior,Level,Open,Private,Rear Yard,Road Frontage,SideYard(s) |
| Water Source | Public |
| Inclusions | Range,oven,microwave,refrigerator,attached light fixtures and window treatments. |
| Type of Parking | Driveway,Off Street |
| Foundation Details | Block |
| Water View Y/N | No |
| Lot Dimensions | 120.00 x 230.00 |
| Lot Size Acres | 0.63 |
| Lot Size Source | Estimated |
| Waterfront Y/N | No |
| Door Features | French |
| Land Assessed Value | 333400.00 |
| Navigable Water Y/N | No |
| Water Oriented Y/N | No |
Amenities
- Foreclosure
- Views
- Short Sale
- New Construction
- Adult 55+
- Lease To Own
- No HOA Fees
- Furnished
- Primary On Main
- Air Conditioning
- Seller Finance
- Green
- Fixer Upper
- Horse
- Golf
- Fireplace
- Deck
- Garage
- Basement
- Pool
Property vs Single Family Average in 08057
Price
Taxes
Year Built
Visits
 © BRIGHT, All Rights Reserved
