
Open House Fri, Sep 18th 5:00 PM - 6:00 PM
Address
5 Raymond Circle, Downingtown, PA
Price
$ 575,000
Property Attributes
- MLS#PACT2135970
- TypeSingle Family
- Listing Status ACTIVE
- CountyCHESTER
- CityDowningtown
- AreaEast Brandywine Twp
- NeighborhoodLocust Knolls
- Zip19335
- StyleColonial
- Year Built1979
- Taxes$ 6749
- Price$ 575,000
- Bedrooms3
- Full Bathrooms2
- Half Bathrooms1
- Sqr Footage2246
- Lot Size1.4 Acres
Data Source:
Bright MLS
Property Description
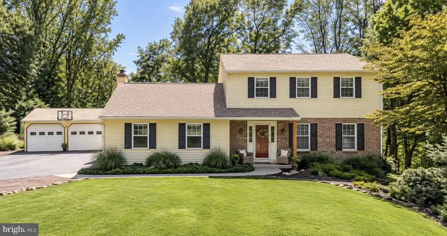
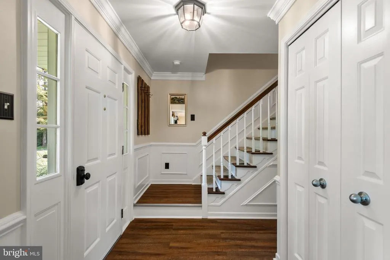
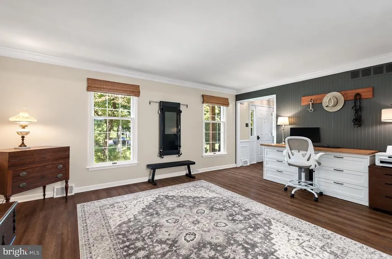
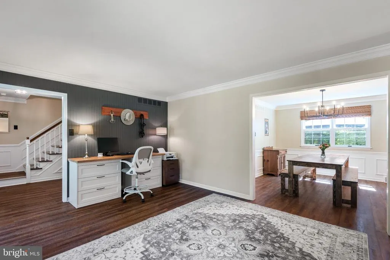
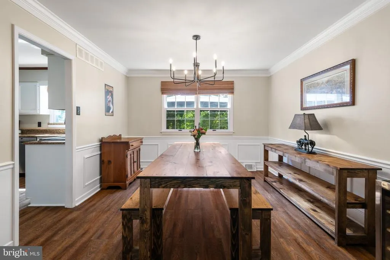
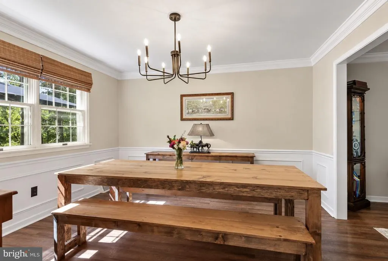
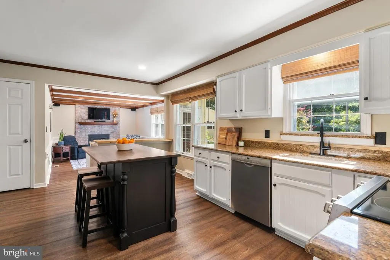
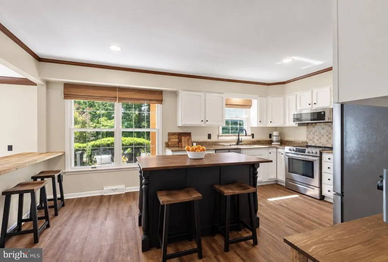
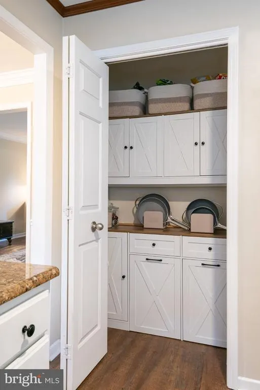
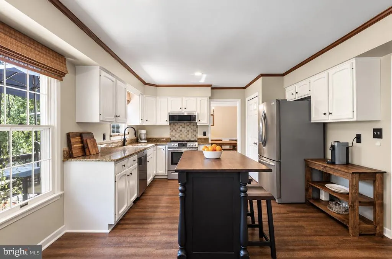
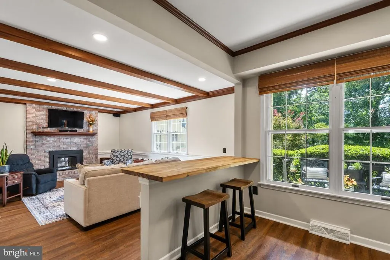
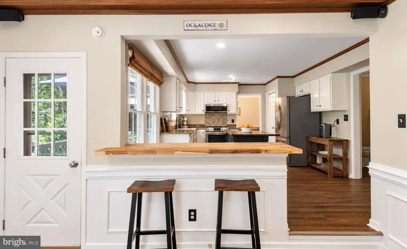
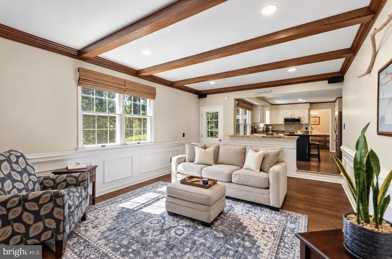
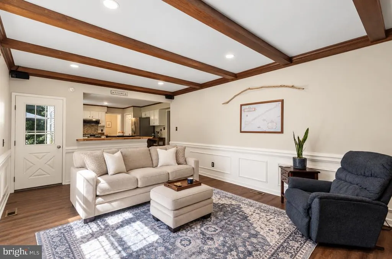
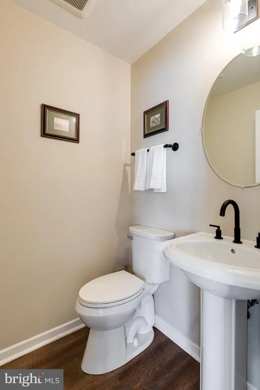
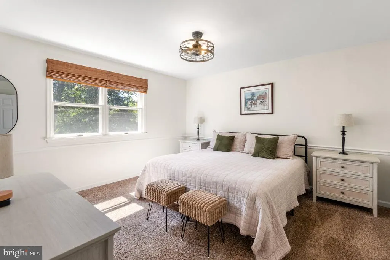
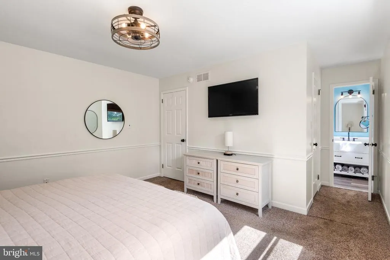
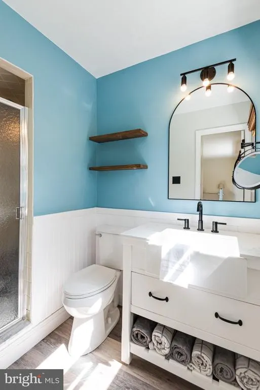
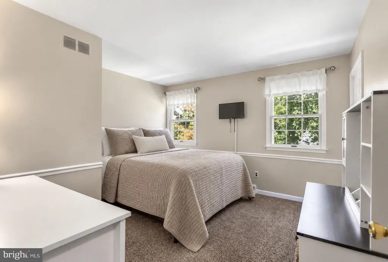
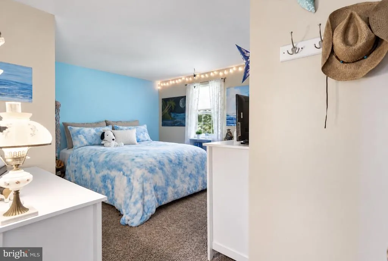
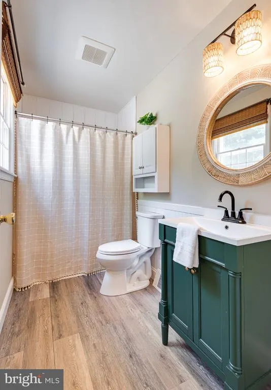
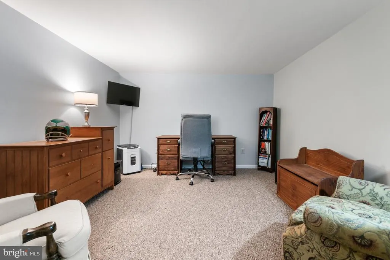
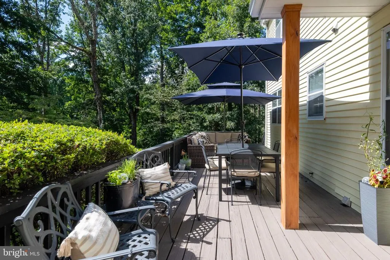
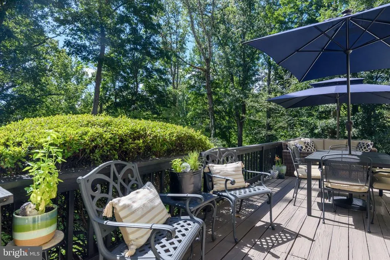
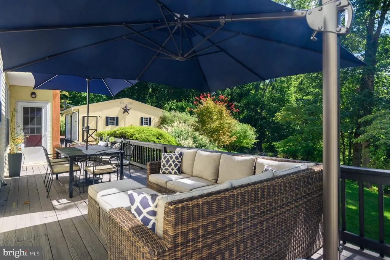
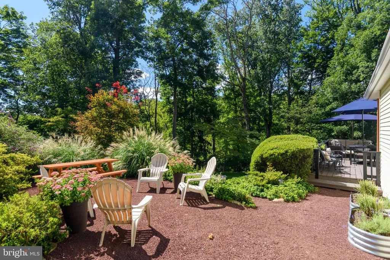
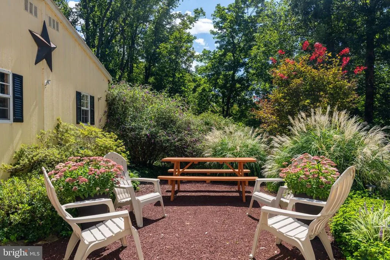
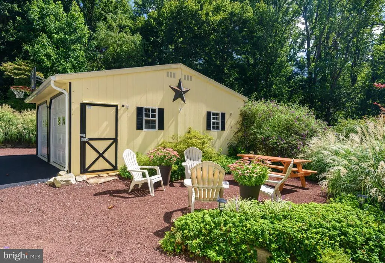
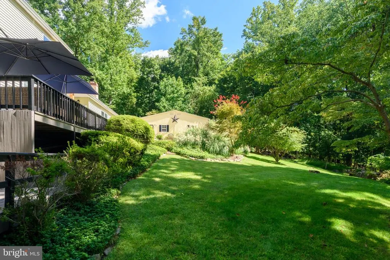
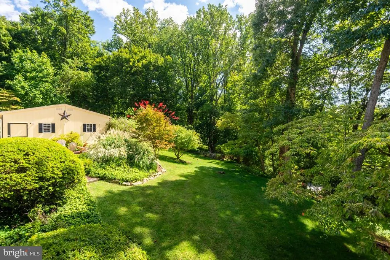
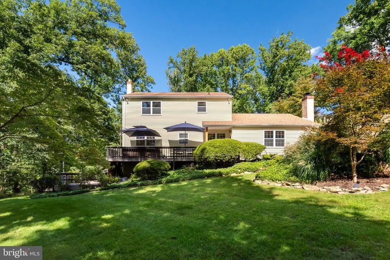
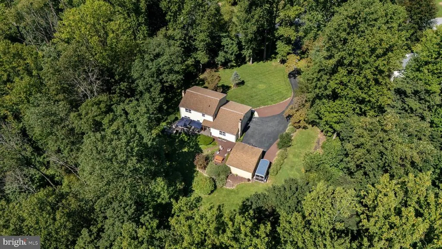
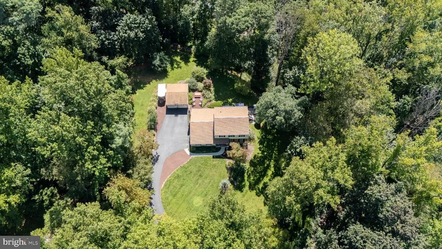
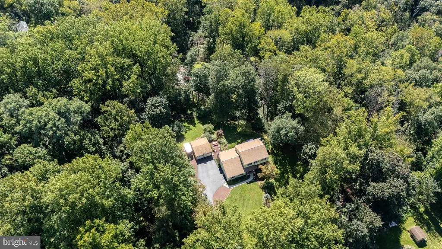
Welcome to 5 Raymond Circle, a beautiful 3-bedroom, 2.5-bath home located in the highly desirable Downingtown Area School District. Upon entering, you are welcomed by the foyer with the formal living room to the right, currently styled as a home office. The living room flows seamlessly into the formal dining room, where abundant natural light creates an inviting setting for hosting family and friends. Adjacent to the dining room, the well-appointed kitchen offers upgraded countertops, stainless steel appliances, ample cabinetry, a pantry, and a convenient bar ledge overlooking the family room. The spacious family room showcases exposed wood beams and a gas fireplace that serves as a warm focal point. With access to the back deck creates an easy connection between the indoor and outdoor living spaces. Upstairs, the generously sized primary suite features a walk-in closet and private en-suite bath with a stall shower. Two additional bedrooms share an updated hall bathroom with a tub and shower combination. The partially finished lower level provides valuable flex space to suit your lifestyle, whether used as a home office, gym, recreation area, or additional gathering space. Outside, enjoy the recently painted deck overlooking the backyard and gravel patio garden area, along with a detached garage/shed that offers versatile storage or workspace in addition to the attached garage. With fresh paint throughout, a new washer and dryer, and thoughtfully updated spaces, this home is ready for its next owners. Conveniently located near major commuting routes, shopping, dining, and everyday amenities, 5 Raymond Circle offers comfortable living in a sought-after location. Schedule your showing today!
| Price History | |
|---|---|
| 9/16/2026 | Listed $575,000 |
General Features
| Living Area | 2246 |
|---|---|
| Sewer | Private Septic Tank |
| Heating | Forced Air |
| Cooling | Central A/C |
| Possession | Negotiable |
| Roof | Shingle |
| Zoning | RES |
| Garage Spaces | 4.00 |
| Patio/Porch Features | Deck(s) |
| Architectural Style | Colonial |
| Construction Materials | Vinyl Siding,Brick |
| School District | DOWNINGTOWN AREA |
| Exclusions | The kitchen island (moveable),Tonal Gym on the wall in what would be the formal living room (currently used as an office),gym equipment,blink cameras,and Bose speakers in family room. |
| Year Built | 1979 |
| Levels | 2 |
| Tax Year | 2026 |
| Ownership | Fee Simple |
| Cool Fuel | Electric |
| Accessibility | None |
| County | CHESTER |
| New Construction | No |
| Property Type | Residential |
| HOA | No |
| Subdivision Name | LOCUST KNOLLS |
| Garage Y/N | Yes |
| Water Access Y/N | No |
| Other Structures | Above Grade,Below Grade |
| Full Baths | 2 |
| Status | ACTIVE |
| Directions | Get on US-30 W. Follow US-30 W to PA-340 W/Bondsville Rd in Thorndale. Take the PA-340 exit from US-30 W. Take Osborne Rd to Raymond Cir in East Brandywine Township |
| City | DOWNINGTOWN |
| Senior Community Y/N | No |
| MLS Area | East Brandywine Twp (10330) |
| Lot Size Units | Square Feet |
| Lot Size Square Feet | 60984.00 |
| Tax Assessed Value | 163740.0 |
| Tax Annual Amount | 6749.0 |
| Structure Type | Detached |
| Condo/Coop Association fee Y/N | No |
| Bathrooms Count Main Level | 1.00 |
| Price Per Sq Ft Total AG | 311.48 |
| Acceptable Financing | Cash,Conventional |
| Vacation Rental Y/N | No |
| Total SQFT | 2246 |
| Standard Status | Active |
| Year Built Source | Estimated |
Interior Features
| Interior Amenities | Bathroom - Stall Shower,Bathroom - Tub Shower,Carpet,Exposed Beams,Formal/Separate Dining Room,Kitchen - Island,Primary Bath(s),Recessed Lighting,Upgraded Countertops,Walk-in Closet(s),Family Room Of |
|---|---|
| Heating Fuel | Oil,Electric |
| Basement | Partially Finished |
| Total Fireplaces | 1 |
| Fireplace Features | Gas/Propane |
| Hot Water | Electric |
| Basement (Y/N) | Yes |
| Heating Y/N | Yes |
| Fireplace Y/N | Yes |
| Above Grade Finished Area | 1846 |
| Half Baths | 1 |
| Central Air Y/N | Yes |
| Total Bedrooms | 3 |
| Below Grade Finished Area | 400 |
| Room Type | Living Room,Dining Room,Primary Bedroom,Bedroom 2,Bedroom 3,Kitchen,Family Room,Laundry,Bonus Room,Primary Bathroom,Full Bath,Half Bath |
| Below Grade Finished Area Unit Type | Square Feet |
| LivingAreaSource | Estimated |
| Laundry Type | Lower Floor |
| Below Grade Finished Area Source | Estimated |
| Bedrooms Count All Upper Levels | 3 |
| Bedrooms Count Upper Level 1 | 3 |
| Bathrooms Half Main Level | 1 |
| Bathrooms Full Upper Level 1 | 2 |
| Bathrooms Full All Upper Levels | 2 |
| Bathrooms Count Upper Level 1 | 2.00 |
| Bathrooms Count All Upper Levels | 2 |
| Above Grade Finished Area Source | Estimated |
| Above Grade Finished Area Unit Type | Square Feet |
| Total Baths | 3 |
Exterior Features
| Pool | No Pool |
|---|---|
| Water Source | Public |
| Inclusions | Washer/dryer (single combo unit),kitchen refrigerator,and heater in the garage,all in as is condition. |
| Total Parking Spaces | 4 |
| Garage Features | Garage - Side Entry,Inside Access |
| Type of Parking | Attached Garage,Driveway,Detached Garage |
| Foundation Details | Concrete Perimeter |
| Water View Y/N | No |
| Lot Size Acres | 1.40 |
| Lot Size Source | Estimated |
| Waterfront Y/N | No |
| Land Assessed Value | 47520.00 |
| Navigable Water Y/N | No |
| Water Oriented Y/N | No |
| # of Attached Garage Spaces | 2 |
| # of Detached Garage Spaces | 2 |
Room Details
| Room | Dimensions | Level | Flooring | Details |
|---|---|---|---|---|
| Bedroom 2 | Upper 1 | |||
| Bedroom 3 | Upper 1 | |||
| Bonus Room | Lower 1 | |||
| Dining Room | Main | |||
| Family Room | Main | |||
| Full Bath | Upper 1 | |||
| Half Bath | Main | |||
| Kitchen | Main | |||
| Laundry | Lower 1 | |||
| Living Room | Main | |||
| Primary Bathroom | Upper 1 | |||
| Primary Bedroom | Upper 1 |
Amenities
- Foreclosure
- Views
- Short Sale
- New Construction
- Adult 55+
- Lease To Own
- No HOA Fees
- Furnished
- Primary On Main
- Air Conditioning
- Seller Finance
- Green
- Fixer Upper
- Horse
- Golf
- Fireplace
- Deck
- Garage
- Basement
- Pool
Property vs Single Family Average in 19335
Price
Taxes
Year Built
Visits
 © BRIGHT, All Rights Reserved
