
Address
9 Ivy Lane, Villanova, PA
Price
$ 6,500,000
Property Attributes
- MLS#PADE2123602
- TypeSingle Family
- Listing Status ACTIVE
- CountyDELAWARE
- CityVillanova
- AreaRadnor Twp
- NeighborhoodArdrossan
- Zip19085
- StyleColonial
- Year Built2026
- Taxes$ 20398
- Price$ 6,500,000
- Bedrooms6
- Full Bathrooms7
- Half Bathrooms1
- Lot Size0.75 Acres
Data Source:
Bright MLS
Property Description
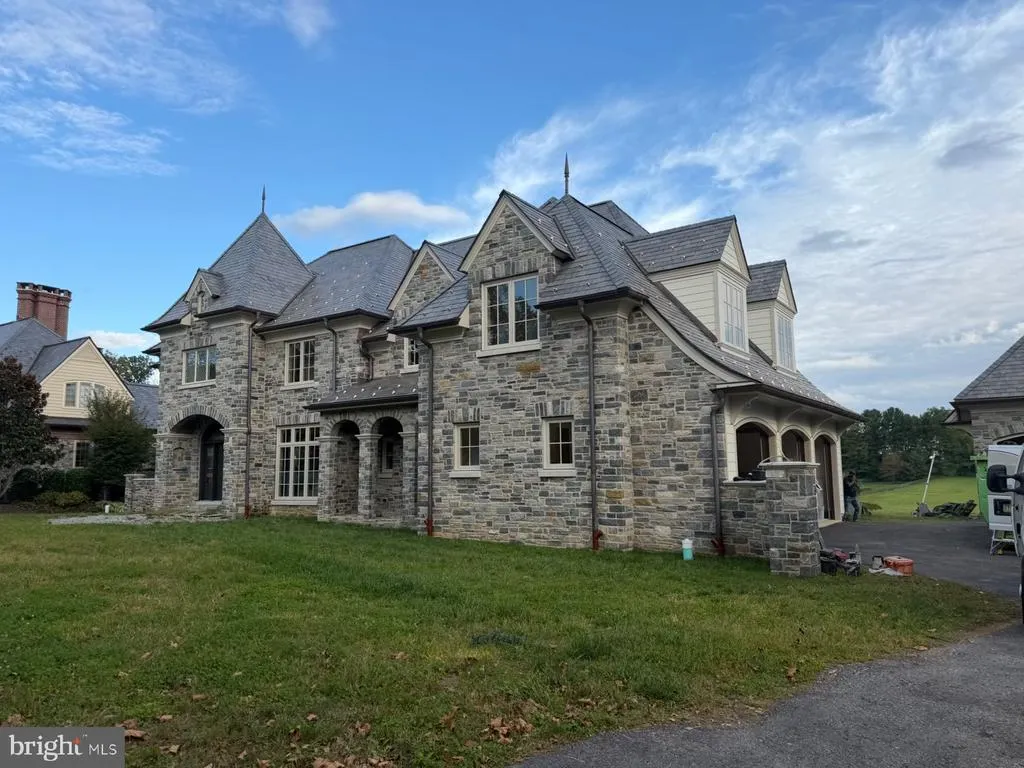
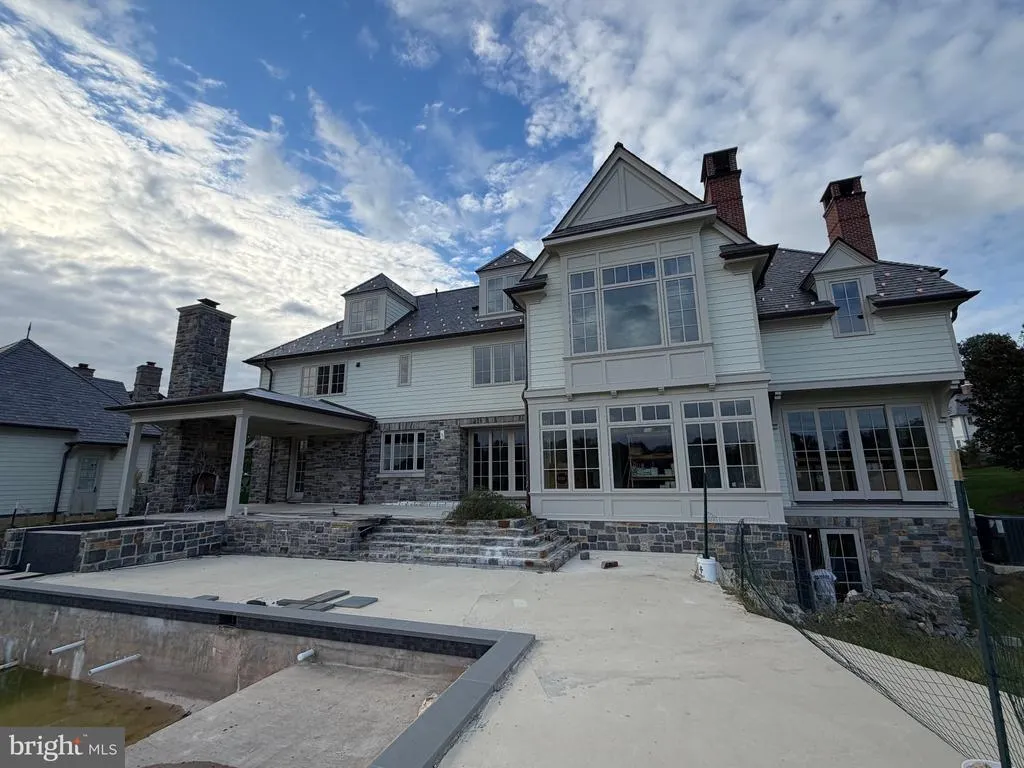
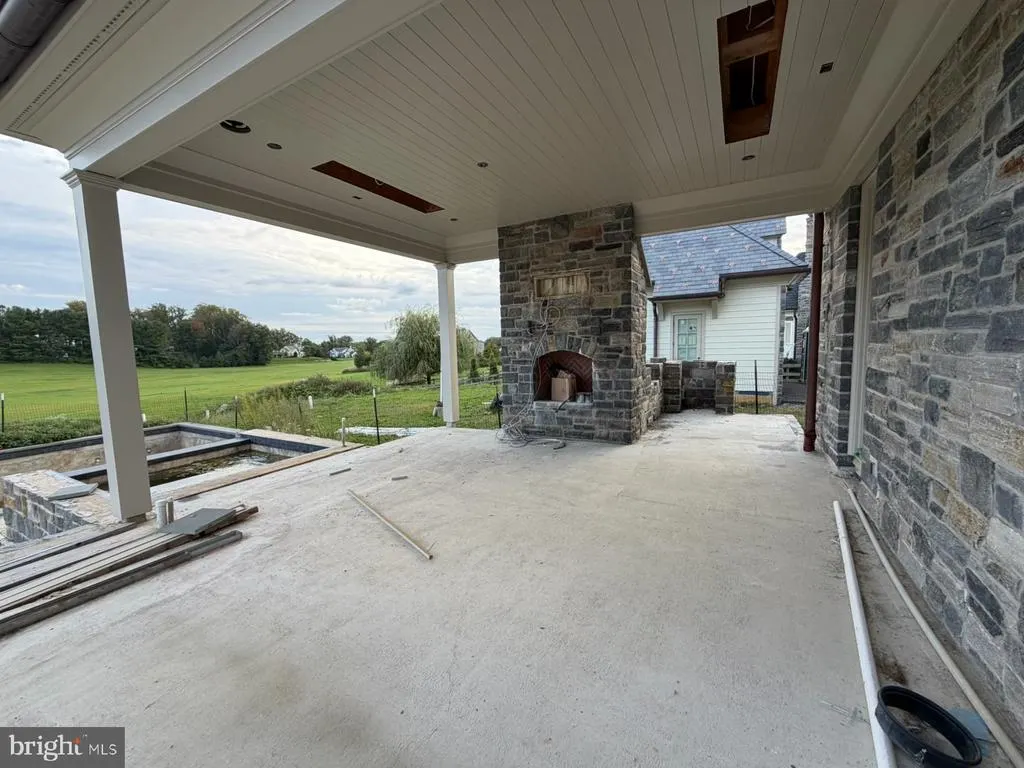
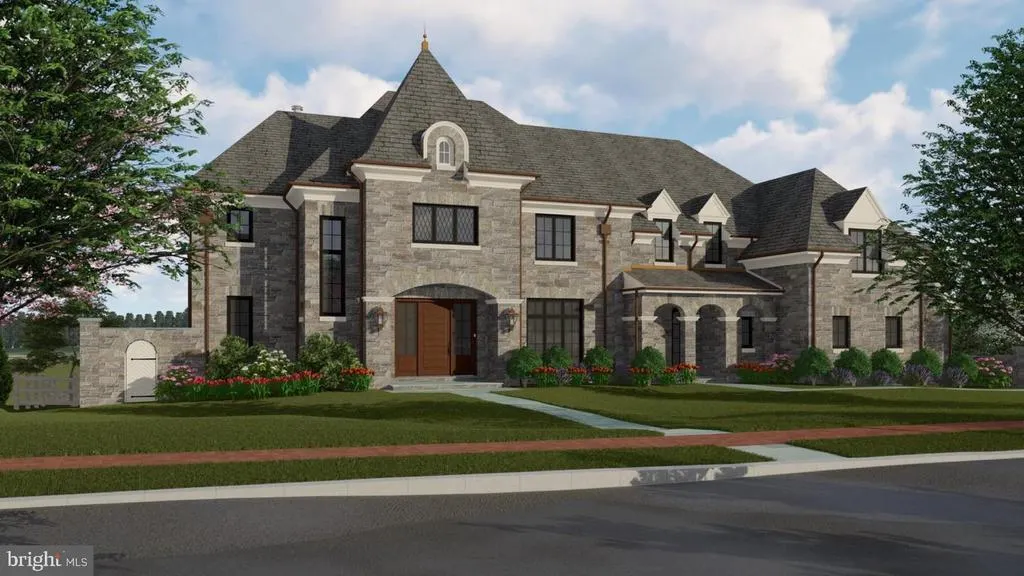
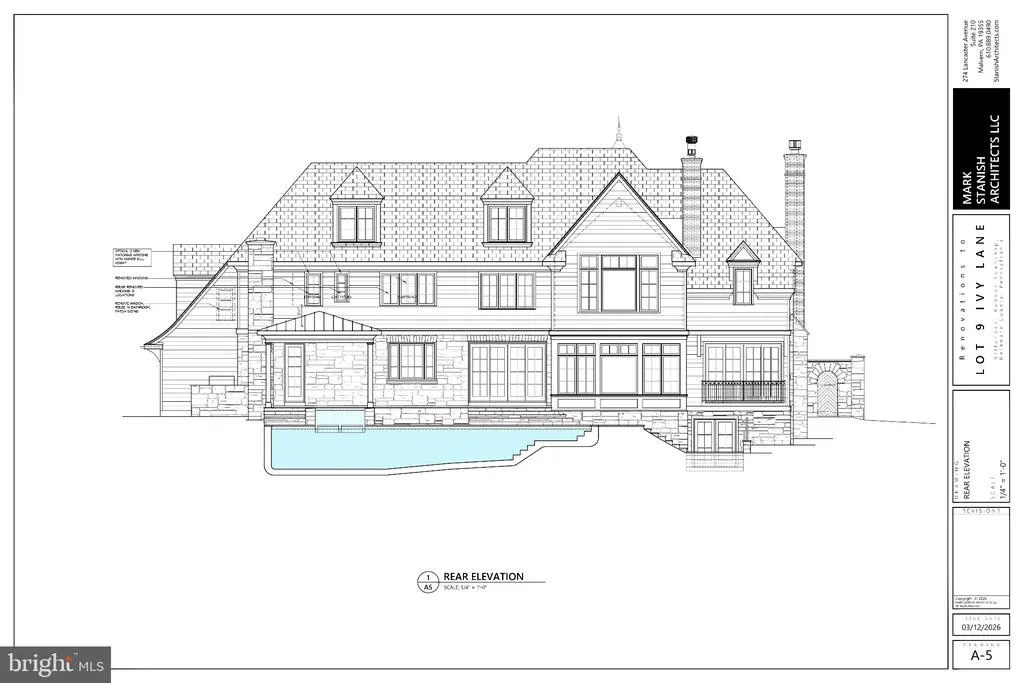
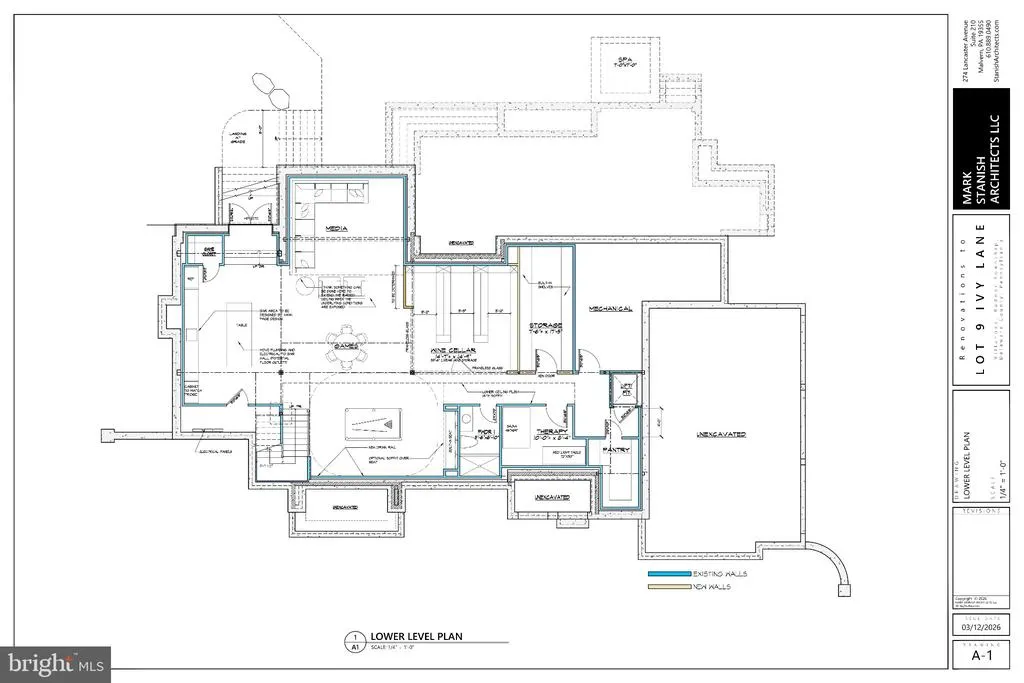
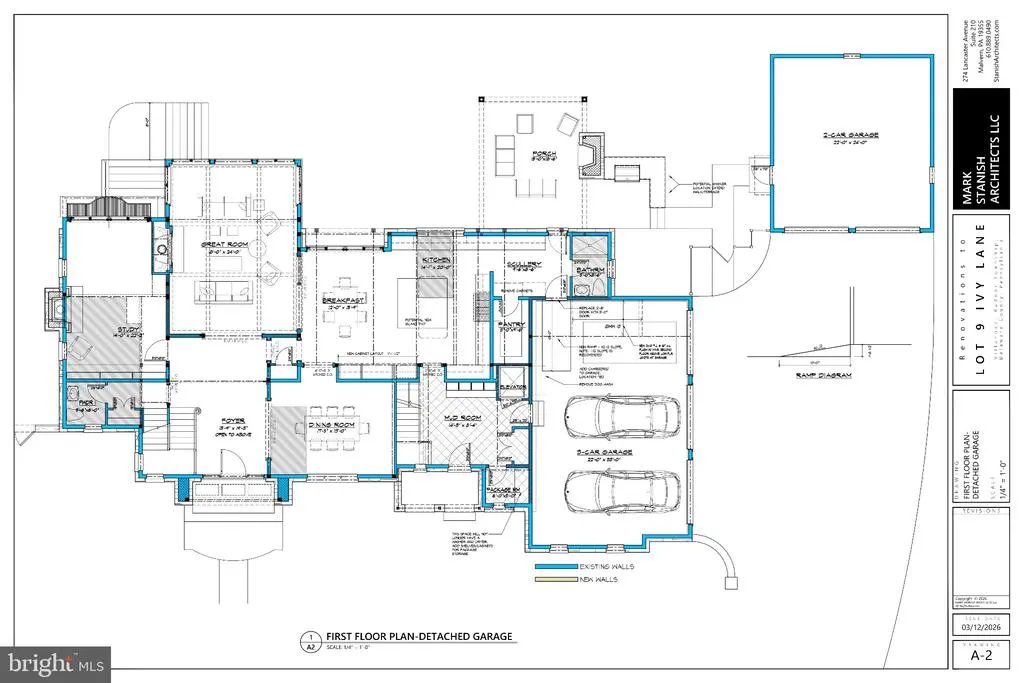
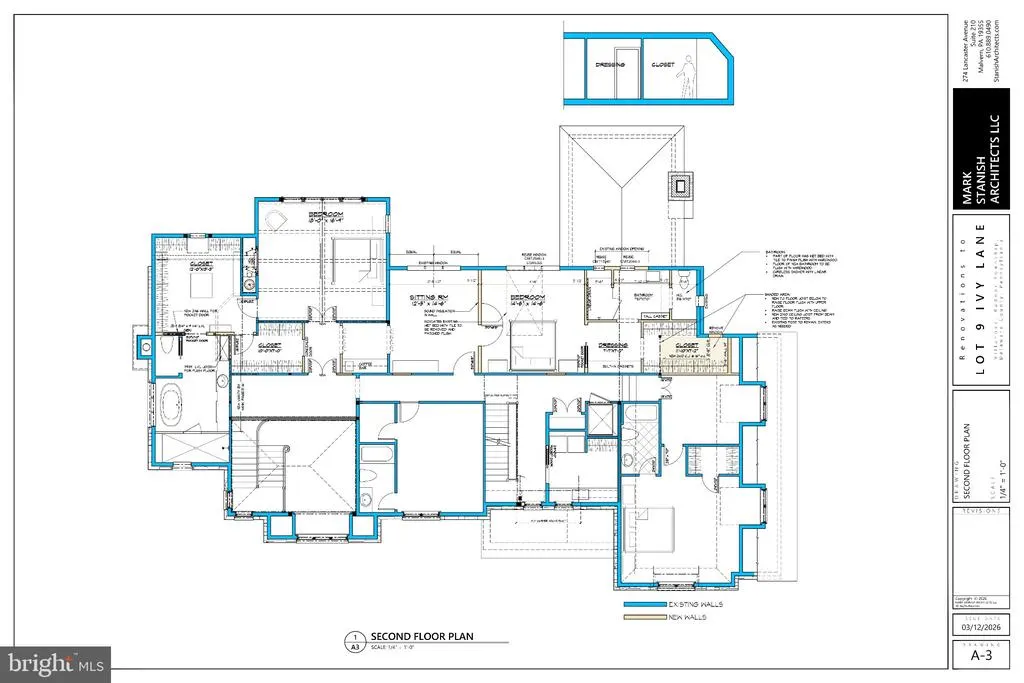
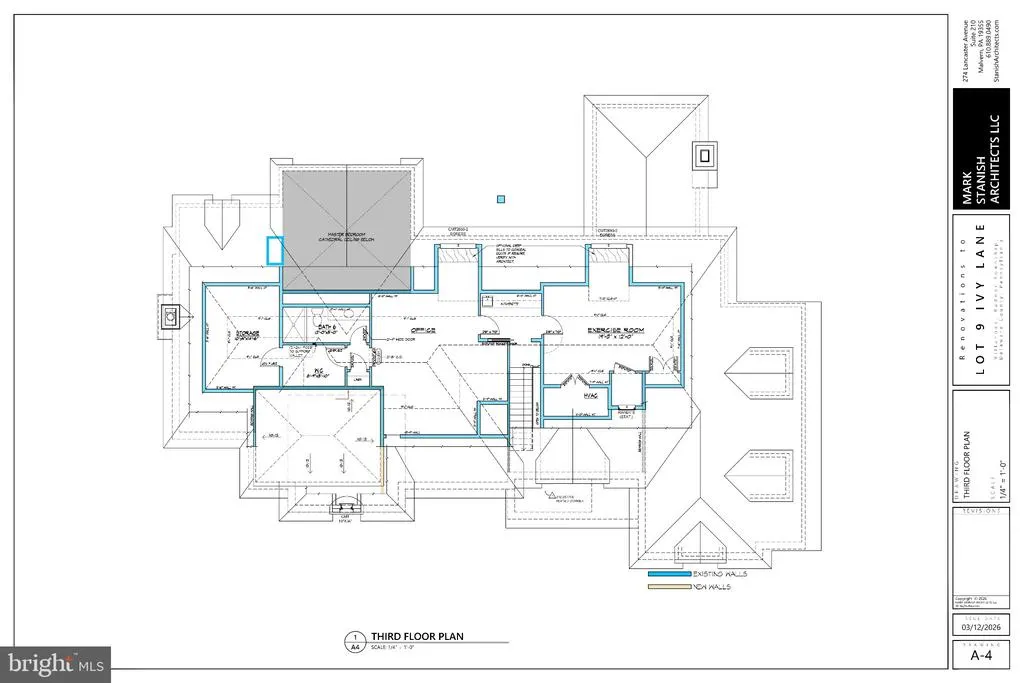
Set along one of Ardrossans most desirable cul-de-sac streets, this exceptional Pohlig-built residence offers nearly 8,000 square feet of beautifully finished living space, timeless Main Line architecture, and sweeping views across approximately 30 acres of preserved open space. One of just 15 homes on Ivy Lane, the property enjoys a remarkable sense of privacy and openness while remaining in the heart of Villanova. A classic stone exterior and slate roof establish the homes timeless character, while Pohligs exceptional craftsmanship and attention to detail are evident throughout. Generously proportioned rooms, refined millwork, and an effortless flow between formal and informal spaces create a home equally suited to everyday living and large-scale entertaining. The first floor encompasses approximately 2,304 square feet of living space and opens beautifully to the homes outdoor entertaining areas. An expansive covered porch, complete with overhead heaters and a fireplace, creates a true outdoor room that can be enjoyed well beyond the summer months. Beyond, a flagstone terrace surrounds the pool and hot tub, while a fully equipped outdoor kitchen makes entertaining effortless. The backdrop is extraordinarylong, uninterrupted views across acres of preserved Ardrossan landscape that give the property a rare sense of permanence and tranquility. The second floor offers approximately 2,763 square feet, providing generous private living quarters, while the finished third floor adds another 1,116 square feet of flexible space ideal for additional bedrooms, an office, fitness space, playroom, or guest accommodations. The finished lower level encompasses approximately 1,767 square feet and further expands the homes living and entertaining possibilities. In total, the residence offers approximately 7,950 square feet of finished living space, complemented by an approximately 750-square-foot attached garage and an additional 530-square-foot detached garage, providing exceptional space for vehicles, storage, and recreational needs. What distinguishes this property is its extraordinary combination of architecture, setting, and location. With its stone faade, slate roof, exceptional Pohlig construction, resort-like outdoor spaces, and sweeping preserved views, this is a rare opportunity to own a beautifully crafted home within Ardrossanone of Villanovas most treasured landscapes and an enduring part of the Main Line. Almost to completion, you can still select some finishes! Finished Lower Level: 1,767 SF First Floor Living Area: 2,304 SF 2nd Floor Living Area: 2,763 SF 3rd Floor Living Area: 1,116 SF TOTAL FINISHED LIVING AREA: 7,950 SF Attached Garage: 750 SF Detached Garage: 530 SF
| Elementary School | Middle School | High School |
|---|---|---|
| Ithan Elementary School | Radnor Middle School | Radnor High School |
| Price History | |
|---|---|
| 10/22/2026 | Listed $6,500,000 |
General Features
| Sewer | Public Sewer |
|---|---|
| Heating | 90% Forced Air |
| Cooling | Central A/C |
| Possession | Negotiable |
| Roof | Slate |
| Zoning | RES |
| HOA Fee | 2500.00 |
| Garage Spaces | 5.00 |
| Patio/Porch Features | Patio(s),Porch(es) |
| Architectural Style | Colonial |
| Pool Features | Heated,In Ground |
| Construction Materials | Stone |
| School District | RADNOR TOWNSHIP |
| Year Built | 2026 |
| Levels | 2 |
| Tax Year | 2026 |
| Ownership | Fee Simple |
| Cool Fuel | Natural Gas |
| Accessibility | None |
| Assoc Fee Paid Per | Annually |
| County | DELAWARE |
| New Construction | Yes |
| Property Type | Residential |
| HOA | Yes |
| Subdivision Name | ARDROSSAN |
| Garage Y/N | Yes |
| Water Access Y/N | No |
| Other Structures | Above Grade,Below Grade |
| Full Baths | 7 |
| Status | ACTIVE |
| Directions | GPS to 9 Ivy Lane in Villanova |
| City | VILLANOVA |
| Senior Community Y/N | No |
| MLS Area | Radnor Twp (10436) |
| Lot Size Units | Square Feet |
| Lot Size Square Feet | 32692.23 |
| Tax Assessed Value | 862680.0 |
| Tax Annual Amount | 20398.0 |
| Property Condition | Excellent |
| Structure Type | Detached |
| Condo/Coop Association fee Y/N | No |
| Bathrooms Count Main Level | 1.00 |
| Construction Completed Y/N | Yes |
| Vacation Rental Y/N | No |
| Standard Status | Active |
| Year Built Source | Estimated |
| Tax Lot | 008-217 |
| Association Recreation Fee | No |
Interior Features
| Heating Fuel | Natural Gas |
|---|---|
| Basement | Walkout Level,Full,Fully Finished |
| Total Fireplaces | 4 |
| Fireplace Features | Gas/Propane,Mantel(s) |
| Hot Water | Natural Gas |
| Basement (Y/N) | Yes |
| Heating Y/N | Yes |
| Fireplace Y/N | Yes |
| Half Baths | 1 |
| Central Air Y/N | Yes |
| Total Bedrooms | 6 |
| Room Type | Dining Room,Primary Bedroom,Sitting Room,Bedroom 2,Bedroom 3,Bedroom 4,Bedroom 5,Kitchen,Game Room,Foyer,Breakfast Room,Exercise Room,Great Room,Laundry,Mud Room,Media Room,Bedroom 6,Primary Bathroom |
| Below Grade Finished Area Unit Type | Square Feet |
| LivingAreaSource | Assessor |
| Laundry Type | Main Floor |
| Below Grade Unfin Area Units | Square Feet |
| Bedrooms Count All Upper Levels | 6 |
| Bedrooms Count Upper Level 1 | 5 |
| Bedrooms Count Upper Level 2 | 1 |
| Bathrooms Half Main Level | 1 |
| Bathrooms Full Upper Level 2 | 1 |
| Bathrooms Full Upper Level 1 | 5 |
| Bathrooms Full Lower Level 1 | 1 |
| Bathrooms Full All Upper Levels | 6 |
| Bathrooms Full All Lower Levels | 1 |
| Bathrooms Count Upper Level 2 | 1.00 |
| Bathrooms Count Upper Level 1 | 5.00 |
| Bathrooms Count Lower Level 1 | 1.00 |
| Bathrooms Count All Upper Levels | 6 |
| Bathrooms Count All Lower Levels | 1 |
| Above Grade Finished Area Unit Type | Square Feet |
| Total Baths | 8 |
Exterior Features
| Exterior Amenities | Extensive Hardscape,Exterior Lighting |
|---|---|
| Pool | Yes - Personal |
| Parking Features | Asphalt Driveway,Paved Driveway |
| Water Source | Public |
| Total Parking Spaces | 15 |
| Garage Features | Built In,Garage Door Opener,Inside Access |
| Type of Parking | Attached Garage,Driveway,Detached Garage |
| Foundation Details | Concrete Perimeter |
| Water View Y/N | No |
| Lot Dimensions | 0.00 x 0.00 |
| Lot Size Acres | 0.75 |
| Lot Size Source | Estimated |
| Waterfront Y/N | No |
| Land Assessed Value | 225810.00 |
| Navigable Water Y/N | No |
| Water Oriented Y/N | No |
| # of Attached Garage Spaces | 3 |
| # of Detached Garage Spaces | 2 |
Room Details
| Room | Dimensions | Level | Flooring | Details |
|---|---|---|---|---|
| Bedroom 2 | Upper 1 | |||
| Bedroom 3 | Upper 1 | |||
| Bedroom 4 | Upper 1 | |||
| Bedroom 5 | Upper 1 | |||
| Bedroom 6 | Upper 2 | |||
| Breakfast Room | Main | |||
| Dining Room | Main | |||
| Exercise Room | Lower 1 | |||
| Foyer | Main | |||
| Full Bath | Upper 1 | |||
| Full Bath | Upper 2 | |||
| Full Bath | Upper 1 | |||
| Full Bath | Upper 1 | |||
| Full Bath | Upper 1 | |||
| Full Bath | Lower 1 | |||
| Game Room | Lower 1 | |||
| Great Room | Main | |||
| Half Bath | Main | |||
| Kitchen | Upper 2 | |||
| Kitchen | Main | |||
| Laundry | Main | |||
| Media Room | Lower 1 | |||
| Mud Room | Main | |||
| Primary Bathroom | Upper 1 | |||
| Primary Bedroom | Upper 1 | |||
| Sitting Room | Upper 1 |
Amenities
- Foreclosure
- Views
- Short Sale
- New Construction
- Adult 55+
- Lease To Own
- No HOA Fees
- Furnished
- Primary On Main
- Air Conditioning
- Seller Finance
- Green
- Fixer Upper
- Horse
- Golf
- Fireplace
- Deck
- Garage
- Basement
- Pool
Property vs Single Family Average in 19085
Price
Taxes
Year Built
 © BRIGHT, All Rights Reserved
