






Address
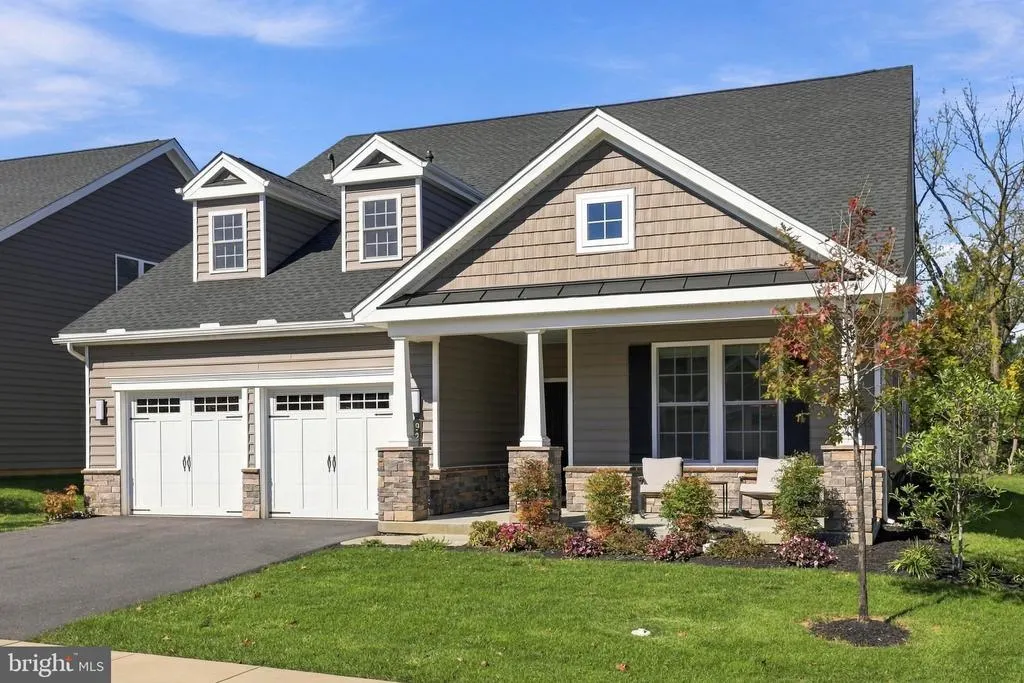
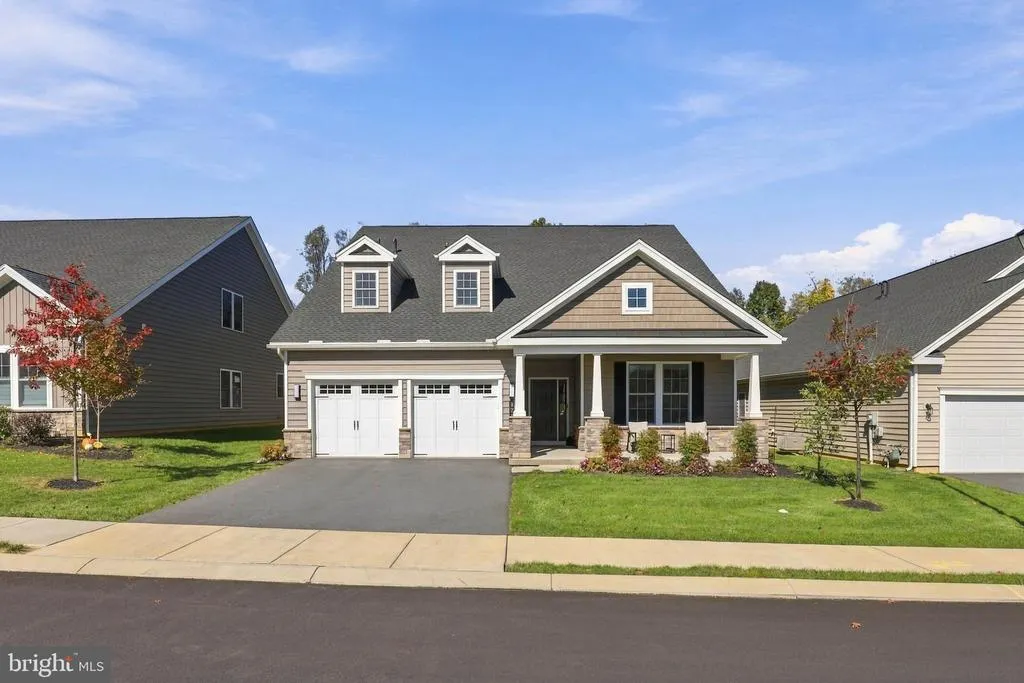
921 Founders Way, East Petersburg, PA
Price
$ 875,000
Property Attributes
- MLS#PALA2097422
- TypeSingle Family
- Listing Status ACTIVE
- CountyLANCASTER
- CityEast Petersburg
- AreaEast Petersburg Boro
- NeighborhoodTraditions Of America At East Petersburg
- Zip17520
- StyleContemporary
- Year Built2023
- Taxes$ 12661
- Price$ 875,000
- Bedrooms3
- Full Bathrooms3
- Half Bathrooms1
- Sqr Footage3274
Data Source:
Bright MLS
Property Description
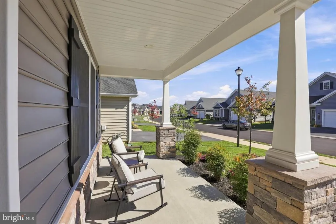
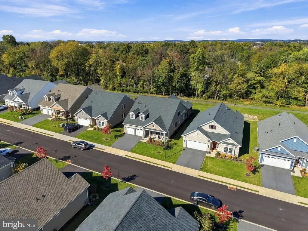
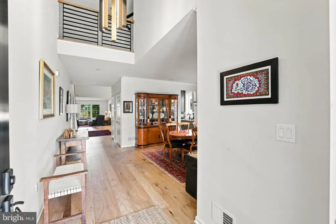
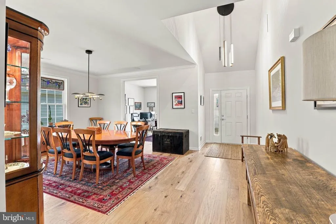
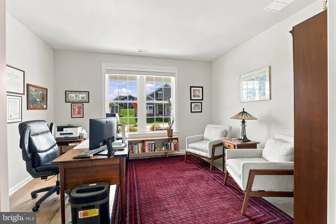
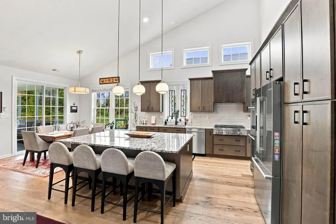
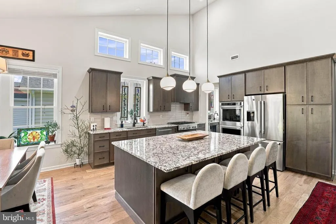
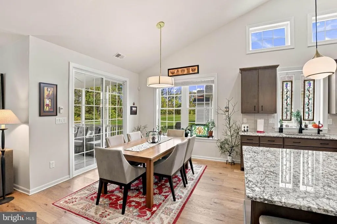
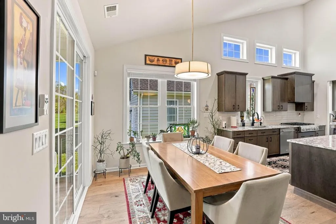
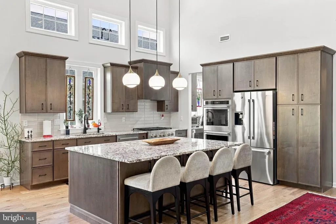
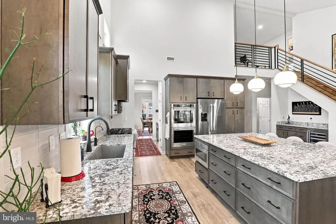
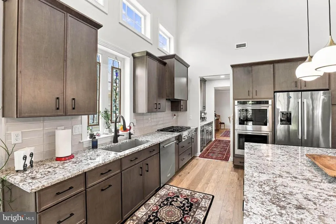
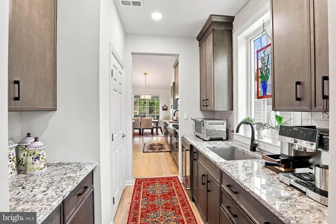
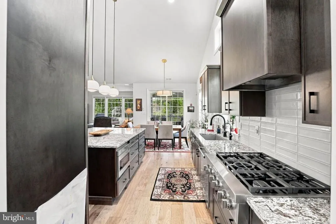
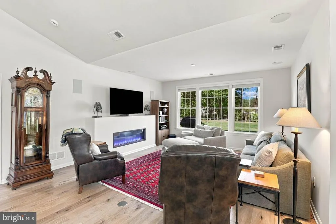
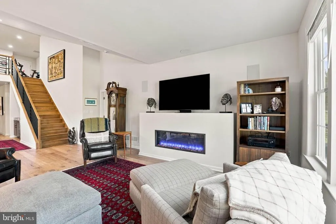
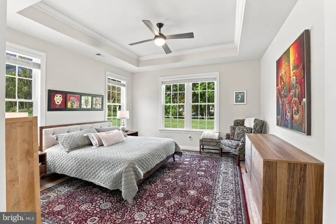
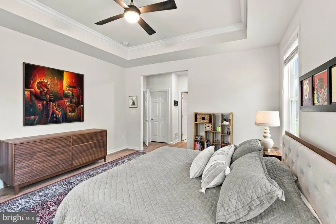
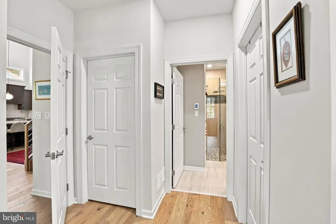
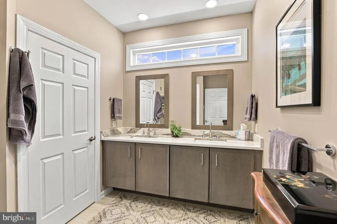
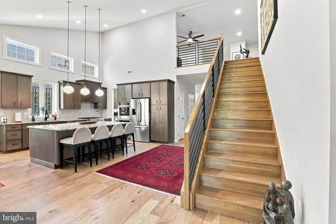
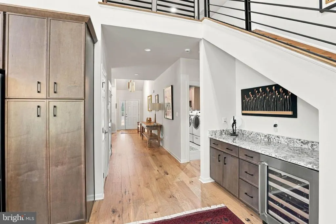
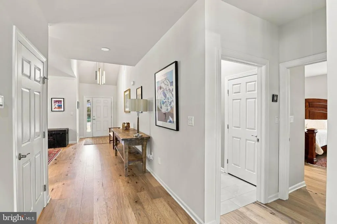
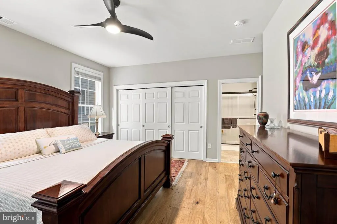
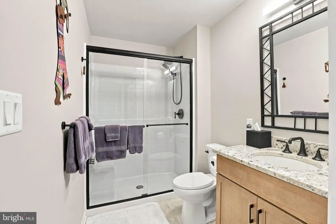
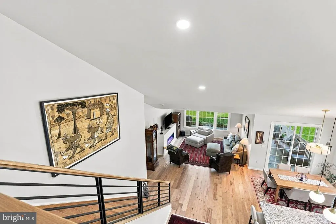
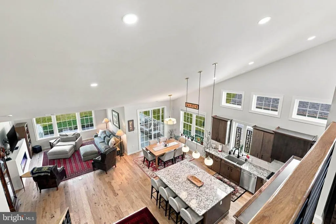
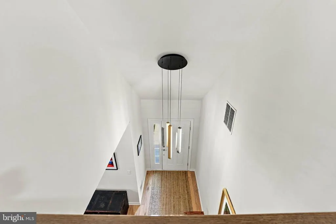
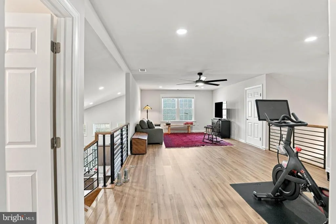
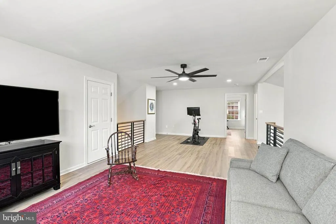
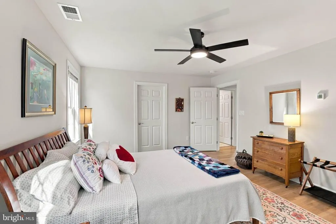
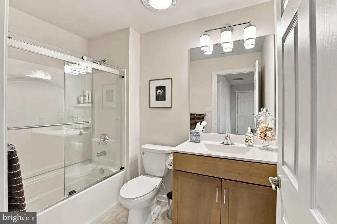
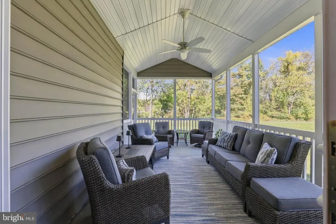
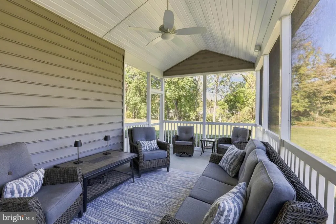
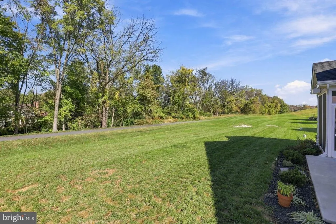
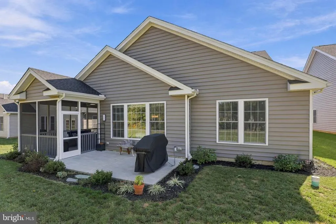
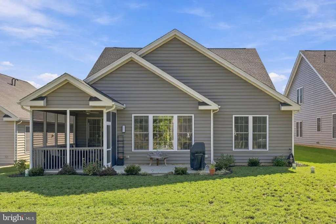
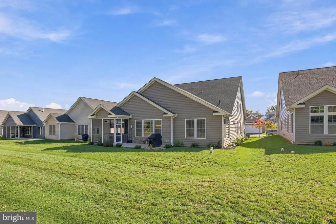
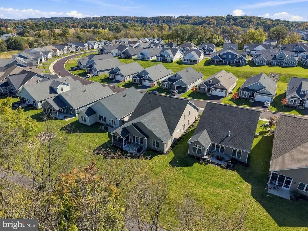
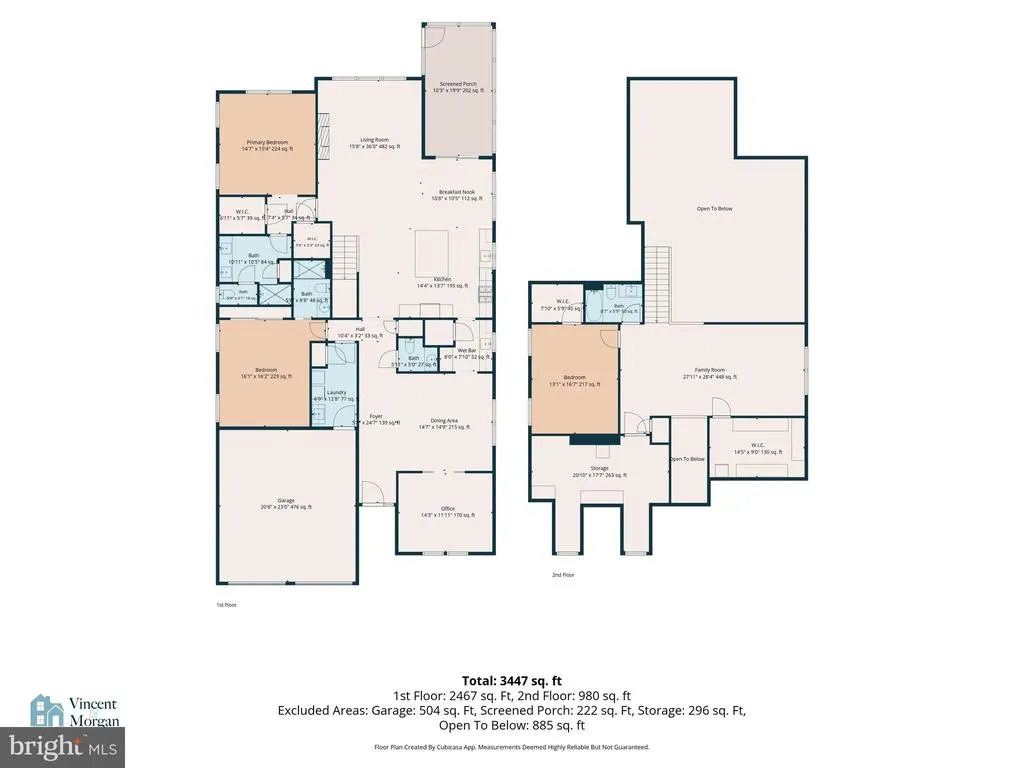
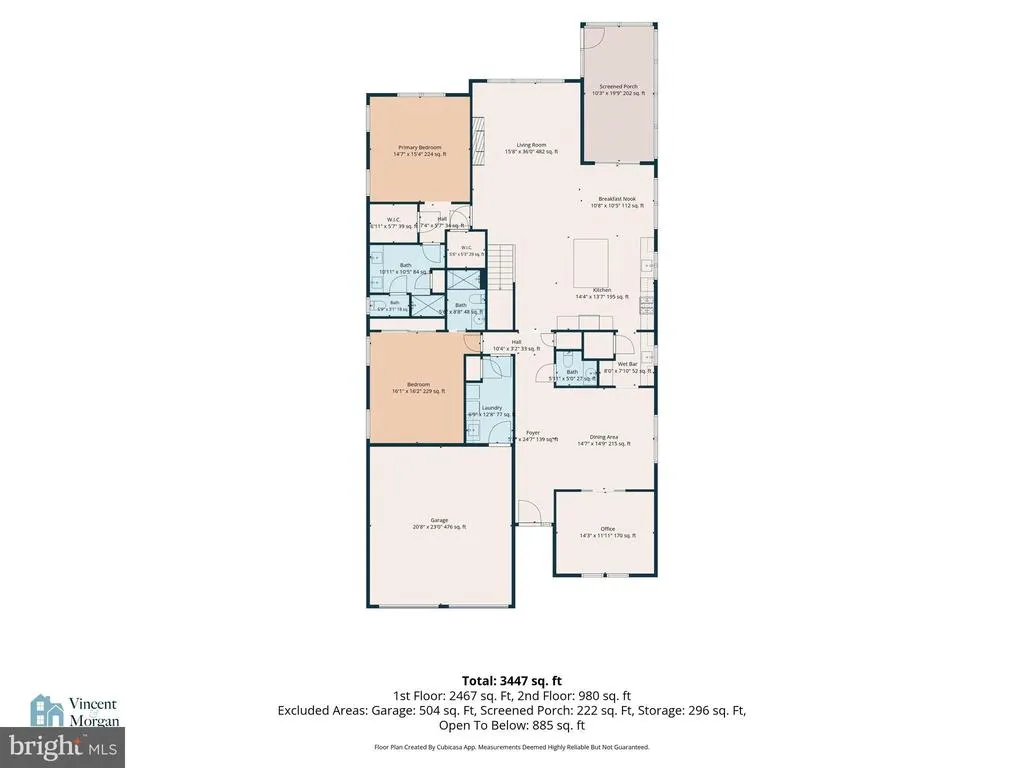
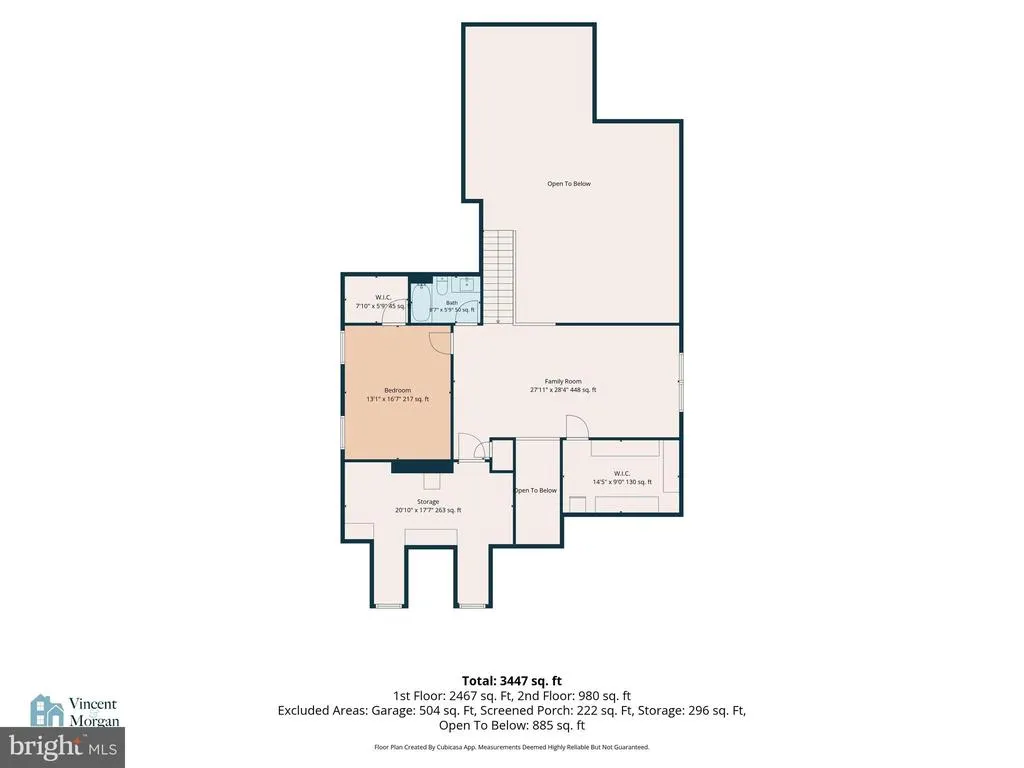
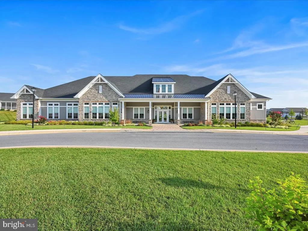
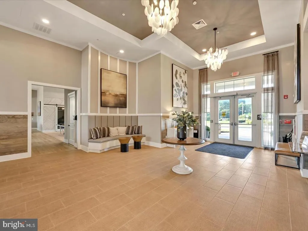
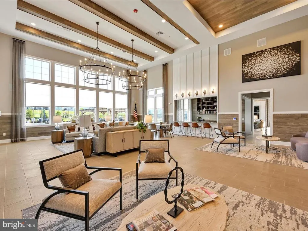
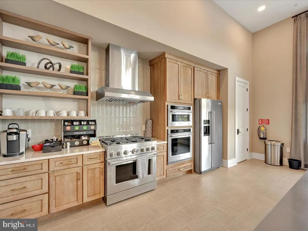
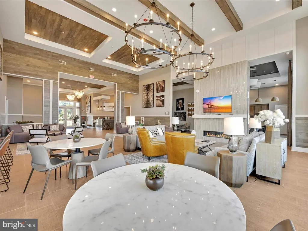
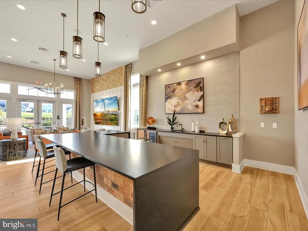
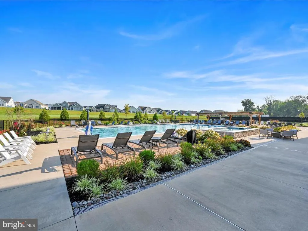
A rare opportunity to own one of the most beautifully appointed homes in Traditions of America at East Petersburg, where chic sophistication, timeless neutral tones, and an exceptional collection of upgrades come together to create a truly distinguished residence. Thoughtfully designed with an eye for detail, this exceptional home blends contemporary elegance with inviting warmth. An open-concept floor plan, refined neutral palette, and upscale finishes create a sophisticated yet comfortable atmosphere throughout. At the heart of the home, the gourmet kitchen impresses with an oversized quartz island, six-burner stove, double wall ovens, custom cabinetry, and a spacious walk-in pantry. A butlers pantry adds both elegance and convenience, while a dedicated wine bar just off the kitchen is perfect for entertaining. The open layout flows effortlessly into the dining room and inviting living area, where a stylish fireplace creates a warm and welcoming focal point. The first floor also features a private office and a luxurious primary suite, offering the convenience of main-level living. A beautiful screened-in porch provides a light-filled retreat for morning coffee or relaxing with friends and family. Upstairs, an expansive loft offers versatile space for entertaining, hobbies, or accommodating guests, while abundant storage throughout adds everyday practicality. With three bedrooms, three-and-a-half baths, and an oversized garage, this home combines thoughtful design with exceptional functionality. Its desirable perimeter location and open rear backdrop create an appealing sense of space and privacy. Life at Traditions of America at East Petersburg offers resort-style amenities, an engaging community atmosphere, and the convenience of low-maintenance living. With its sophisticated design, extensive upgrades, and desirable setting, this remarkable residence stands apart as one of the communitys most distinctive homes. Schedule your showing today!
| High School |
|---|
| Hempfield High School |
| Price History | |
|---|---|
| 10/26/2026 | Listed $875,000 |
General Features
| Living Area | 3274 |
|---|---|
| Sewer | Public Sewer |
| Heating | Forced Air |
| Cooling | Central A/C |
| Utilities | Cable TV Available,Electric Available,Natural Gas Available |
| Possession | Negotiable |
| Roof | Shingle |
| Appliances | Built-In Range,Built-In Microwave,Dishwasher,Dryer - Electric,Oven - Double,Oven - Wall,Six Burner Stove,Stainless Steel Appliances,Washer - Front Loading,Water Heater - Tankless,Disposal,Freezer |
| Zoning | RESIDENTIAL |
| HOA Fee | 313.00 |
| Garage Spaces | 2.00 |
| Association Fee Includes | Common Area Maintenance,Lawn Maintenance,Snow Removal |
| Architectural Style | Contemporary |
| Security Features | Security System |
| Construction Materials | Frame,Stone,Vinyl Siding |
| School District | HEMPFIELD |
| Exclusions | Tool Cabinet in the garage |
| Year Built | 2023 |
| Electric | 200+ Amp Service |
| View | Garden/Lawn,Trees/Woods |
| Levels | 2 |
| Tax Year | 2026 |
| Ownership | Fee Simple |
| Cool Fuel | Electric |
| Accessibility | None |
| Assoc Fee Paid Per | Monthly |
| County | LANCASTER |
| New Construction | No |
| Property Type | Residential |
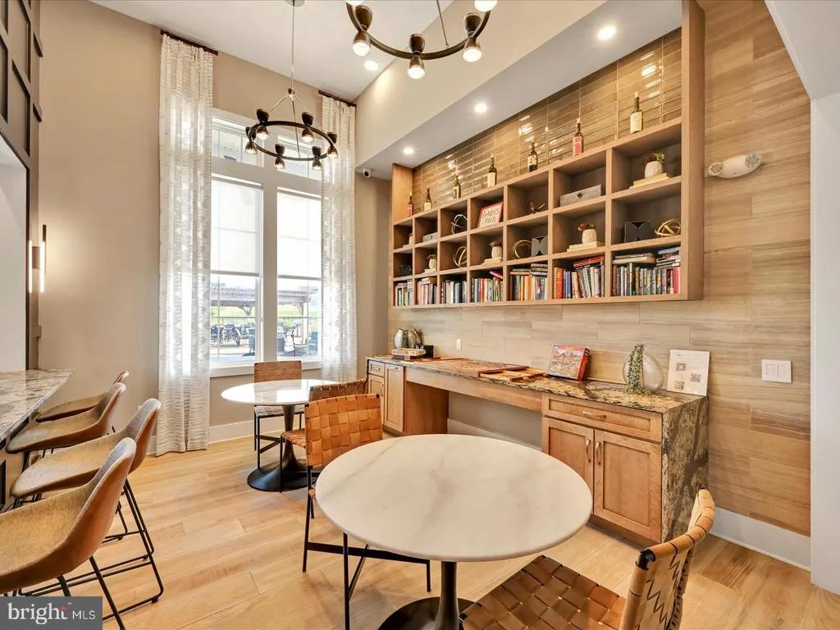
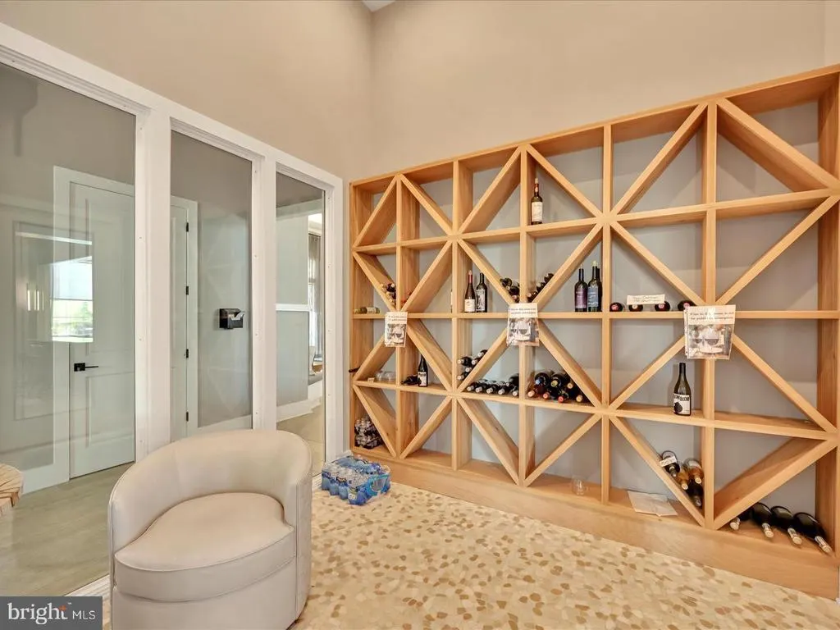
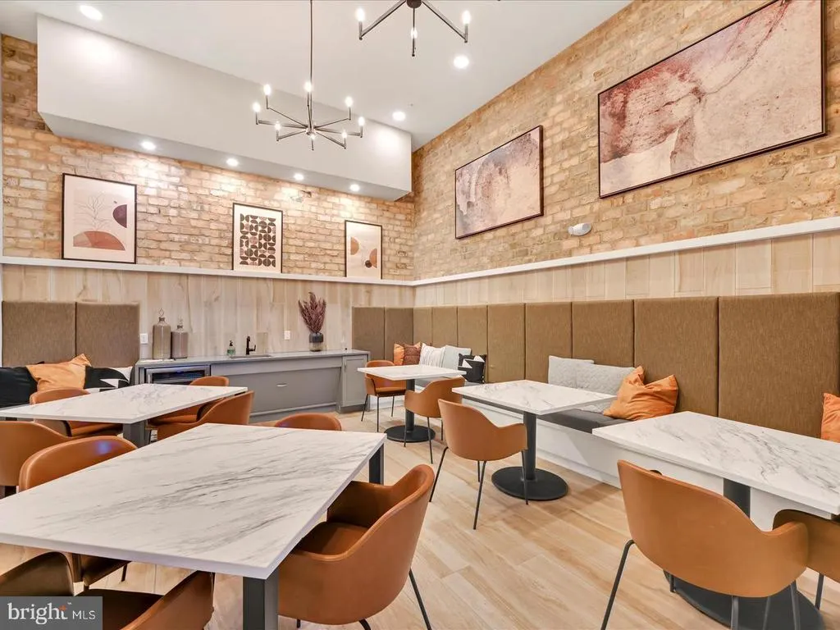
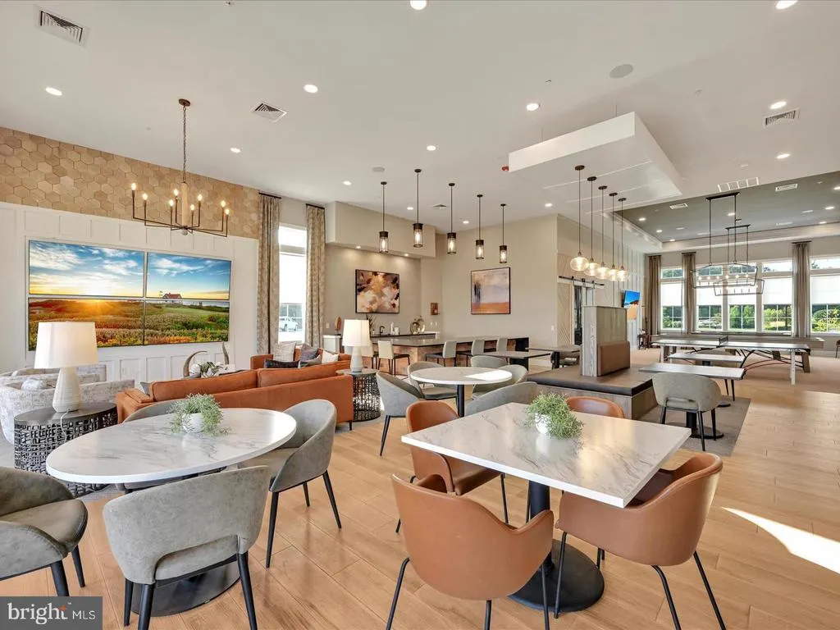
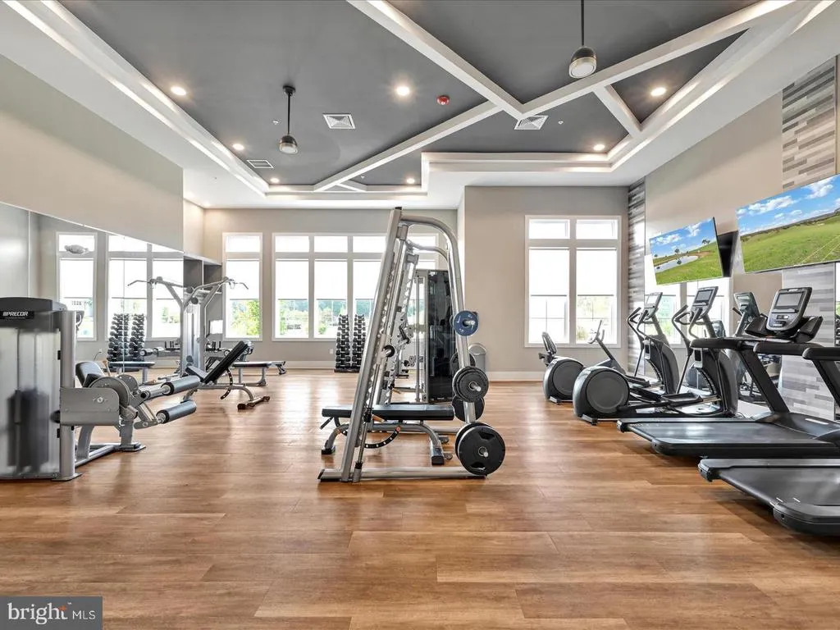
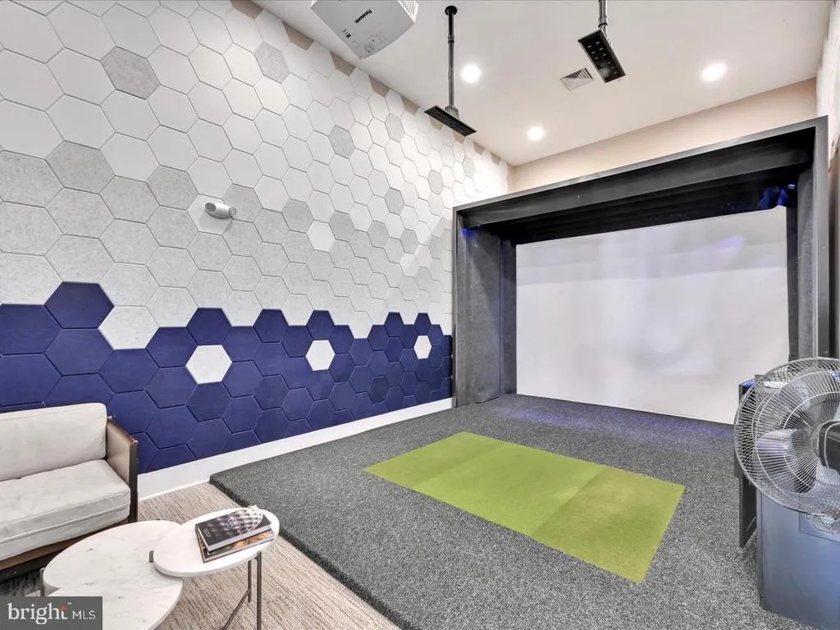
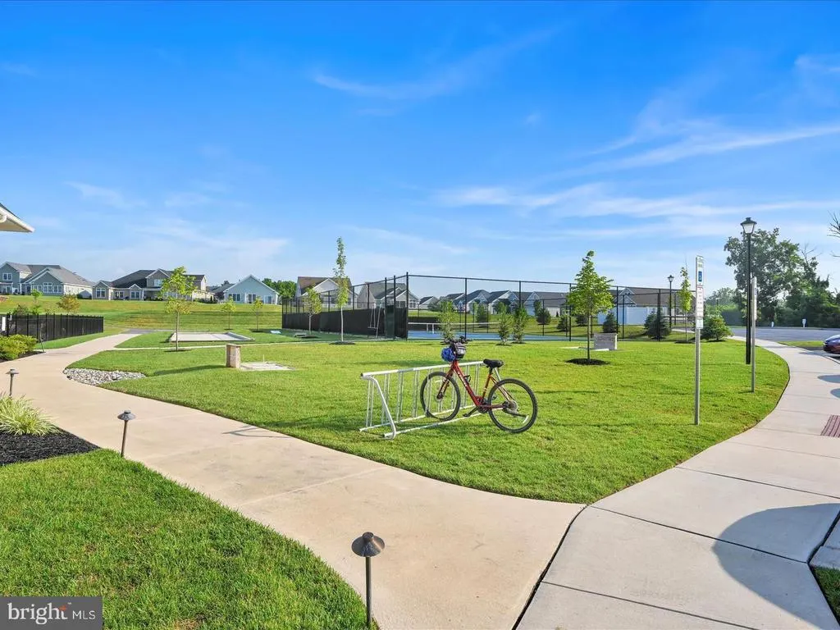
| Association Amenities | Bar/Lounge,Billiard Room,Club House,Common Grounds,Community Center,Exercise Room,Jog/Walk Path,Meeting Room,Party Room,Pool - Outdoor,Recreational Center,Retirement Community,Shuffleboard,Tennis Cou |
| HOA | Yes |
| Subdivision Name | TRADITIONS OF AMERICA AT EAST PETERSBURG |
| Facing Direction | South |
| Garage Y/N | Yes |
| Water Access Y/N | No |
| Other Structures | Above Grade |
| Total Rooms | 14 |
| Full Baths | 3 |
| Status | ACTIVE |
| Directions | North of Fruitville Pike,left on Buch,Right into Traditions,turn right upon entry onto Founders Way,Home on the right. |
| City | EAST PETERSBURG |
| Disclosures | Prop Disclosure |
| Association Name | TRADITIONS OF AMERICA EAST PETERSBURG |
| Senior Community Y/N | Yes |
| MLS Area | East Petersburg Boro (10522) |
| Lot Size Units | Square Feet |
| Lot Size Square Feet | 0.00 |
| Tax Assessed Value | 463300.0 |
| Tax Annual Amount | 12661.42 |
| Home Warranty Y/N | No |
| Property Condition | Excellent |
| Structure Type | Detached |
| Condo/Coop Association fee Y/N | No |
| Bathrooms Full Main Level | 2 |
| Bathrooms Count Main Level | 3.00 |
| Price Per Sq Ft Total AG | 267.26 |
| Acceptable Financing | Cash,Conventional |
| Community Pool Features | In Ground |
| Lease Considered Y/N | No |
| Senior Community Age Req | 55 |
| Vacation Rental Y/N | No |
| Total SQFT | 3274 |
| Location Type | Suburban |
| Standard Status | Active |
| Year Built Source | Estimated |
| Association Recreation Fee | No |
Interior Features
| Interior Amenities | Bar,Bathroom - Walk-In Shower,Bathroom - Tub Shower,Breakfast Area,Butlers Pantry,Ceiling Fan(s),Crown Moldings,Dining Area,Entry Level Bedroom,Family Room Off Kitchen,Floor Plan - Open,Formal/Separa |
|---|---|
| Heating Fuel | Natural Gas |
| Flooring | Ceramic Tile,Engineered Wood,Luxury Vinyl Plank |
| Total Fireplaces | 1 |
| Fireplace Features | Electric |
| Hot Water | Tankless |
| Basement (Y/N) | No |
| Heating Y/N | Yes |
| Window Features | Double Pane |
| Fireplace Y/N | Yes |
| Above Grade Finished Area | 3274 |
| Half Baths | 1 |
| Central Air Y/N | Yes |
| Total Bedrooms | 3 |
| Room Type | Living Room,Dining Room,Bedroom 2,Bedroom 3,Kitchen,Family Room,Breakfast Room,Bedroom 1,Laundry,Office,Bathroom 1,Bathroom 2,Bathroom 3,Full Bath,Screened Porch |
| Main Level Bedrooms | 2 |
| LivingAreaSource | Estimated |
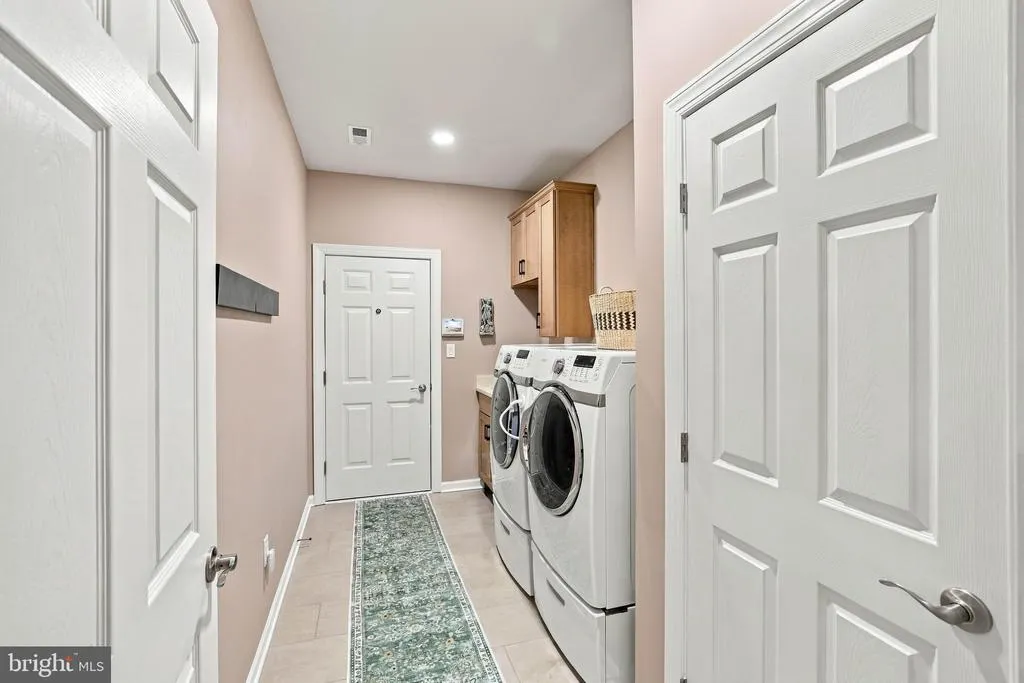
| Laundry Type | Main Floor |
| Bedrooms Count All Upper Levels | 1 |
| Bedrooms Count Upper Level 1 | 1 |
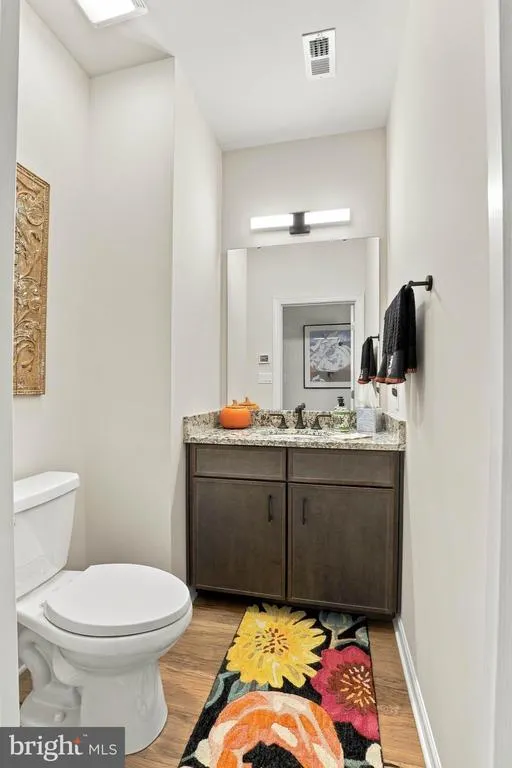
| Bathrooms Half Main Level | 1 |
| Bathrooms Full Upper Level 1 | 1 |
| Bathrooms Full All Upper Levels | 1 |
| Bathrooms Count Upper Level 1 | 1.00 |
| Bathrooms Count All Upper Levels | 1 |
| Above Grade Finished Area Source | Estimated |
| Above Grade Finished Area Unit Type | Square Feet |
| Total Baths | 4 |
Exterior Features
| Exterior Amenities | Sidewalks |
|---|---|
| Pool | Yes - Community |
| Parking Features | Asphalt Driveway |
| Lot Features | Backs - Open Common Area,Backs to Trees,Front Yard,Level,Rear Yard |
| Water Source | Public |
| Inclusions | Kitchen refrigerator,freezer in storage upstairs,washer,dryer and all window treatments |
| Total Parking Spaces | 4 |
| Garage Features | Garage - Front Entry,Oversized |
| Type of Parking | Attached Garage,Driveway |
| Foundation Details | Slab |
| Water View Y/N | No |
| Lot Size Acres | 0.00 |
| Road Surface Type | Black Top |
| Lot Size Source | Estimated |
| Waterfront Y/N | No |
| Road Responsibility | Public |
| Land Assessed Value | 0.00 |
| Navigable Water Y/N | No |
| Water Oriented Y/N | No |
| # of Attached Garage Spaces | 2 |
Room Details
| Room | Dimensions | Level | Flooring | Details |
|---|---|---|---|---|
| Bathroom 1 | Main | Flooring - Ceramic Tile,Flooring - Heated,Double Sink,Countertop(s) - Quartz,Bathroom - Walk-In Shower | ||
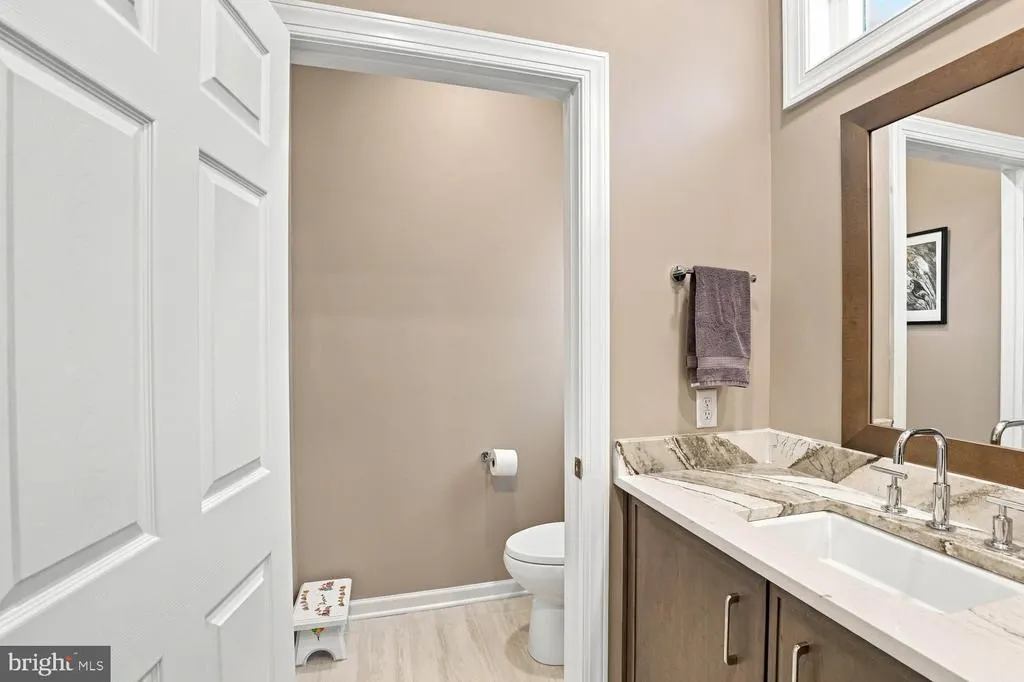
| Bathroom 2 | Main | Flooring - Ceramic Tile,Countertop(s) - Quartz,Bathroom - Walk-In Shower | ||
| Bathroom 3 | Main | Flooring - Ceramic Tile | ||
| Bedroom 1 | Main | Attached Bathroom,Ceiling Fan(s),Flooring - Engineered Wood,Walk-In Closet(s) | ||
| Bedroom 2 | Main | Ceiling Fan(s),Flooring - Engineered Wood | ||
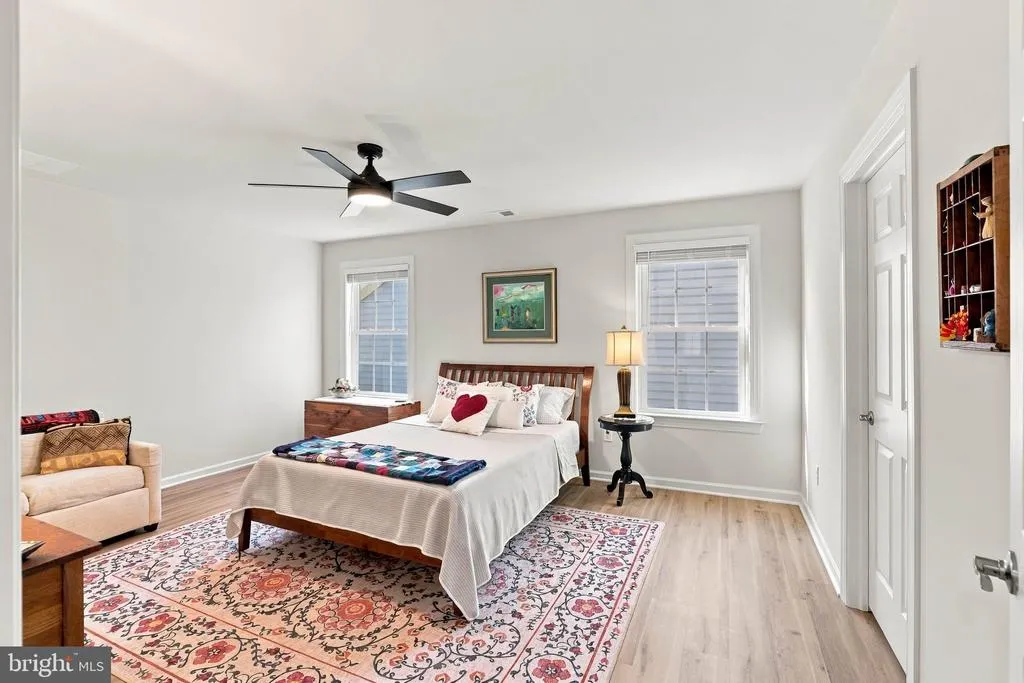
| Bedroom 3 | Upper 1 | Flooring - Luxury Vinyl Plank,Walk-In Closet(s),Ceiling Fan(s) | ||
| Breakfast Room | Main | Flooring - Engineered Wood | ||
| Dining Room | Main | Flooring - Engineered Wood,Crown Molding | ||
| Family Room | Upper 1 | Flooring - Luxury Vinyl Plank | ||
| Full Bath | Upper 1 | Bathroom - Tub Shower,Flooring - Ceramic Tile | ||
| Kitchen | Main | Breakfast Bar,Countertop(s) - Quartz,Dining Area,Island,Kitchen - Eat-in,Pantry | ||
| Laundry | Main | Flooring - Ceramic Tile | ||
| Living Room | Main | Flooring - Engineered Wood,Fireplace - Electric | ||
| Office | Main | Flooring - Engineered Wood | ||
| Screened Porch | Main | Flooring - Concrete,Ceiling Fan(s) |
Amenities
- Foreclosure
- Views
- Short Sale
- New Construction
- Adult 55+
- Lease To Own
- No HOA Fees
- Furnished
- Primary On Main
- Air Conditioning
- Seller Finance
- Green
- Fixer Upper
- Horse
- Golf
- Fireplace
- Deck
- Garage
- Basement
- Pool
Property vs Single Family Average in 17520
Price
Taxes
Year Built
Visits
 © BRIGHT, All Rights Reserved
