
Just Listed
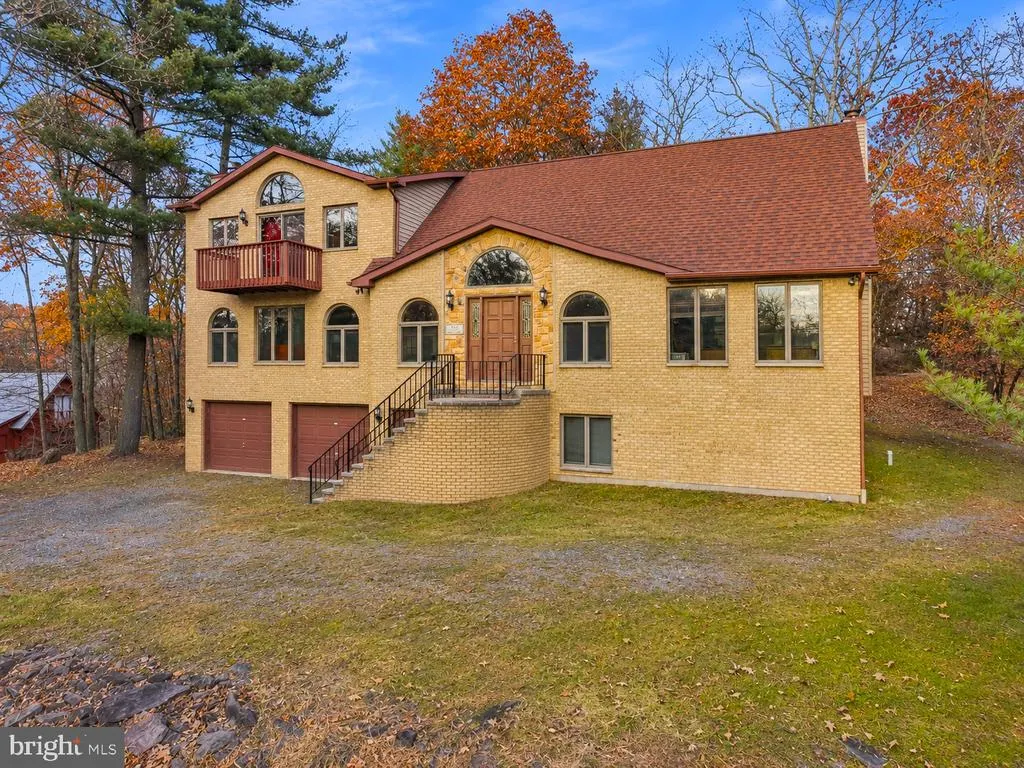
Address
6203 Blue Beech Drive, East Stroudsburg, PA
Price
$ 679,000
Property Attributes
- MLS#PAMR2007774
- TypeSingle Family
- Listing Status ACTIVE
- CountyMONROE
- CityEast Stroudsburg
- AreaStroud Twp
- NeighborhoodPenn Estates
- Zip18301
- StyleColonial
- Year Built1995
- Taxes$ 9956
- Price$ 679,000
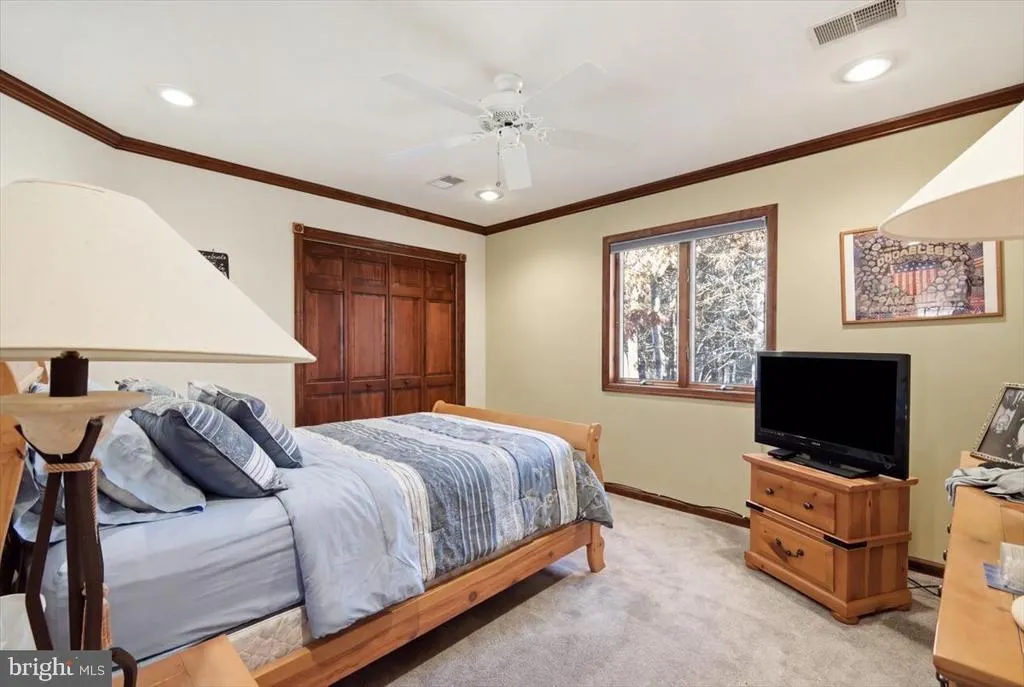
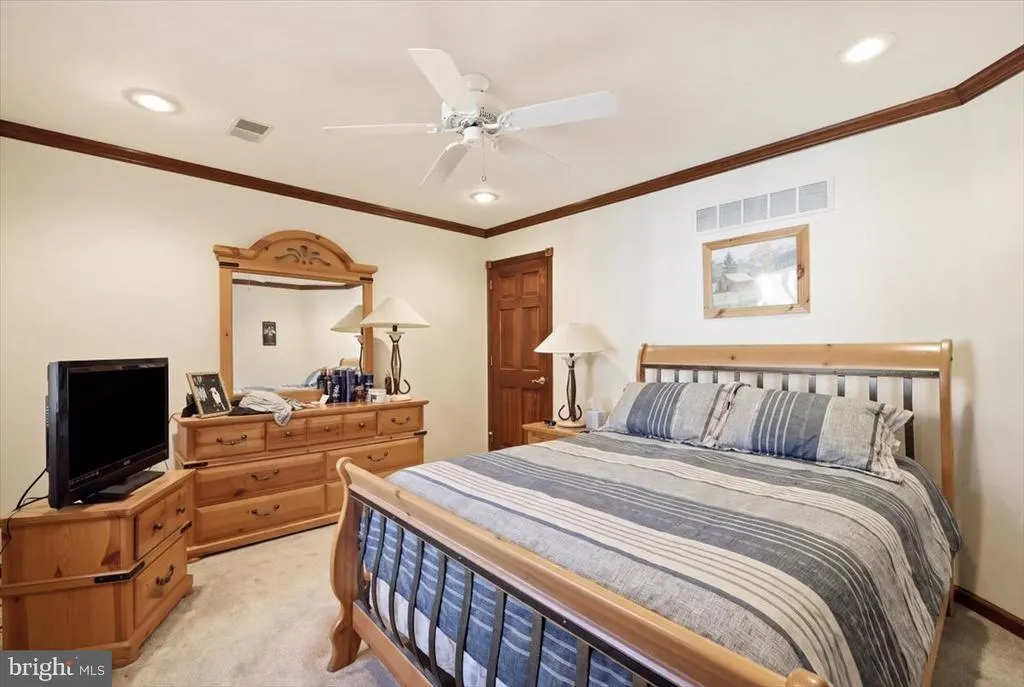
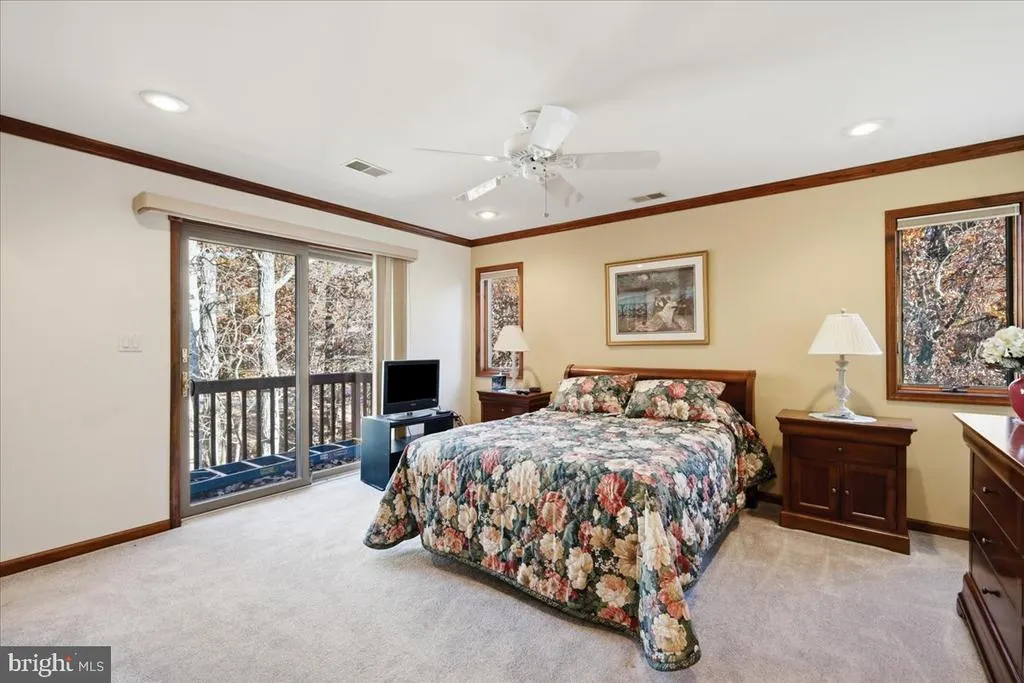
- Bedrooms4
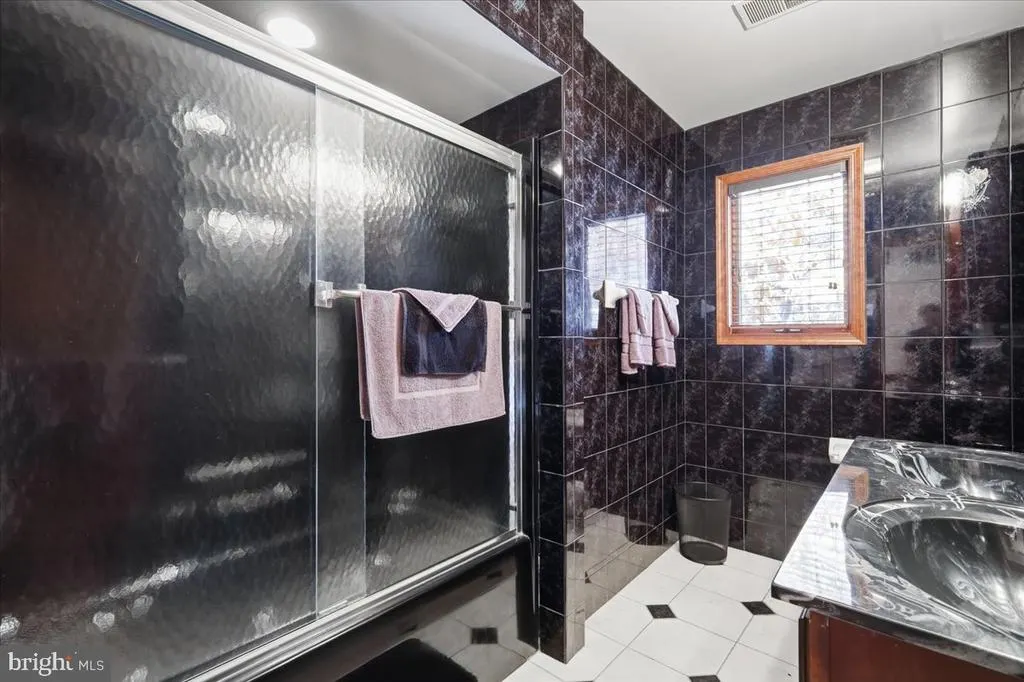
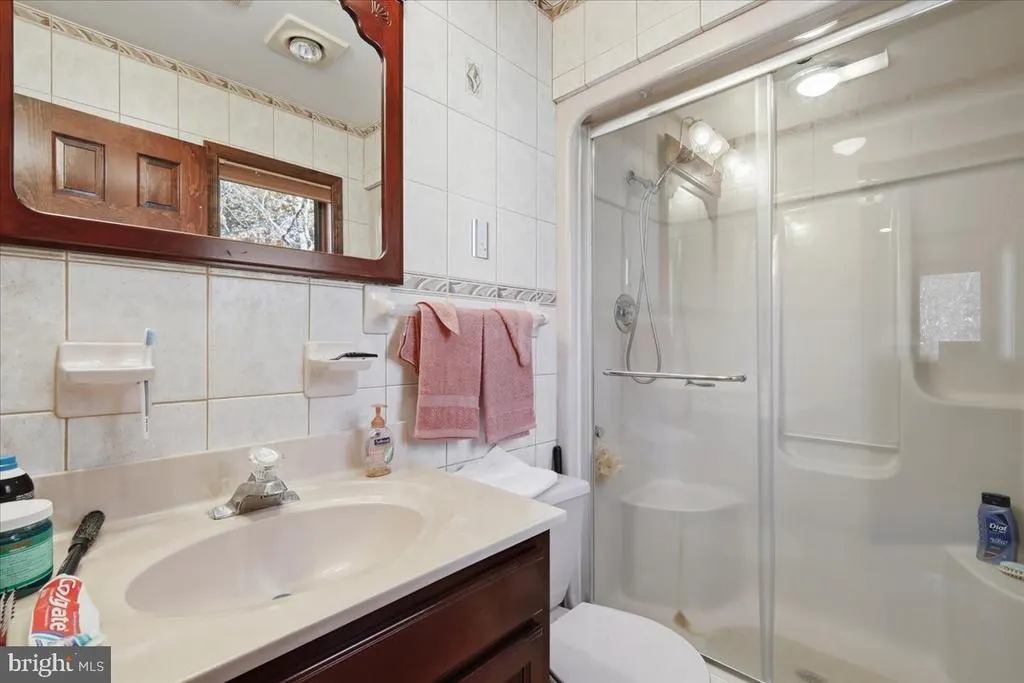
- Full Bathrooms3
- Half Bathrooms1
- Sqr Footage4132
Data Source:
Bright MLS
Property Description
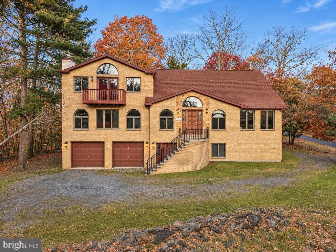
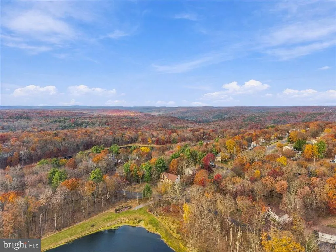
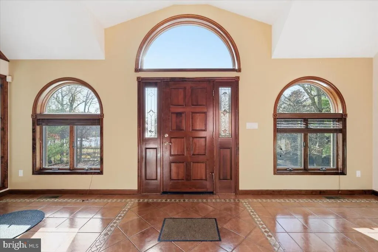
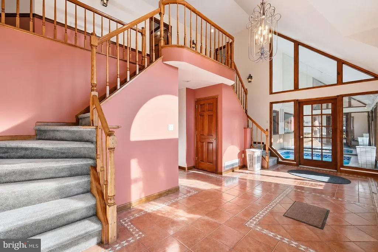
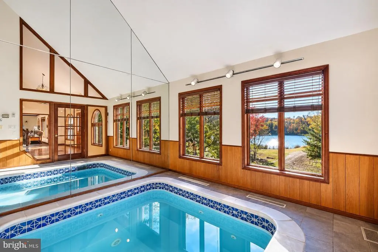
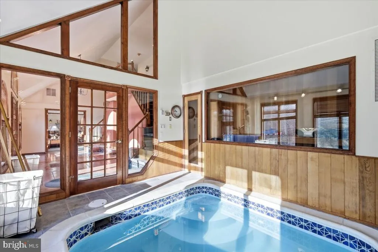
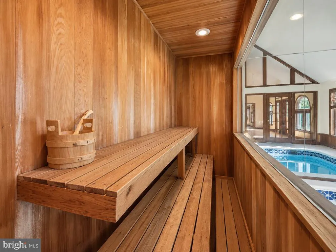
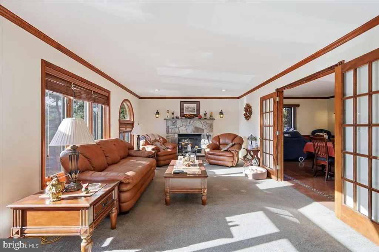
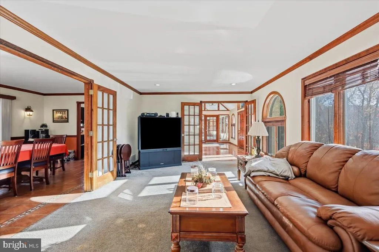
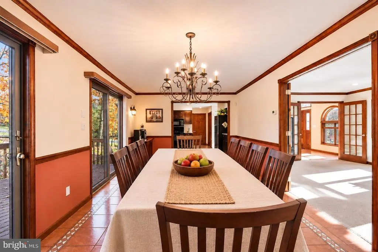
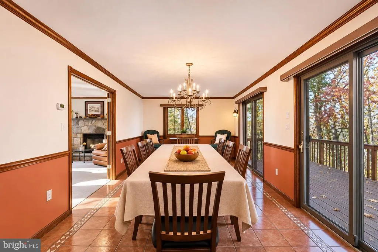
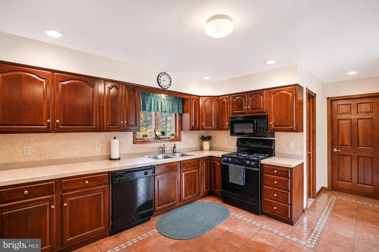
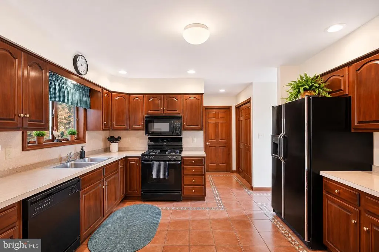
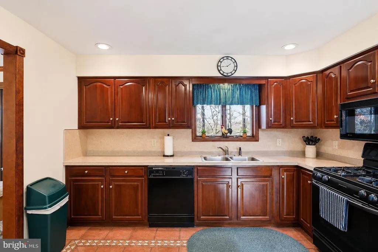
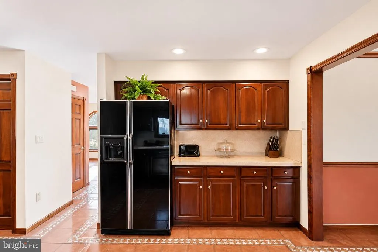
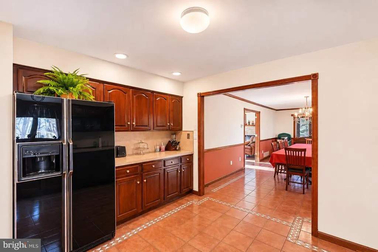
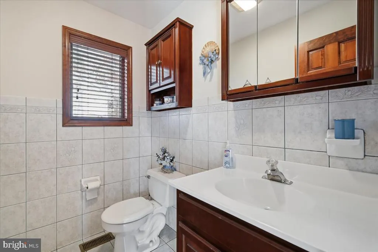
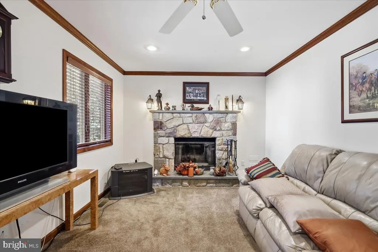
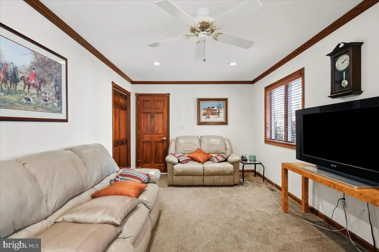
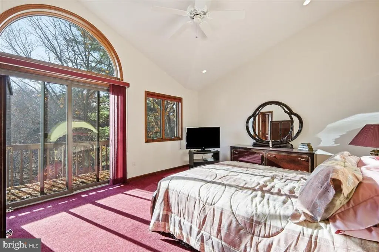
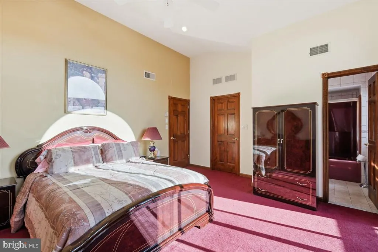
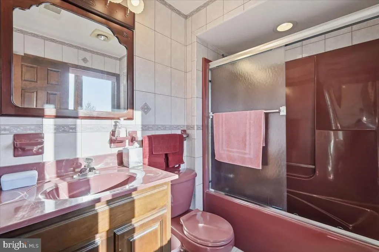
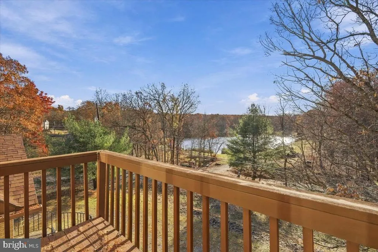
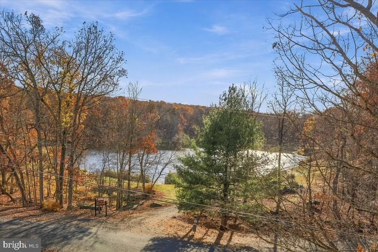
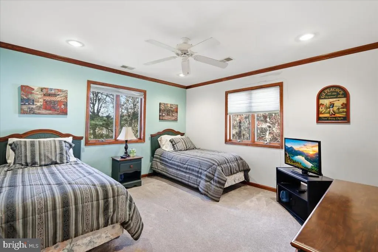
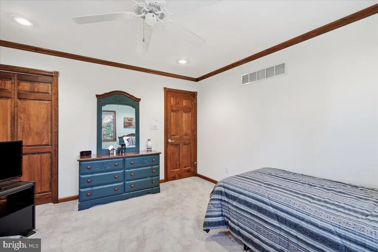
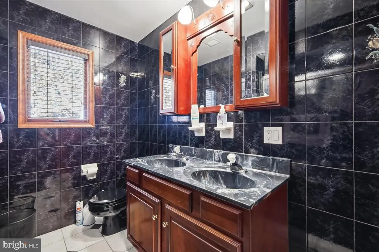
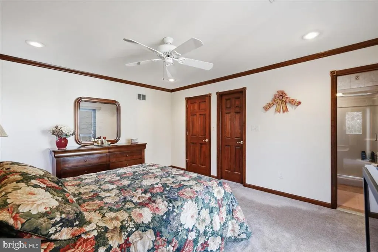
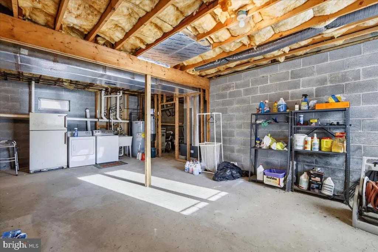
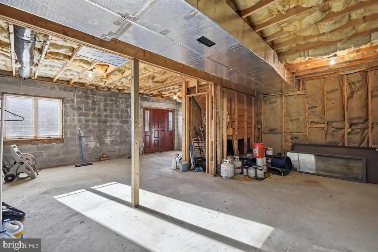
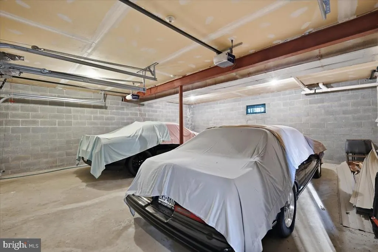
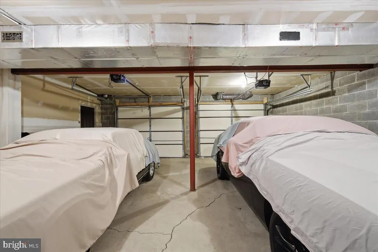
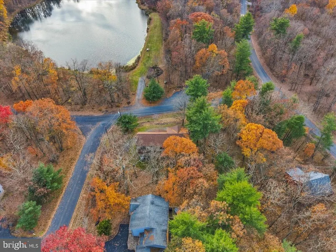
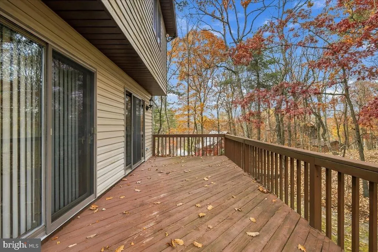
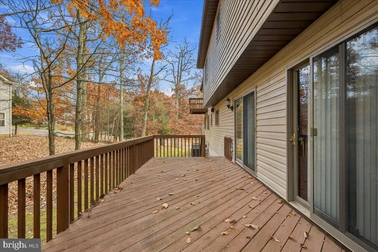
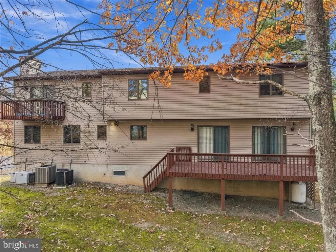
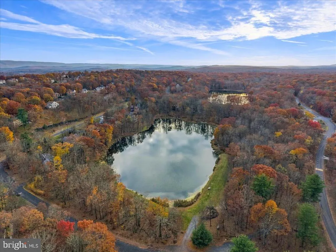
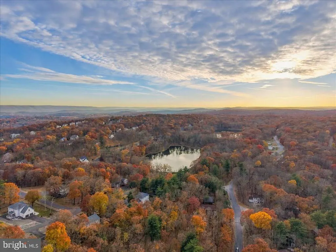
STR Investors - Do Not Wait to See This Huge Direct Lakeview Home in Sought-After STR-Friendly Penn Estates! Perfectly perched across from the lake and already featuring amazing indoor hot tub and sauna room that directly overlooks the water, this is an unbelievable opportunity to purchase a home with this size and initial quality in this location! Just moments from Camelback Mountain Resort, Mt Airy Casino, and being the closest STR-Friendly community to the Delaware Water Gap towards NJ/NY, this 4+ bedroom home has all the right stuff. Home is currently identified in the tax records as a 4 bed - including dual en-suites - and features public sewer plus an existent first floor den w closet that can be easily permitted as a 5th. With numerous short-term-rental comps easily eclipsing $150K+ in annual revenue in this location, this is one you won't want to miss. Spacious parking out front leads to grand entry foyer w butterfly staircase. To the left, massive living room leads to equally large dining area, which can easily accommodate a 12+ person table. Great initial quality includes custom Terracotta tile flooring, dual-zone central air system, tile baths and more. Want to force equity? Convert garage and/or basement into a movie room, game room and more. Great direct views of the water from multiple balconies and large windows. Newer Roof. If You've Been Looking for a Property w Major STR-Revenue Potential - You Found It! Do Not Delay, Call for More Info Today!
| Price History | |
|---|---|
| 11/6/2026 | Listed $679,000 |
General Features
| Living Area | 4132 |
|---|---|
| Sewer | Public Sewer |
| Heating | Central |
| Cooling | Central A/C,Ceiling Fan(s) |
| Possession | Settlement |
| Roof | Asphalt,Fiberglass |
| Appliances | Dishwasher,Dryer,Microwave,Oven/Range - Gas,Refrigerator,Washer,Water Heater |
| Zoning | R-1 |
| HOA Fee | 1466.00 |
| Garage Spaces | 2.00 |
| Patio/Porch Features | Balcony,Deck(s),Porch(es) |
| Architectural Style | Colonial |
| Pool Features | Indoor,Pool/Spa Combo |
| Construction Materials | Brick,Vinyl Siding |
| School District | STROUDSBURG AREA |
| Year Built | 1995 |
| View | Lake |
| Levels | 2 |
| Tax Year | 2026 |
| Ownership | Other |
| Cool Fuel | Electric |
| Section | C 2 |
| Accessibility | None |
| Assoc Fee Paid Per | Annually |
| County | MONROE |
| New Construction | No |
| Property Type | Residential |
| HOA | Yes |
| Subdivision Name | PENN ESTATES |
| Garage Y/N | Yes |
| Water Access Y/N | No |
| Other Structures | Above Grade,Below Grade |
| Total Rooms | 17 |
| Full Baths | 3 |
| Status | ACTIVE |
| Directions | From N 5th St turn onto Hallet Rd. Turn left onto Penn Estates Dr. Turn left onto Kensington Dr. Turn left onto Stonehenge Dr. Turn left onto Lakeside Dr. Turn right onto Lake Dr. Turn left onto Blue |
| City | EAST STROUDSBURG |
| Association Name | PENN ESTATES |
| Senior Community Y/N | No |
| MLS Area | Stroud Twp (13517) |
| Tax Assessed Value | 279390.0 |
| Spa Features | Indoor |
| Tax Annual Amount | 9956.0 |
| Structure Type | Detached |
| Condo/Coop Association fee Y/N | No |
| Bathrooms Count Main Level | 1.00 |
| Price Per Sq Ft Total AG | 227.85 |
| Acceptable Financing | Cash,Conventional |
| Vacation Rental Y/N | No |
| Total SQFT | 4132 |
| Standard Status | Active |
| Year Built Source | Assessor |
| Legal Subdivision | PENN ESTATES SEC C 2 |
| Tax Lot | 375 |
Interior Features
| Interior Amenities | Carpet,Ceiling Fan(s),Central Vacuum,Curved Staircase,Dining Area,Walk-in Closet(s),Recessed Lighting |
|---|---|
| Heating Fuel | Electric |
| Basement | Daylight,Full,Full,Outside Entrance,Poured Concrete,Unfinished |
| Flooring | Carpet,Tile/Brick |
| Total Fireplaces | 2 |
| Fireplace Features | Wood,Stone |
| Hot Water | Electric |
| Basement (Y/N) | Yes |
| Heating Y/N | Yes |
| Window Features | Wood Frame |
| Fireplace Y/N | Yes |
| Above Grade Finished Area | 2980 |
| Half Baths | 1 |
| Central Air Y/N | Yes |
| Total Bedrooms | 4 |
| Below Grade Finished Area | 1152 |
| Below Grade Finished Area Unit Type | Square Feet |
| LivingAreaSource | Assessor |
| Laundry Type | Basement |
| Below Grade Unfin Area Units | Square Feet |
| Below Grade Unfin SQFT Source | Assessor |
| Below Grade Finished Area Source | Assessor |
| Bedrooms Count All Upper Levels | 4 |
| Bedrooms Count Upper Level 1 | 4 |
| Bathrooms Half Main Level | 1 |
| Bathrooms Full Upper Level 1 | 3 |
| Bathrooms Full All Upper Levels | 3 |
| Bathrooms Count Upper Level 1 | 3.00 |
| Bathrooms Count All Upper Levels | 3 |
| Above Grade Finished Area Source | Assessor |
| Above Grade Finished Area Unit Type | Square Feet |
| Total Baths | 4 |
Exterior Features
| Exterior Amenities | Gutter System |
|---|---|
| Pool | Yes - Personal |
| Parking Features | Gravel Driveway |
| Lot Features | Corner,Front Yard |
| Water Source | Public |
| Total Parking Spaces | 5 |
| Garage Features | Basement Garage,Garage - Front Entry |
| Type of Parking | Attached Garage,Off Street,Driveway |
| Foundation Details | Permanent |
| Spa | Yes |
| Water View Y/N | Yes |
| Road Surface Type | Paved |
| Waterfront Y/N | No |
| Door Features | Sliding Glass |
| Road Responsibility | HOA,Private |
| Navigable Water Y/N | No |
| Water Oriented Y/N | No |
| # of Attached Garage Spaces | 2 |
Amenities
- Foreclosure
- Views
- Short Sale
- New Construction
- Adult 55+
- Lease To Own
- No HOA Fees
- Furnished
- Primary On Main
- Air Conditioning
- Seller Finance
- Green
- Fixer Upper
- Horse
- Golf
- Fireplace
- Deck
- Garage
- Basement
- Pool
Property vs Single Family Average in 18301
Price
Taxes
Year Built
 © BRIGHT, All Rights Reserved
