
Address
41 S Center Street, Frackville, PA
Price
$ 335,000
Property Attributes
- MLS#PASK2029290
- TypeSingle Family
- Listing Status ACTIVE
- CountySCHUYLKILL
- CityFrackville
- AreaSchuylkill County
- NeighborhoodFrackville
- Zip17931
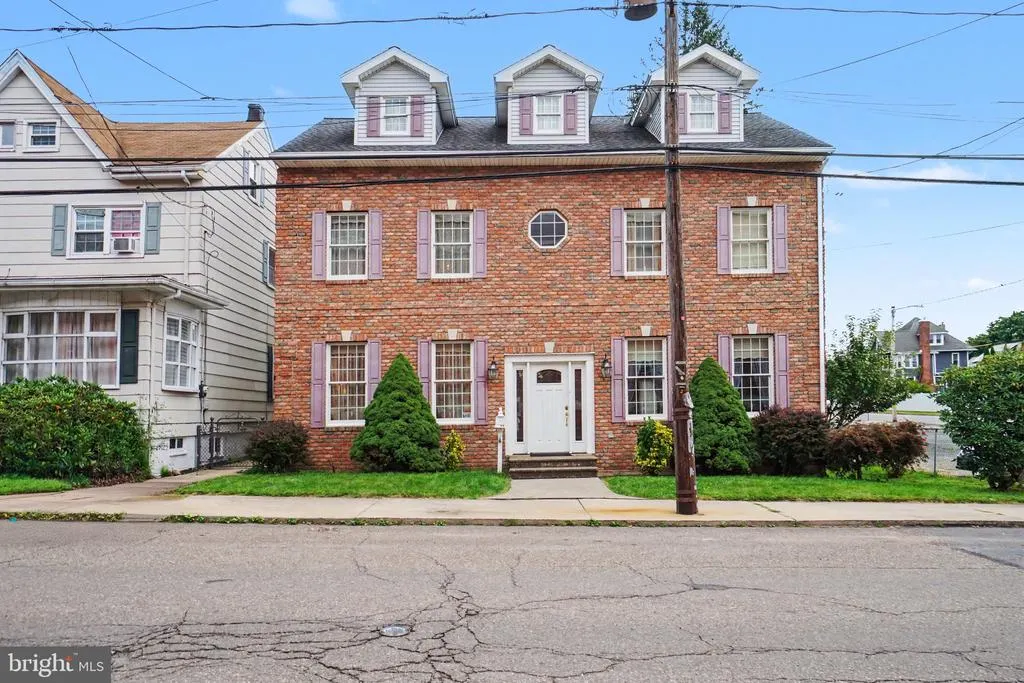
- StyleColonial
- Year Built1918
- Taxes$ 5230
- Price$ 335,000
- Bedrooms4
- Full Bathrooms2
- Half Bathrooms1
- Sqr Footage3244
- Lot Size0.17 Acres
Data Source:
Bright MLS
Property Description
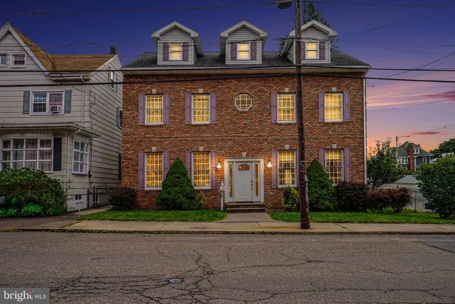
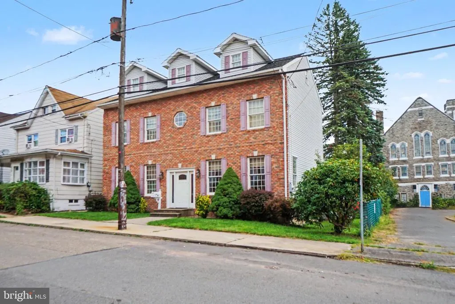
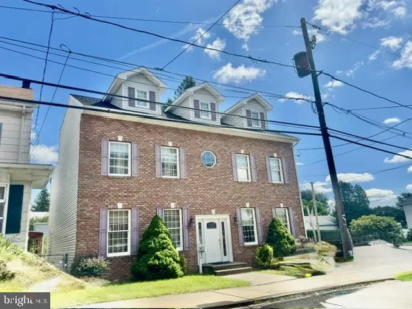
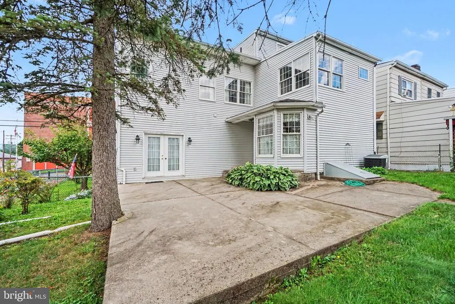
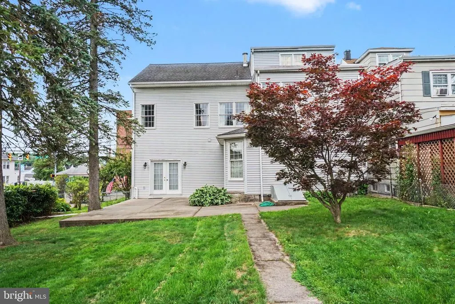
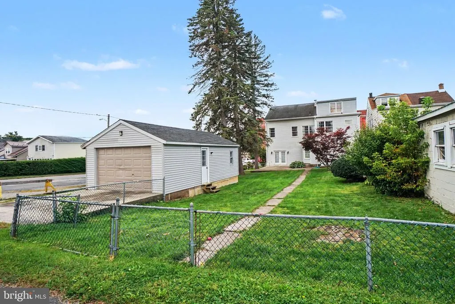
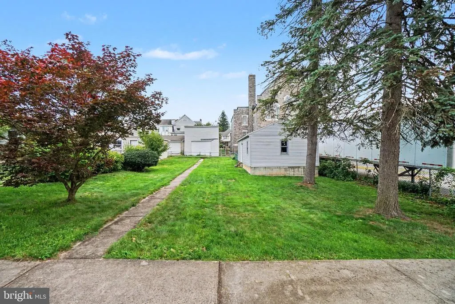
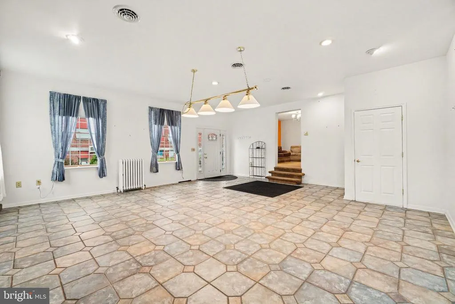
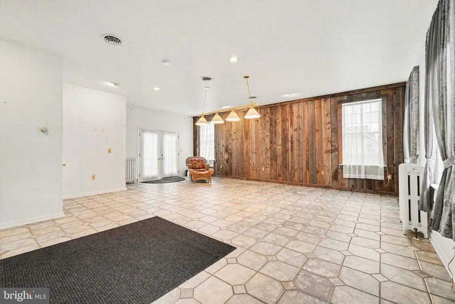
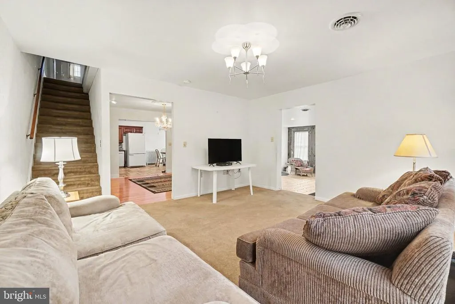
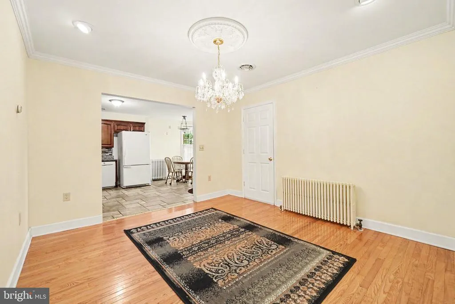
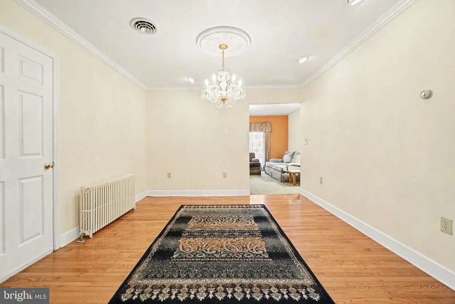
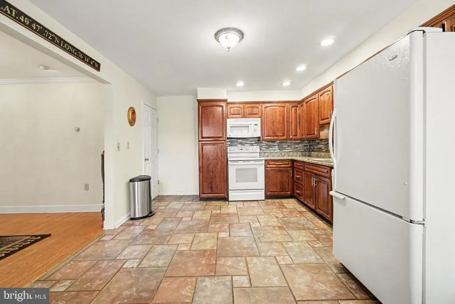
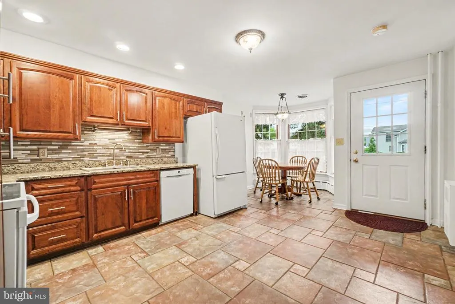
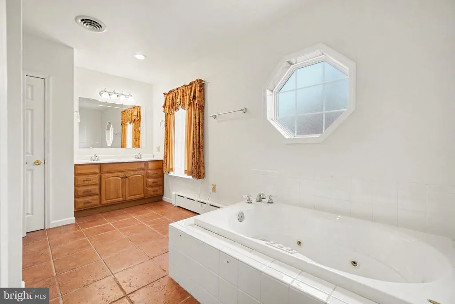
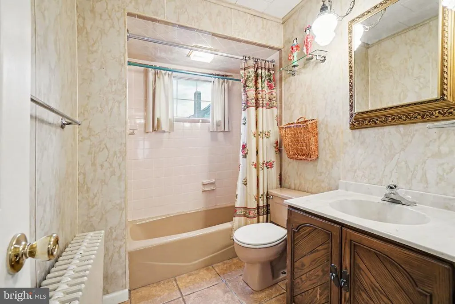
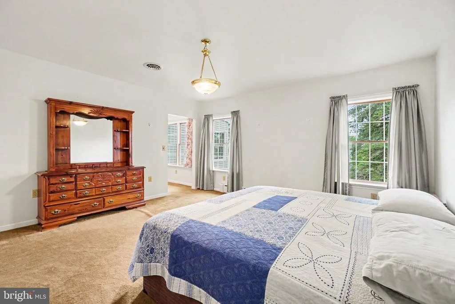
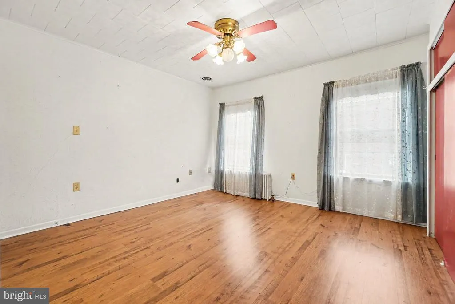
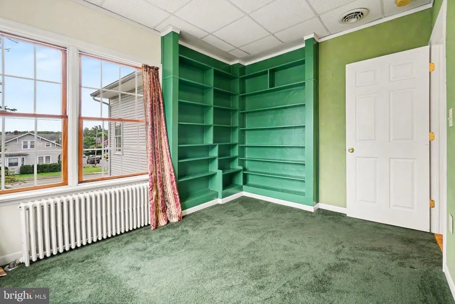
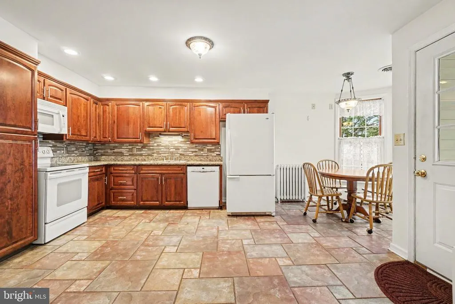
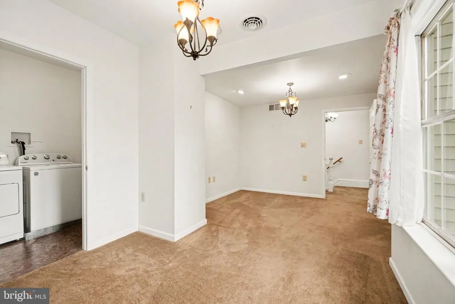
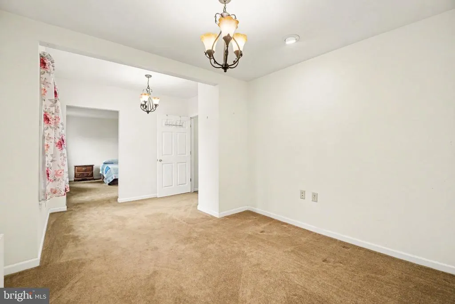
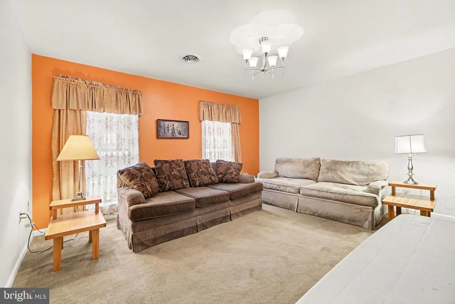
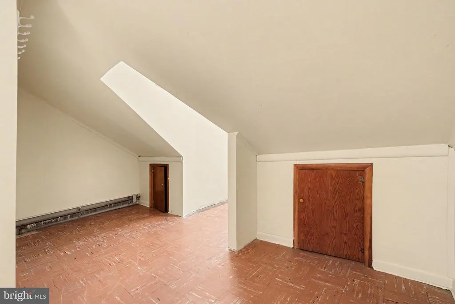
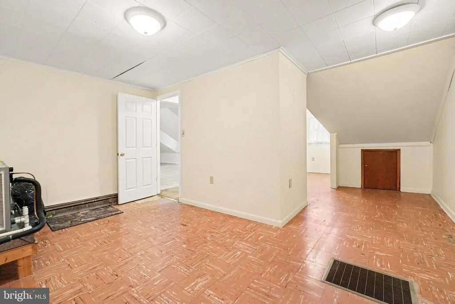
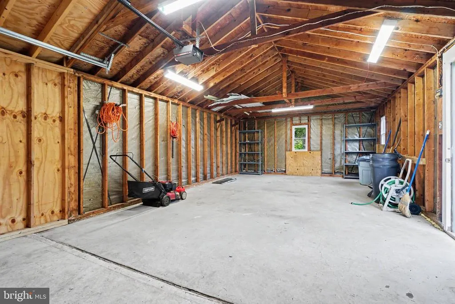
This charming two and a half story Colonial home offers timeless character plus wonderful curb appeal. From the moment you arrive, you will appreciate the inviting exterior, classic architectural details, and a welcoming presence. A home full of charm and character. It offers the perfect blend of character to call home. Property is heated by an oil system. Windows installed 2005. The oversized garage was thoughtfully extended in 2019 to accommodate a boat offering exceptional space for your needs. The kitchen was remodeled in 2015 . Offering an updated and functional space that continues to provide convenience for everyday living. The kitchen offers a bright sun filled area with natural light. The spacious main bedroom offers a comfortable sitting room. Creating a private retreat within the home. The luxurious en-suite bath features a walk in shower, jetted soaking tub, dual sinks providing a spa like atmosphere. The 4th bedroom is 22x22. This offers a wonderful sense of charm, warmth, and privacy. This spacious area is a place to relax, unwind and truly enjoy. This property was transformed with a thoughtful designed addition in 2005. The expanded layout offers an abundance of natural light, Generous living space, and a versatile floor plan designed to accommodate a variety of needs. This is a one of a kind home. Stunning and distinctive is the best way to describe .
| Price History | |
|---|---|
| 9/13/2026 | Listed $335,000 |
General Features
| Living Area | 3244 |
|---|---|
| Sewer | Public Sewer |
| Heating | Baseboard - Hot Water |
| Cooling | Central A/C,Ceiling Fan(s) |
| Utilities | Cable TV |
| Possession | Settlement |
| Roof | Rubber,Shingle |
| Appliances | Dryer - Electric,Microwave,Oven/Range - Electric,Washer,Refrigerator,Range Hood |
| Zoning | R3 |
| Garage Spaces | 1.00 |
| Patio/Porch Features | Porch(es),Patio(s) |
| Architectural Style | Colonial |
| Construction Materials | Brick |
| School District | NORTH SCHUYLKILL |
| Year Built | 1918 |
| Electric | 200+ Amp Service |
| Levels | 2.5 |
| Tax Year | 2026 |
| Ownership | Fee Simple |
| Cool Fuel | Electric |
| Accessibility | None |
| County | SCHUYLKILL |
| New Construction | No |
| Property Type | Residential |
| HOA | No |
| Subdivision Name | FRACKVILLE |
| Garage Y/N | Yes |
| Water Access Y/N | No |
| Other Structures | Above Grade |
| Total Rooms | 11 |
| Full Baths | 2 |
| Status | ACTIVE |
| Directions | Across from the Boro Building. |
| City | FRACKVILLE |
| Senior Community Y/N | No |
| MLS Area | Schuylkill County (13300) |
| Lot Size Units | Square Feet |
| Lot Size Square Feet | 7405.00 |
| Tax Assessed Value | 307300.0 |
| Tax Annual Amount | 5230.0 |
| Home Warranty Y/N | No |
| Property Condition | Excellent |
| Structure Type | Detached |
| Condo/Coop Association fee Y/N | No |
| Bathrooms Count Main Level | 1.00 |
| Price Per Sq Ft Total AG | 103.27 |
| Acceptable Financing | Cash,Conventional |
| Additional Parcels Y/N | No |
| Community Pool Features | Concrete |
| Historic Y/N | No |
| Lease Considered Y/N | No |
| Vacation Rental Y/N | No |
| Total SQFT | 3244 |
| Standard Status | Active |
| Year Built Source | Estimated |
| Association Recreation Fee | No |
Interior Features
| Interior Amenities | Attic,Bathroom - Jetted Tub,Bathroom - Stall Shower,Breakfast Area,Built-Ins,Carpet,Ceiling Fan(s),Crown Moldings,Kitchen - Eat-In,Recessed Lighting |
|---|---|
| Heating Fuel | Oil |
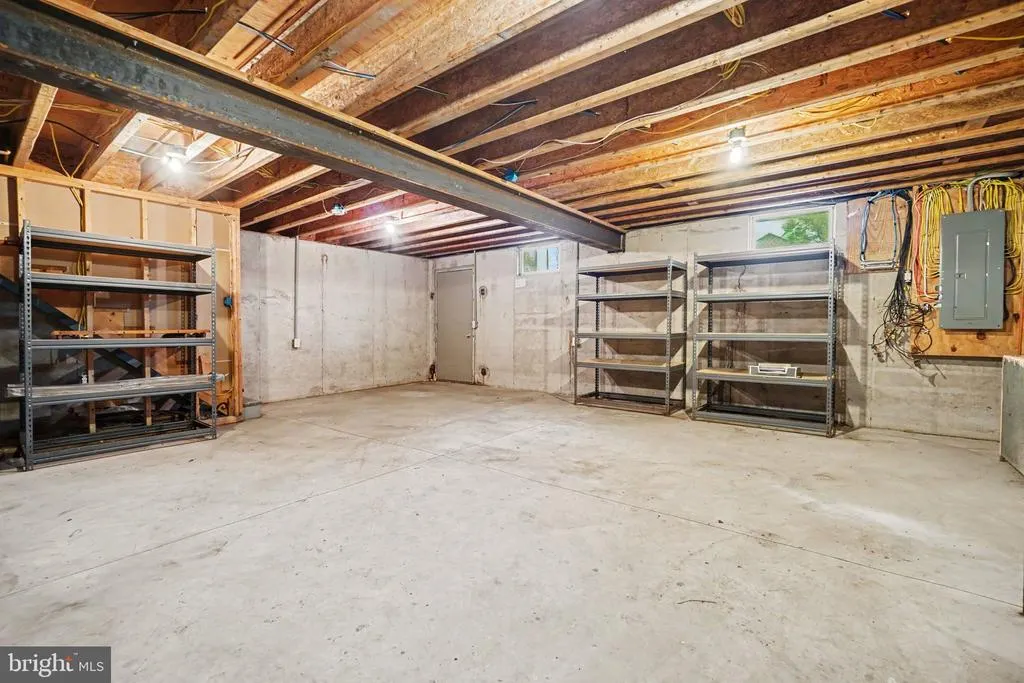
| Basement | Shelving,Poured Concrete |
| Hot Water | Electric |
| Basement (Y/N) | Yes |
| Heating Y/N | Yes |
| Window Features | Double Pane,Double Hung |
| Fireplace Y/N | No |
| Above Grade Finished Area | 3244 |
| Half Baths | 1 |
| Central Air Y/N | Yes |
| Total Bedrooms | 4 |
| Room Type | Living Room,Dining Room,Bedroom 2,Bedroom 3,Bedroom 4,Kitchen,Bedroom 1,Exercise Room,Laundry,Recreation Room,Bathroom 1,Bathroom 2,Half Bath |
| LivingAreaSource | Assessor |
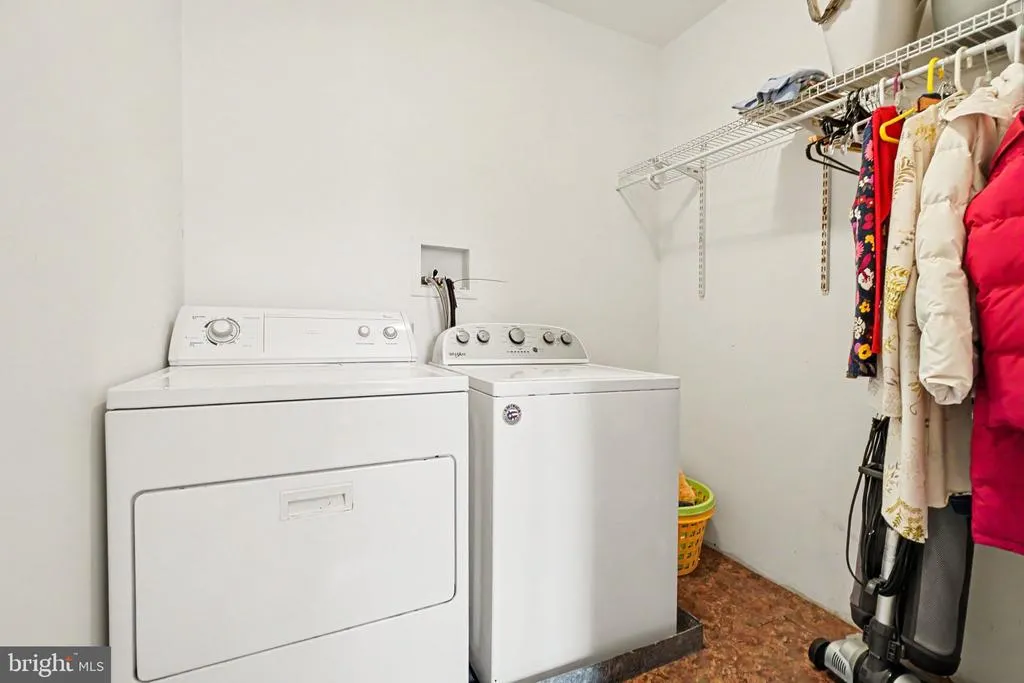
| Laundry Type | Upper Floor |
| Bedrooms Count All Upper Levels | 4 |
| Bedrooms Count Upper Level 1 | 3 |
| Bedrooms Count Upper Level 2 | 1 |
| Bathrooms Half Main Level | 1 |
| Bathrooms Full Upper Level 1 | 2 |
| Bathrooms Full All Upper Levels | 2 |
| Bathrooms Count Upper Level 1 | 2.00 |
| Bathrooms Count All Upper Levels | 2 |
| Above Grade Finished Area Unit Type | Square Feet |
| Total Baths | 3 |
Exterior Features
| Exterior Amenities | Sidewalks,Street Lights |
|---|---|
| Pool | Yes - Community |
| Parking Features | Paved Driveway |
| Water Source | Public |
| Inclusions | appliances |
| Total Parking Spaces | 1 |
| Garage Features | Additional Storage Area,Garage - Rear Entry,Garage Door Opener |
| Type of Parking | Detached Garage |
| Foundation Details | Block,Concrete Perimeter |
| Spa | No |
| Water View Y/N | No |
| Lot Dimensions | 50x150 |
| Lot Size Acres | 0.17 |
| Lot Size Source | Estimated |
| Waterfront Y/N | No |
| Land Assessed Value | 12000.00 |
| Navigable Water Y/N | No |
| Water Oriented Y/N | No |
| # of Detached Garage Spaces | 1 |
| LotDimensionsSource | Estimated |
Room Details
| Room | Dimensions | Level | Flooring | Details |
|---|---|---|---|---|
| Bathroom 1 | Upper 1 | |||
| Bathroom 2 | Upper 1 | Bathroom - Jetted Tub,Bathroom - Walk-In Shower,Flooring - Tile/Brick,Lighting - Recessed | ||
| Bedroom 1 | Upper 1 | Primary Bedroom - Dressing Area,Primary Bedroom - Sitting Area | ||
| Bedroom 2 | Upper 1 | |||
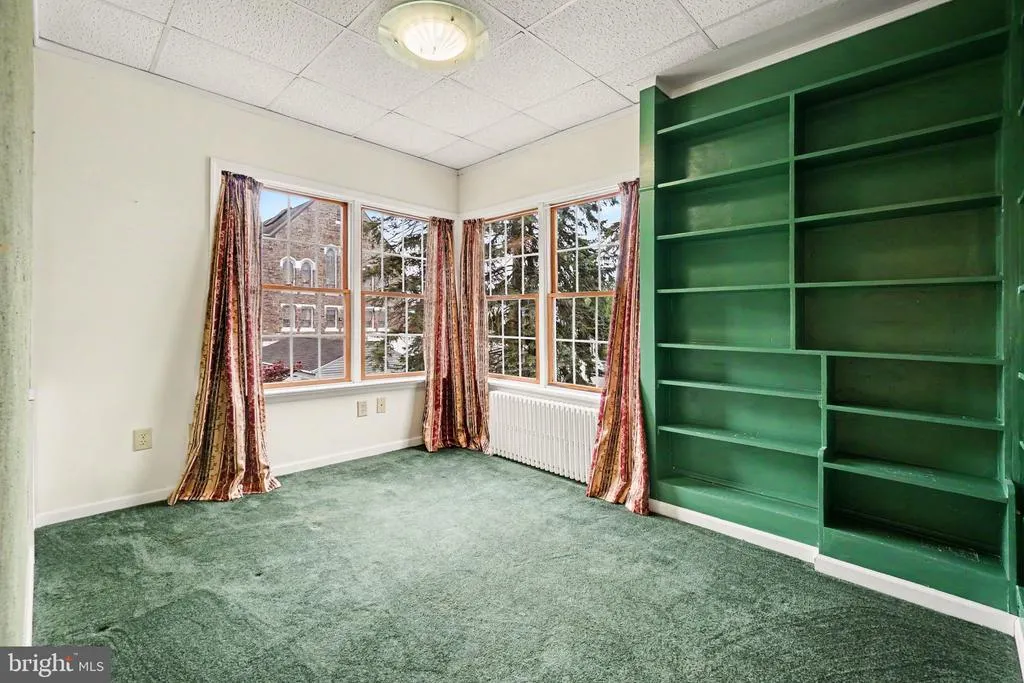
| Bedroom 3 | Upper 1 | Built-Ins | ||
| Bedroom 4 | Upper 2 | Flooring - Ceramic Tile | ||
| Dining Room | Main | |||
| Exercise Room | Upper 1 | |||
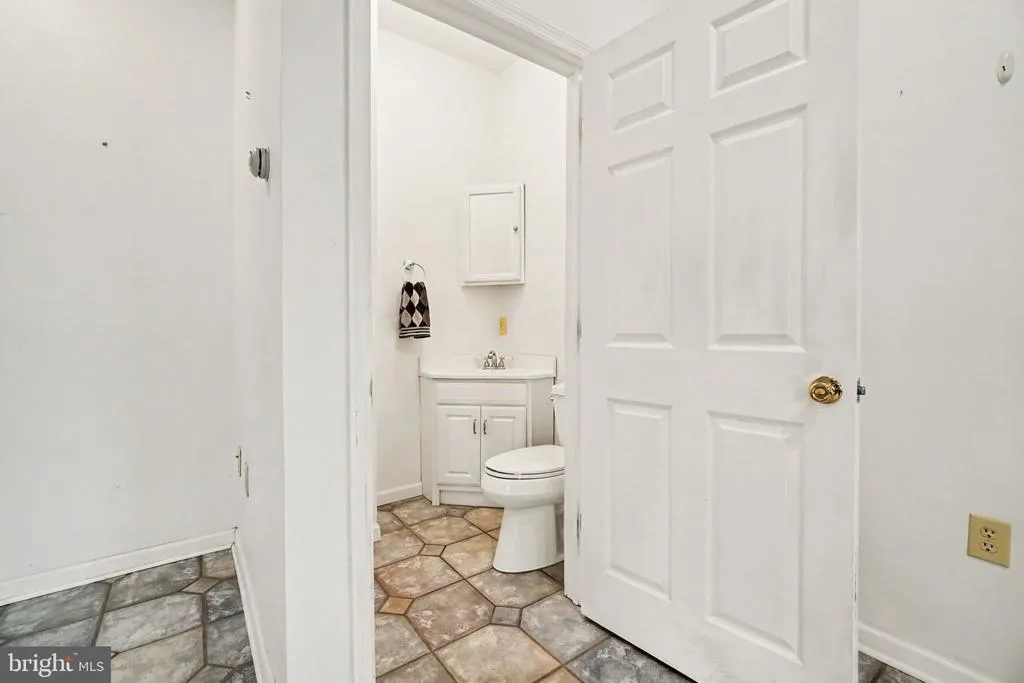
| Half Bath | Main | |||
| Kitchen | Main | |||
| Laundry | Upper 1 | |||
| Living Room | Main | |||
| Recreation Room | Main | Flooring - Ceramic Tile |
Amenities
- Foreclosure
- Views
- Short Sale
- New Construction
- Adult 55+
- Lease To Own
- No HOA Fees
- Furnished
- Primary On Main
- Air Conditioning
- Seller Finance
- Green
- Fixer Upper
- Horse
- Golf
- Fireplace
- Deck
- Garage
- Basement
- Pool
Property vs Single Family Average in 17931
Price
Taxes
Year Built
Visits
 © BRIGHT, All Rights Reserved
