
Open House Sat, Nov 7th 11:00 AM - 1:00 PM
Address
218 Forest Ridge Road, Delta, PA
Price
$ 390,000
Property Attributes
- MLS#PAYK2091948
- TypeSingle Family
- Listing Status ACTIVE
- CountyYORK
- CityDelta
- AreaPeach Bottom Twp
- NeighborhoodSusquehanna Trails
- Zip17314
- StyleRanch/Rambler
- Year Built2009
- Taxes$ 3818
- Price$ 390,000
- Bedrooms4
- Full Bathrooms2
- Half Bathrooms0
- Sqr Footage2060
- Lot Size6.51 Acres
Data Source:
Bright MLS
Property Description
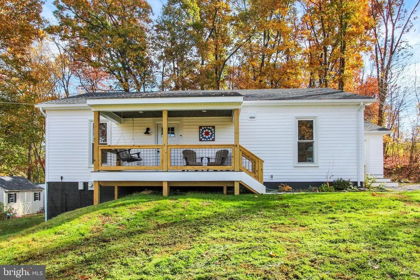
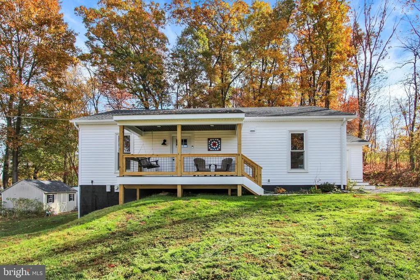
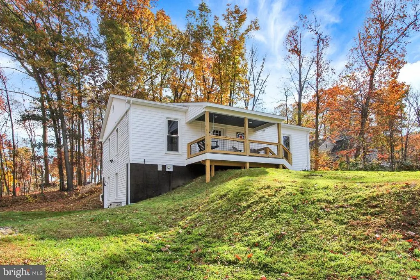
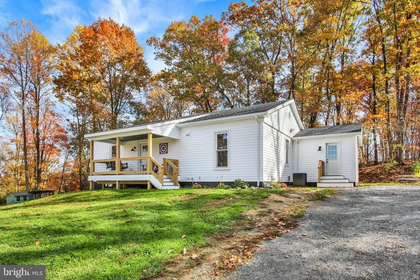
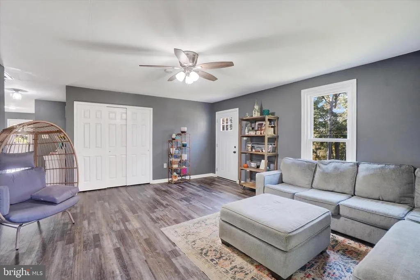
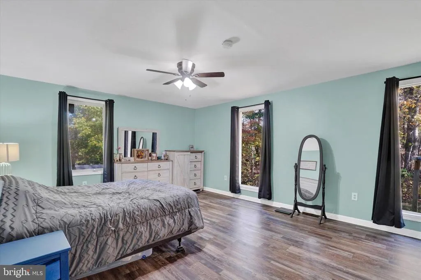
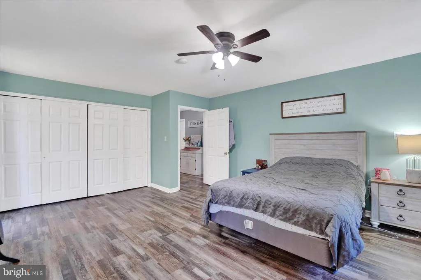
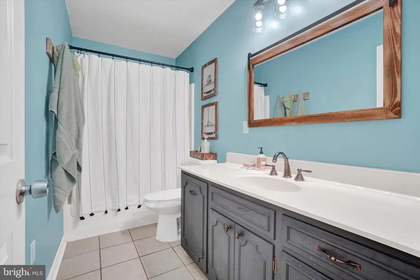
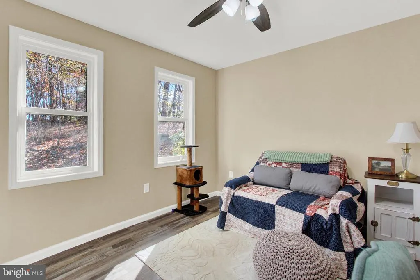
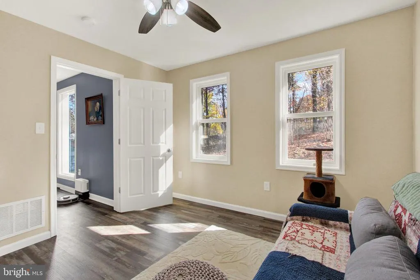
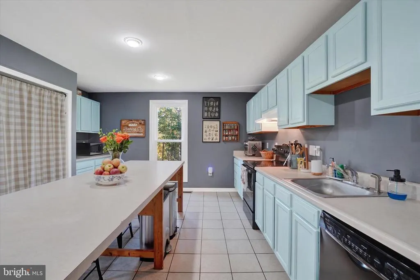
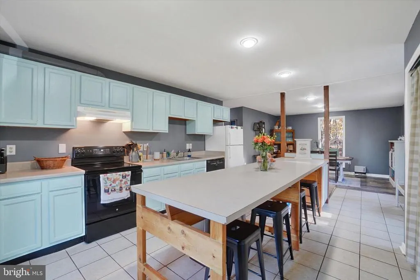
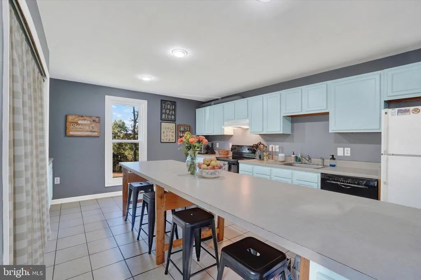
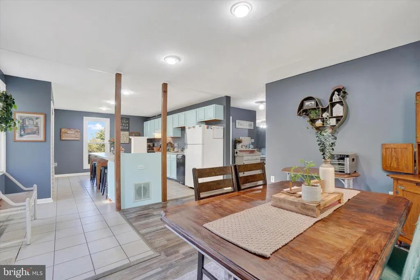
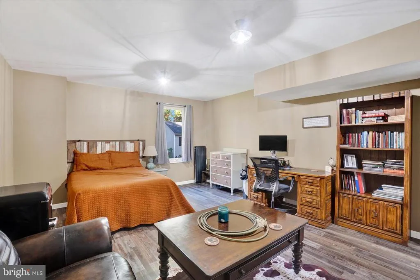
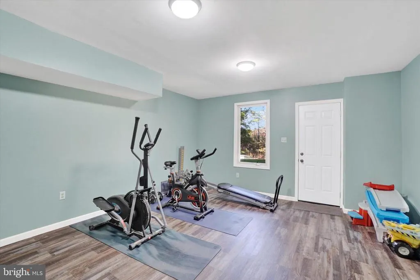
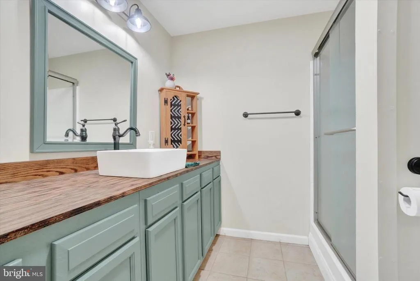
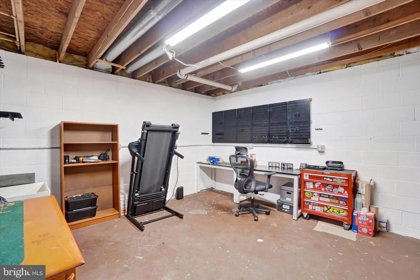
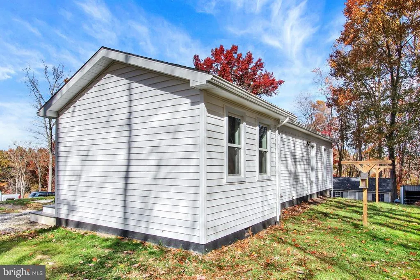
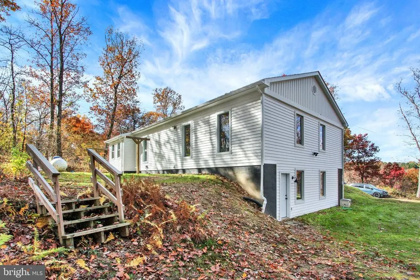
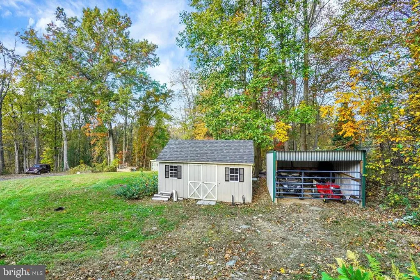
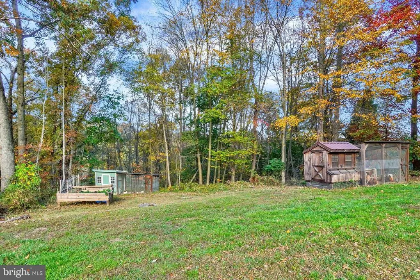
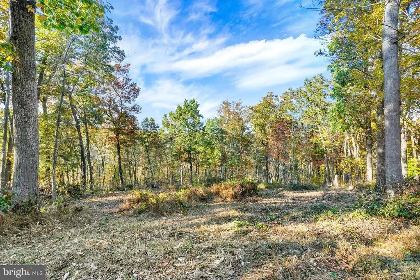
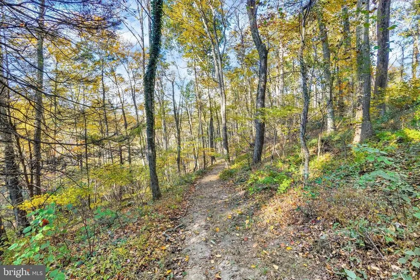
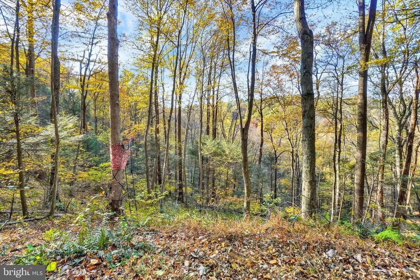
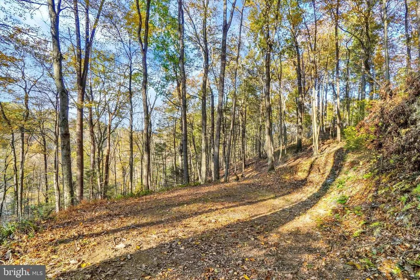
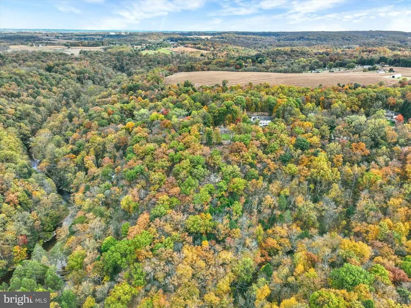
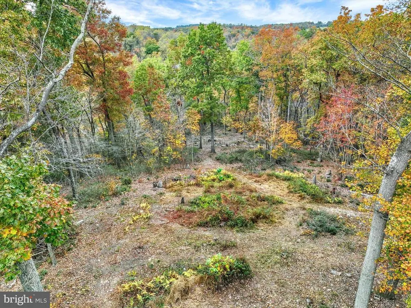
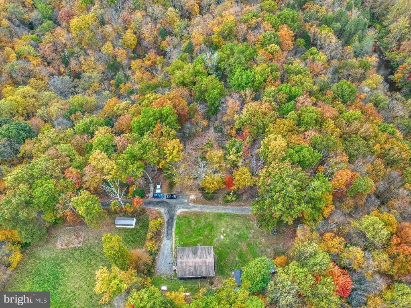
Outdoor enthusiasts, this one is for you! Discover your own private retreat nestled in the scenic Susquehanna Trails! Situated on 6 parcels totaling 6.51 acres, this property offers endless opportunities for outdoor adventure. Explore wooded trails perfect for four-wheeling, hiking, and enjoying nature with your own trails. With an abundance of deer and other wildlife frequently roaming the property, the expansive acreage is a nature lover's dream! Surrounded by mature trees with direct access to Fishing Creek, enjoy the peaceful sounds of nature right in your own backyard. Beyond the beautiful outdoor setting, this move-in-ready ranch-style home offers modern comforts and major recent improvements, including a BRAND-NEW ROOF, SIDING, FRONT PORCH, PLUS A NEWLY ADDED MUDROOM AND 4TH BEDROOM ON THE MAIN LEVEL! Built in 2009, this well-maintained home features 4 bedrooms and 2 full bathrooms. Step inside to discover luxury vinyl plank flooring and a spacious eat-in kitchen featuring a large center island, generous pantry, and plenty of room for gatherings. The main level offers 2 bedrooms and a full bathroom, while the finished lower level includes 2 additional spacious bedrooms, an updated full bathroom, storage room, and workshop. Tucked away on a quiet, no-through street, this property offers the perfect combination of privacy, outdoor recreation, and comfortable living. 6.51 acres, abundant wildlife, wooded trails, creek access, and major recent upgradesyour outdoor retreat awaits!
| Middle School | High School |
|---|---|
| South Eastern Middle School | Kennard-Dale High School |
| Price History | |
|---|---|
| 11/5/2026 | Listed $390,000 |
General Features
| Living Area | 2060 |
|---|---|
| Sewer | On Site Septic |
| Heating | Forced Air |
| Cooling | Central A/C |
| Utilities | Propane |
| Possession | Subject to Home Choice |
| Roof | Asphalt,Shingle |
| Appliances | Dishwasher,Oven/Range - Electric,Refrigerator,Water Heater |
| Zoning | RII - RESIDENTIAL 2 |
| Patio/Porch Features | Porch(es),Roof |
| Architectural Style | Ranch/Rambler |
| Construction Materials | Frame |
| School District | SOUTH EASTERN |
| Exclusions | Freezer in basement,curtains and curtain rod in primary bedroom,ring door bell and camara |
| Year Built | 2009 |
| Electric | 200+ Amp Service |
| View | Panoramic,Scenic Vista,Trees/Woods |
| Levels | 1 |
| Tax Year | 2024 |
| Ownership | Fee Simple |
| Cool Fuel | Electric |
| Section | PEACH BT |
| Accessibility | None |
| County | YORK |
| New Construction | No |
| Property Type | Residential |
| HOA | No |
| Subdivision Name | SUSQUEHANNA TRAILS |
| Garage Y/N | No |
| Water Access Y/N | No |
| Other Structures | Above Grade,Below Grade |
| Full Baths | 2 |
| Status | ACTIVE |
| Directions | 851 to Woodbine Rd to R. on High Ridge. Bear left at Y onto Forest Ridge. Home on left. |
| City | DELTA |
| Disclosures | Agent Related to Owner |
| Senior Community Y/N | No |
| MLS Area | Peach Bottom Twp (15243) |
| Lot Size Units | Square Feet |
| Lot Size Square Feet | 283575.60 |
| Tax Assessed Value | 126760.0 |
| Tax Annual Amount | 3818.0 |
| Property Condition | Excellent |
| Structure Type | Detached |
| Condo/Coop Association fee Y/N | No |
| Bathrooms Full Main Level | 1 |
| Bathrooms Count Main Level | 1.00 |
| Price Per Sq Ft Total AG | 266.58 |
| Acceptable Financing | Cash,Conventional,FHA,VA |
| Vacation Rental Y/N | No |
| Total SQFT | 2435 |
| Location Type | Rural |
| Standard Status | Active |
| Year Built Source | Assessor |
| Tax Lot | 0019 |
Interior Features
| Interior Amenities | Breakfast Area,Ceiling Fan(s),Carpet,Entry Level Bedroom,Kitchen - Eat-In,Kitchen - Island,Pantry,Bathroom - Tub Shower |
|---|---|
| Heating Fuel | Propane - Leased |
| Basement | Full |
| Flooring | Luxury Vinyl Plank |
| Hot Water | Natural Gas |
| Basement (Y/N) | Yes |
| Heating Y/N | Yes |
| Fireplace Y/N | No |
| Above Grade Finished Area | 1463 |
| Central Air Y/N | Yes |
| Total Bedrooms | 4 |
| Below Grade Finished Area | 597 |
| Room Type | Living Room,Bedroom 2,Bedroom 3,Bedroom 4,Kitchen,Bedroom 1,Bathroom 1,Bathroom 2 |
| Main Level Bedrooms | 2 |
| Below Grade Finished Area Unit Type | Square Feet |
| LivingAreaSource | Estimated |
| Laundry Type | Basement |
| Below Grade Unfin Area Units | Square Feet |
| Below Grade Unfin SQFT | 375 |
| Below Grade Unfin SQFT Source | Estimated |
| Below Grade Finished Area Source | Estimated |
| Bedrooms Count All Lower Levels | 2 |
| Bedrooms Count Lower Level 1 | 2 |
| Bathrooms Full Lower Level 1 | 1 |
| Bathrooms Full All Lower Levels | 1 |
| Bathrooms Count Lower Level 1 | 1.00 |
| Bathrooms Count All Lower Levels | 1 |
| Above Grade Unfin Area Units | Square Feet |
| Above Grade Finished Area Source | Estimated |
| Above Grade Finished Area Unit Type | Square Feet |
| Total Baths | 2 |
Exterior Features
| Exterior Amenities | Exterior Lighting,Outbuilding(s) |
|---|---|
| Pool | No Pool |
| Parking Features | Crushed Stone,Dirt Driveway |
| Lot Features | Front Yard,No Thru Street,Private,Rear Yard,SideYard(s) |
| Water Source | Well |
| Type of Parking | Driveway,Off Street |
| Land Use Code | 101 |
| Foundation Details | Block |
| Water View Y/N | No |
| Lot Size Acres | 6.51 |
| Road Surface Type | Dirt,Gravel |
| Lot Size Source | Estimated |
| Waterfront Y/N | No |
| Road Responsibility | Private |
| Land Assessed Value | 0.00 |
| Navigable Water Y/N | No |
| Water Oriented Y/N | No |
Room Details
| Room | Dimensions | Level | Flooring | Details |
|---|---|---|---|---|
| Bathroom 1 | Main | Bathroom - Tub Shower | ||
| Bathroom 2 | Lower 1 | |||
| Bedroom 1 | Main | Ceiling Fan(s),Flooring - Luxury Vinyl Plank | ||
| Bedroom 2 | Main | |||
| Bedroom 3 | Lower 1 | |||
| Bedroom 4 | Lower 1 | |||
| Kitchen | Main | Island,Kitchen - Eat-in,Pantry | ||
| Living Room | Main |
Amenities
- Foreclosure
- Views
- Short Sale
- New Construction
- Adult 55+
- Lease To Own
- No HOA Fees
- Furnished
- Primary On Main
- Air Conditioning
- Seller Finance
- Green
- Fixer Upper
- Horse
- Golf
- Fireplace
- Deck
- Garage
- Basement
- Pool
Property vs Single Family Average in 17314
Price
Taxes
Year Built
 © BRIGHT, All Rights Reserved
