
Open House Sun, Nov 8th 1:00 PM - 3:00 PM
Address
5400 Lewisberry Road, Dover, PA
Price
$ 319,900
Property Attributes
- MLS#PAYK2112724
- TypeSingle Family
- Listing Status ACTIVE
- CountyYORK
- CityDover
- AreaConewago Twp
- NeighborhoodConewago Twp
- Zip17315
- StyleRanch/Rambler
- Year Built1970
- Taxes$ 4116
- Price$ 319,900
- Bedrooms3
- Full Bathrooms1
- Half Bathrooms0
- Sqr Footage1352
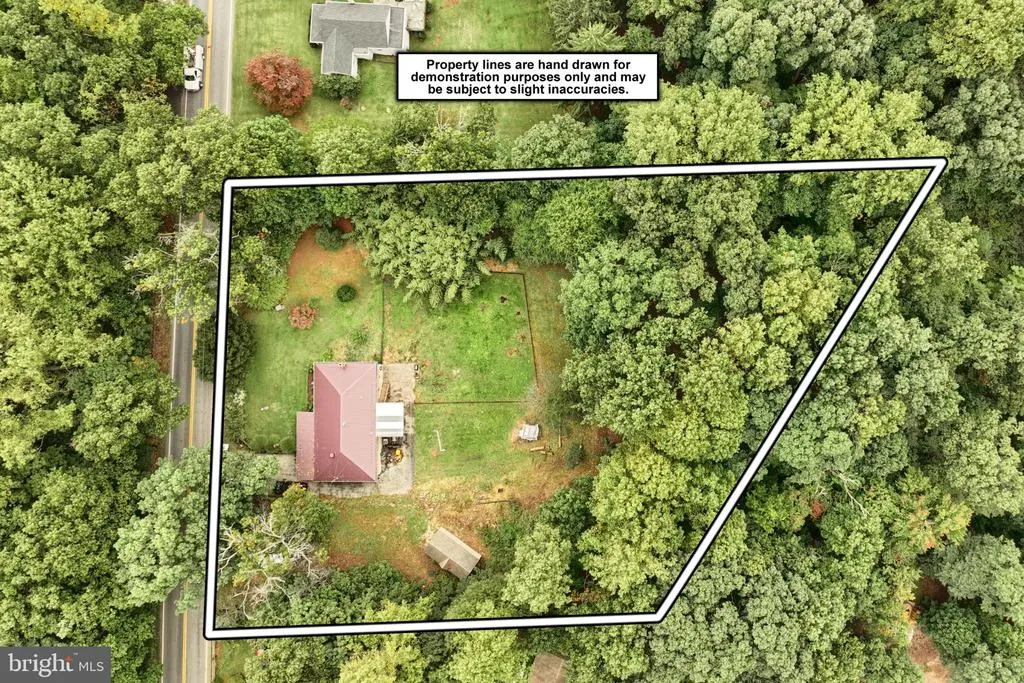
- Lot Size1.3 Acres
Data Source:
Bright MLS
Property Description
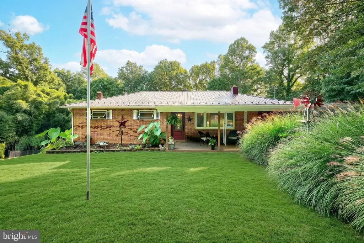
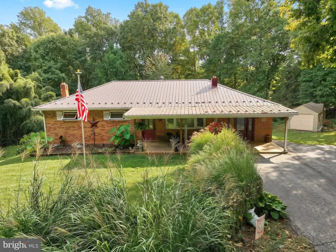
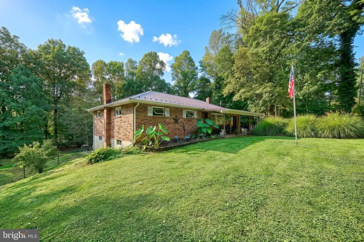
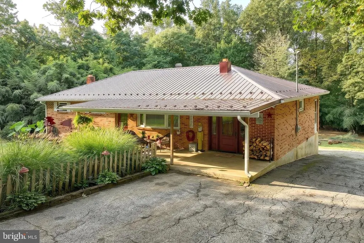
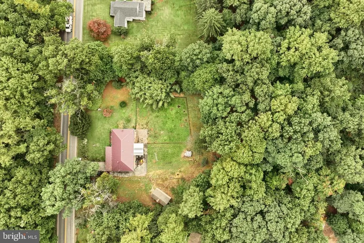
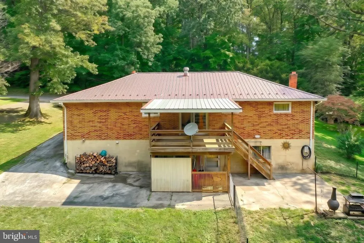
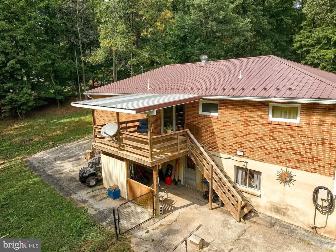
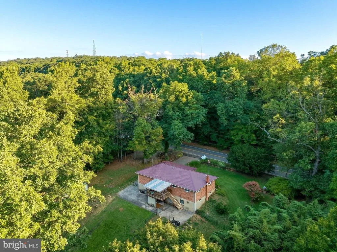
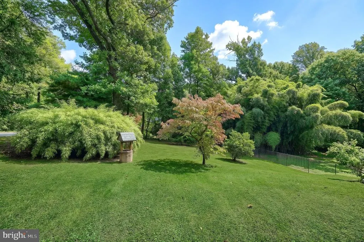
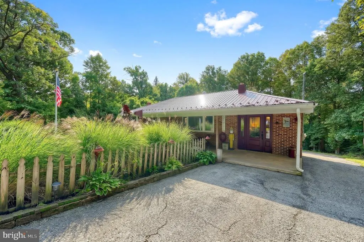
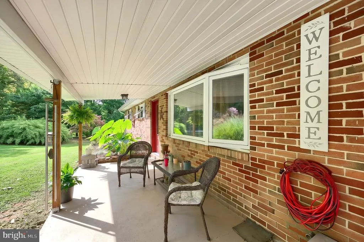
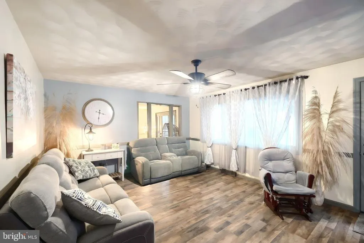
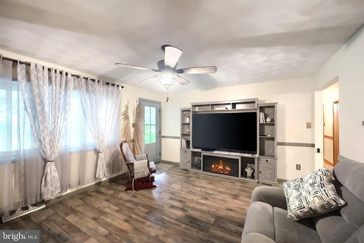
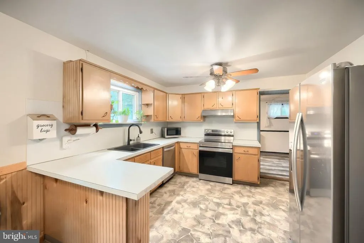
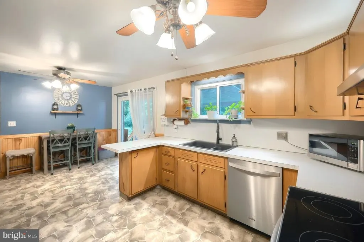
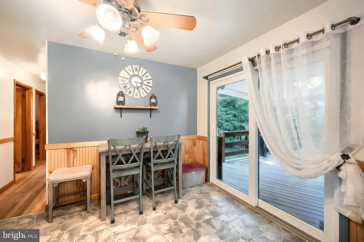
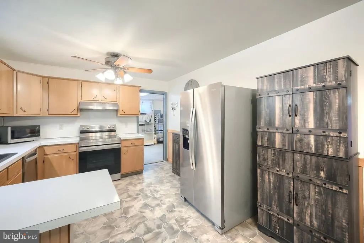
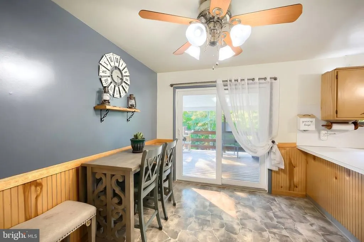
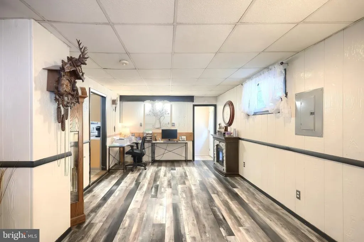
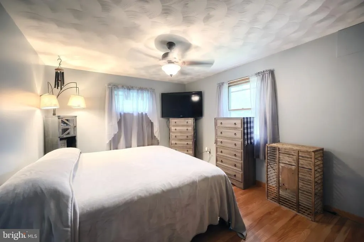
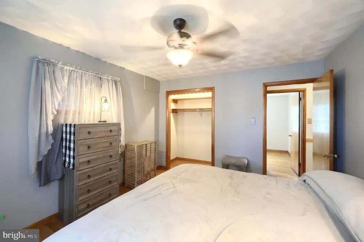
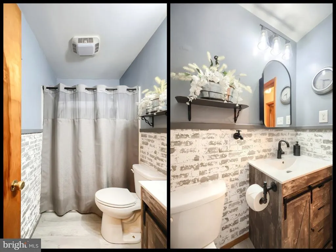
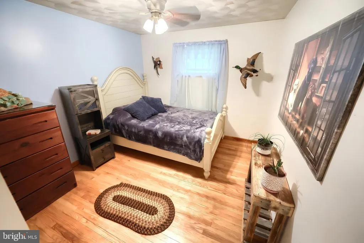
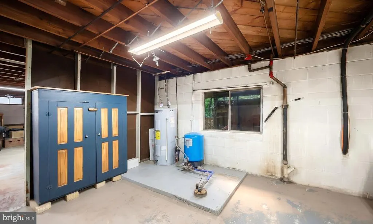
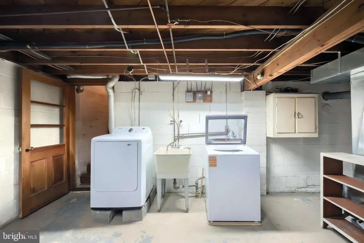
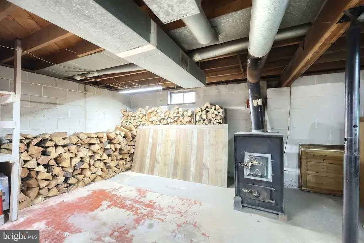
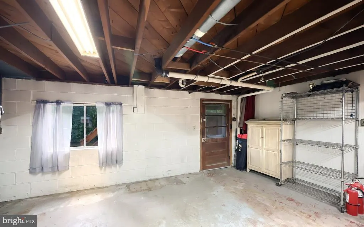
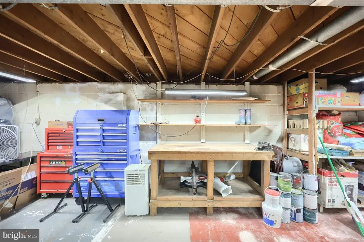
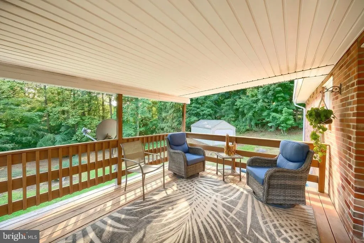
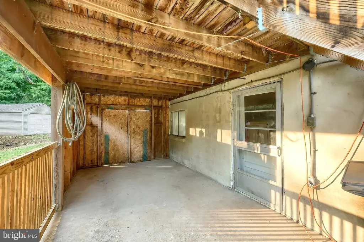
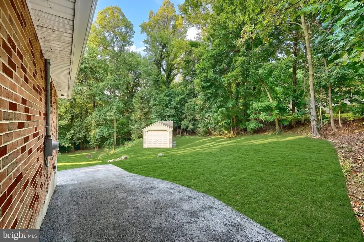
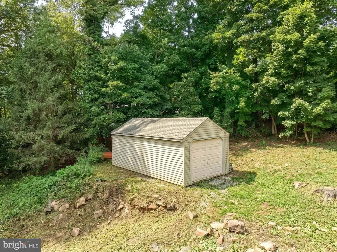
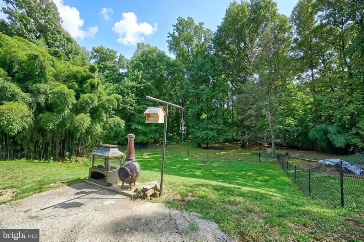
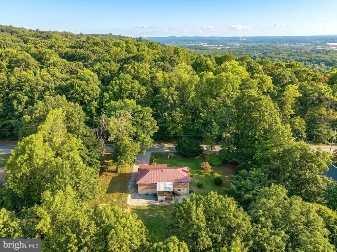
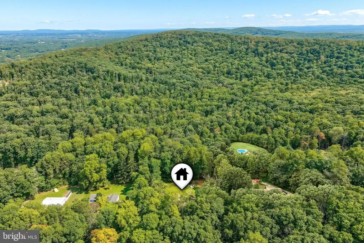
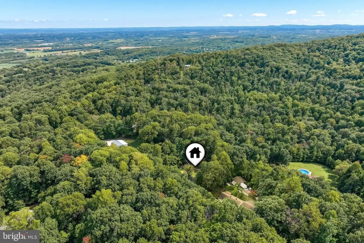
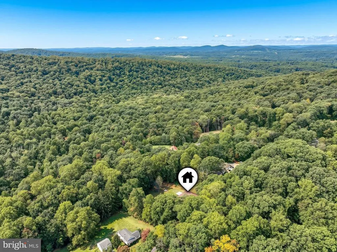
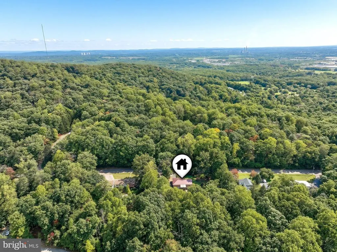
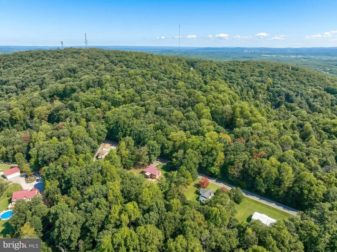
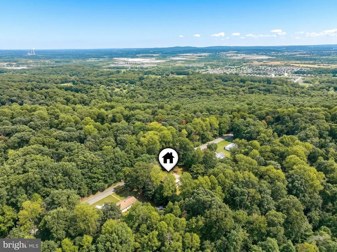
1352 Sqft Brick Rancher with Full walk out basement and a fenced yard on 1.3 Acres!!! Located in a rural setting, this three bedroom rancher offers a large covered front porch, covered rear deck, fenced yard, off street parking for 4 plus vehicles, a 12 X 24 shed, and woods to the rear of the property. Entering the home you will be greeted by a large living room with LVP flooring, and a bay window. a country / Eat-In-Kit with All appliances included, and a sliding door out onto the covered back deck. There is a first floor family room with a great view out the new front door with dual side lights. Three spacious bedrooms, and a hall bath with linen closet. The full walk out basement is home to the laundry area with washer and dryer, the wood stove, utilities, and a sliding door going out to the back yard. This home features a New Roof, New Elec Box, three exterior doors, gutters and down spouts, Shed, and New Well pump in 2024. New water heater, fence, Kitchen and bathroom fixtures in 2025, This home checks all of the box's and is sure to please. Must see to appreciate!!
| High School |
|---|
| Northeastern High School |
| Price History | |
|---|---|
| 10/1/2026 | Listed $329,900 |
| 10/30/2026 | 4$319,900 |
General Features
| Living Area | 1352 |
|---|---|
| Sewer | Septic Exists |
| Heating | Forced Air,Wood Burn Stove |
| Cooling | Central A/C |
| Utilities | Electric Available |
| Possession | Settlement |
| Roof | Metal |
| Appliances | Dishwasher,Dryer - Electric,Oven/Range - Electric,Range Hood,Refrigerator,Washer |
| Zoning | CONSERVATION |
| Patio/Porch Features | Deck(s),Porch(es) |
| Architectural Style | Ranch/Rambler |
| Construction Materials | Brick |
| School District | NORTHEASTERN YORK |
| Exclusions | All Cut Firewood. |
| Year Built | 1970 |
| Electric | 100 Amp Service |
| View | Scenic Vista,Trees/Woods |
| Levels | 1 |
| Tax Year | 2026 |
| Ownership | Fee Simple |
| Cool Fuel | Electric |
| Section | CONEWAGO |
| Accessibility | None |
| County | YORK |
| New Construction | No |
| Property Type | Residential |
| HOA | No |
| Subdivision Name | CONEWAGO TWP |
| Garage Y/N | No |
| Water Access Y/N | No |
| Other Structures | Above Grade,Below Grade |
| Total Rooms | 7 |
| Full Baths | 1 |
| Status | ACTIVE |
| Directions | From Rt-30 in York,Take the Susquehanna Trail North,to Left on Lewisberry Road,Cross over Rt921 / E. Canal Road,continue on Lewisberry Road,to home on Left. |
| City | DOVER |
| Disclosures | Prop Disclosure,Lead Based Paint - State |
| Senior Community Y/N | No |
| MLS Area | Conewago Twp (15223) |
| Lot Size Units | Square Feet |
| Lot Size Square Feet | 56628.00 |
| Tax Assessed Value | 109970.0 |
| Tax Annual Amount | 4116.0 |
| Home Warranty Y/N | No |
| Property Condition | Excellent,Very Good |
| Structure Type | Detached |
| Condo/Coop Association fee Y/N | No |
| Bathrooms Full Main Level | 1 |
| Bathrooms Count Main Level | 1.00 |
| Price Per Sq Ft Total AG | 236.61 |
| Acceptable Financing | Cash,Conventional,FHA,VA |
| Additional Parcels Y/N | No |
| Historic Y/N | No |
| Lease Considered Y/N | No |
| Vacation Rental Y/N | No |
| Virtual Tour | https://show.tours/5400lewisberryrd/player |
| Total SQFT | 2392 |
| Location Type | Rural |
| Standard Status | Active |
| Year Built Source | Assessor |
| Tax Lot | 0111 |
| Total Actual Rent | 0.00 |
| Association Recreation Fee | No |
Interior Features
| Interior Amenities | Bathroom - Tub Shower,Ceiling Fan(s),Entry Level Bedroom,Floor Plan - Traditional,Kitchen - Country,Kitchen - Eat-In,Stove - Wood,Wood Floors |
|---|---|
| Heating Fuel | Oil,Wood |
| Basement | Daylight,Full,Daylight,Partial,Drain,Full,Poured Concrete,Rear Entrance,Unfinished,Walkout Level |
| Flooring | Hardwood,Luxury Vinyl Plank,Vinyl |
| Hot Water | Electric |
| Basement (Y/N) | Yes |
| Heating Y/N | Yes |
| Window Features | Double Pane,Insulated |
| Fireplace Y/N | No |
| Above Grade Finished Area | 1352 |
| Central Air Y/N | Yes |
| Total Bedrooms | 3 |
| Room Type | Living Room,Bedroom 2,Bedroom 3,Kitchen,Family Room,Bedroom 1,Laundry,Bathroom 1 |
| Main Level Bedrooms | 3 |
| Below Grade Finished Area Unit Type | Square Feet |
| LivingAreaSource | Assessor |
| Laundry Type | Basement,Dryer In Unit,Washer In Unit |
| Below Grade Unfin Area Units | Square Feet |
| Below Grade Unfin SQFT | 1040 |
| Below Grade Unfin SQFT Source | Estimated |
| Below Grade Finished Area Source | Assessor |
| Above Grade Unfin Area Units | Square Feet |
| Above Grade Unfin SQFT Source | Estimated |
| Above Grade Finished Area Source | Assessor |
| Above Grade Finished Area Unit Type | Square Feet |
| Total Baths | 1 |
Exterior Features
| Exterior Amenities | Outbuilding(s) |
|---|---|
| Pool | No Pool |
| Fencing | Chain Link |
| Parking Features | Asphalt Driveway,Crushed Stone |
| Lot Features | Backs to Trees,Cleared,Front Yard,Level,Rear Yard,Rural,Sloping |
| Water Source | Well |
| Inclusions | Range/Oven,Dishwasher,Hood fan,Refrigerator,Washer,Dryer,All Ceiling Fans,All Blinds & Curtains,Wood Stove,Window Unit AC,Shed |
| Total Parking Spaces | 4 |
| Type of Parking | Driveway |
| Foundation Details | Block |
| Spa | No |
| Water View Y/N | No |
| Lot Size Acres | 1.30 |
| Road Surface Type | Black Top,Paved |
| Lot Size Source | Assessor |
| Waterfront Y/N | No |
| Door Features | Insulated |
| Road Responsibility | Boro/Township |
| Horse Y/N | No |
| Land Assessed Value | 39140.00 |
| Navigable Water Y/N | No |
| Water Oriented Y/N | No |
Room Details
| Room | Dimensions | Level | Flooring | Details |
|---|---|---|---|---|
| Bathroom 1 | Main | |||
| Bedroom 1 | Main | Flooring - HardWood,Ceiling Fan(s) | ||
| Bedroom 2 | Main | Flooring - HardWood,Ceiling Fan(s) | ||
| Bedroom 3 | Main | Flooring - HardWood,Lighting - Ceiling | ||
| Family Room | Main | Flooring - Luxury Vinyl Plank | ||
| Kitchen | Main | Ceiling Fan(s),Flooring - Vinyl,Kitchen - Eat-in | ||
| Laundry | Lower 1 | |||
| Living Room | Main | Flooring - Luxury Vinyl Plank,Ceiling Fan(s) |
Amenities
- Foreclosure
- Views
- Short Sale
- New Construction
- Adult 55+
- Lease To Own
- No HOA Fees
- Furnished
- Primary On Main
- Air Conditioning
- Seller Finance
- Green
- Fixer Upper
- Horse
- Golf
- Fireplace
- Deck
- Garage
- Basement
- Pool
Property vs Single Family Average in 17315
Price
Taxes
Year Built
Visits
 © BRIGHT, All Rights Reserved
