
Address
2727 N Edison Street, Arlington, VA
Price
$ 1,349,999
Property Attributes
- MLS#VAAR2079142
- TypeSingle Family
- Listing Status ACTIVE
- CountyARLINGTON
- CityArlington
- NeighborhoodMilburn Terrace
- Zip22207
- StyleColonial
- Year Built1944
- Taxes$ 13999
- Price$ 1,349,999
- Bedrooms3
- Full Bathrooms2
- Half Bathrooms1
- Sqr Footage2386
- Lot Size0.13 Acres
Data Source:
Bright MLS
Property Description
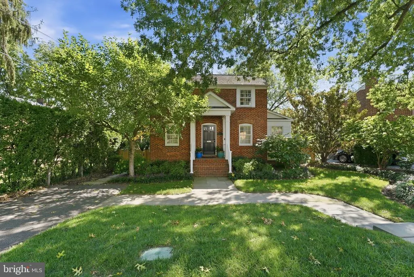
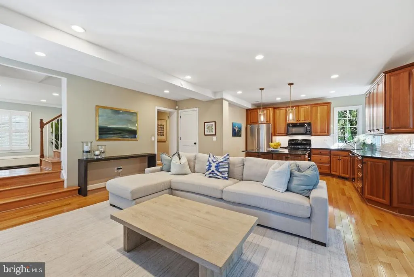
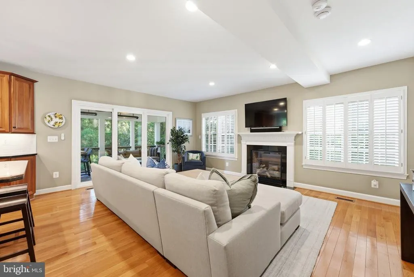
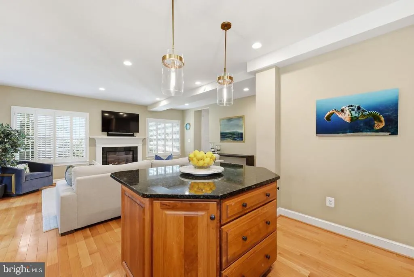
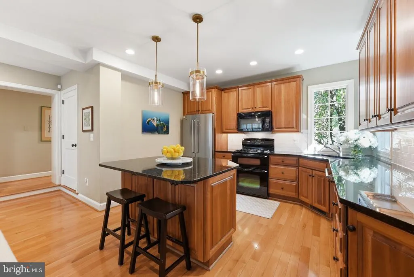
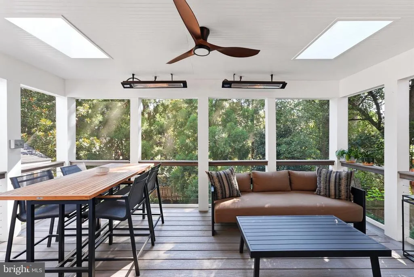
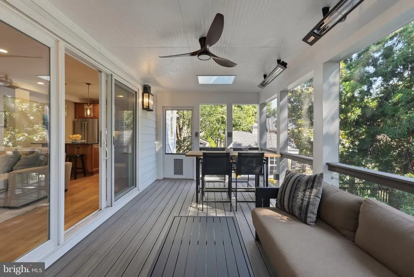
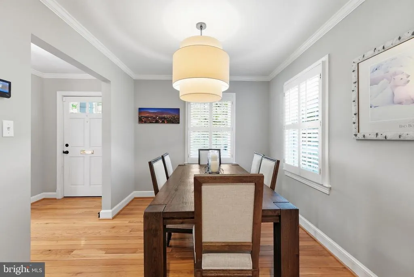
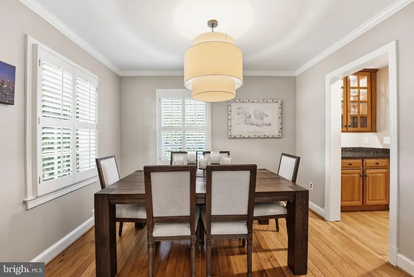
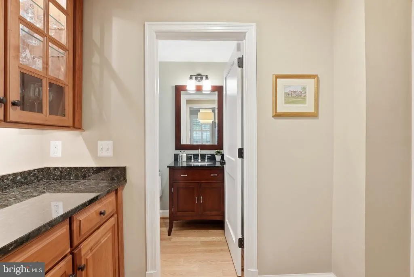
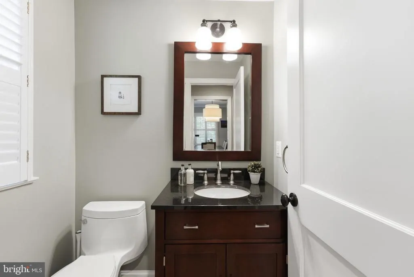
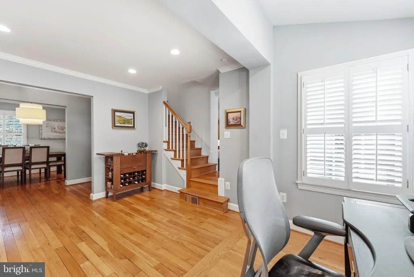
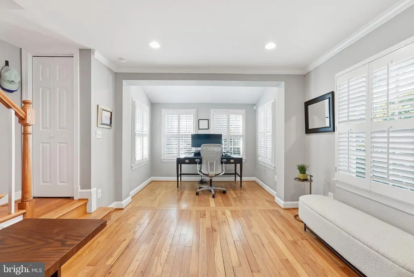
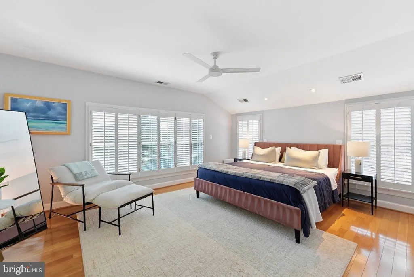
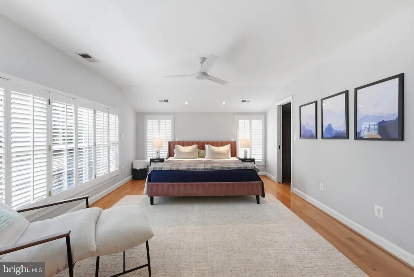
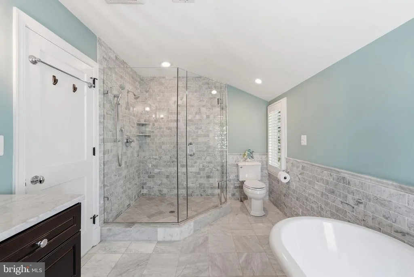
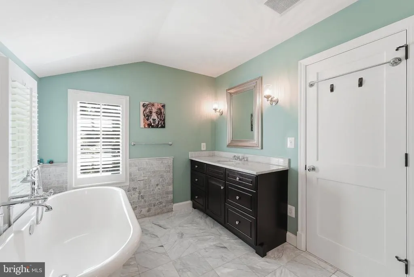
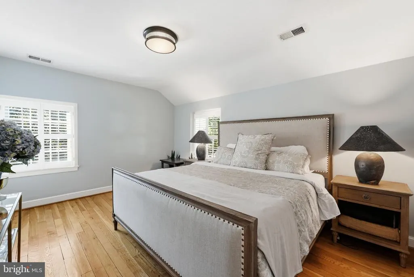
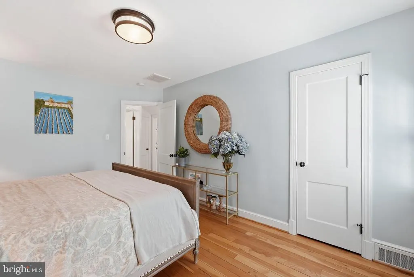
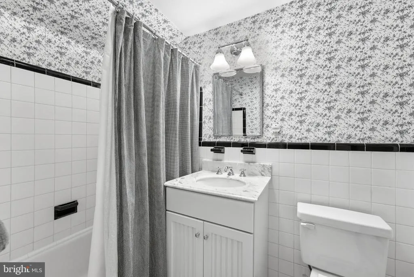
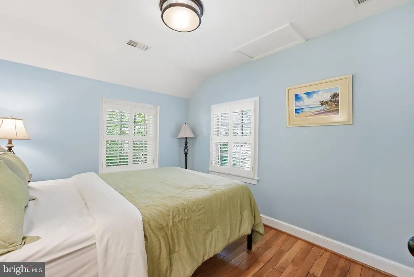
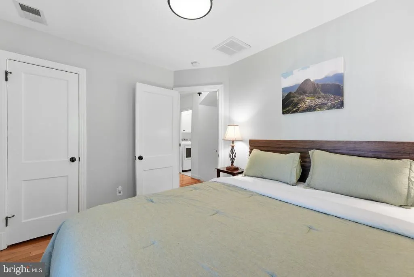
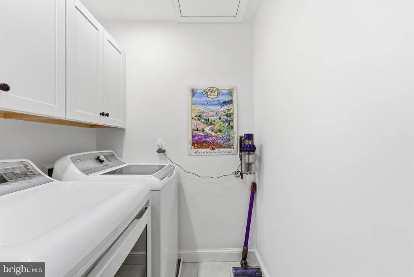
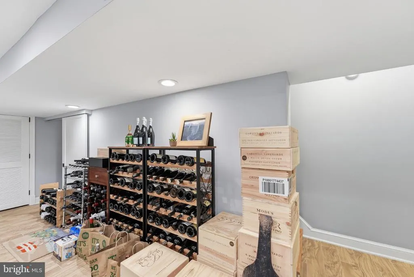
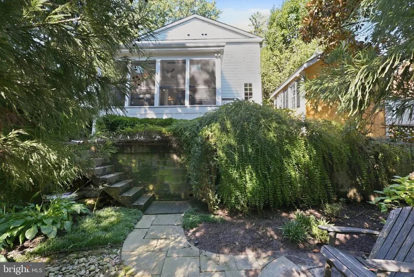
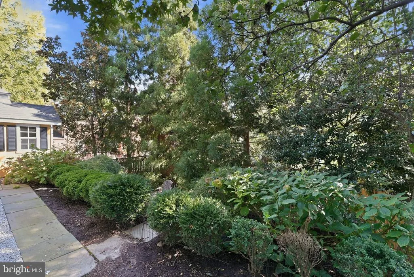
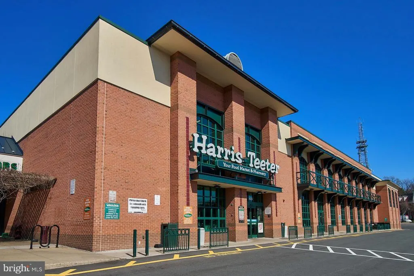
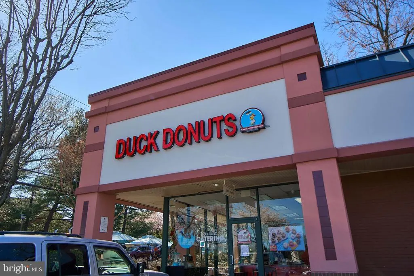
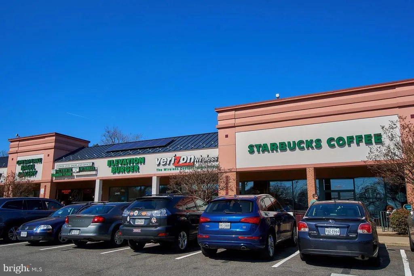
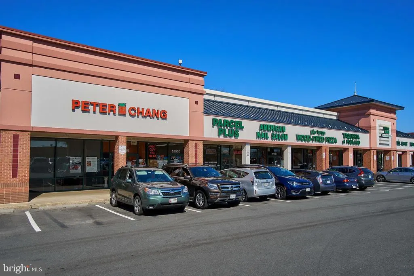
Welcome to this expanded brick Colonial in one of Arlingtons sought-after neighborhoods. This stunning home has 3 bedrooms and 2.5 bathrooms, hardwood floors on the main and upper levels, recessed lighting, and plantation shutters. The main level has a seamless circular flow. Gorgeous kitchen with cherry cabinets, granite counters, gas cooking, island seating, and a large pantry. Butler's pantry has custom built-ins and glass front cabinets. Sun-drenched living room with gas fireplace and sliding glass doors that open onto a new screened-in porch with space for seating and dining, plus a ceiling fan and built-in heaters for year-round enjoyment. The upper level has 3 bedrooms including the primary bedroom with a walk-in closet and beautiful marble bathroom. Also upstairs is the laundry room with attic access that houses the heat pump for the upper level for dual zones. The other two bedrooms have generous closet space and share a charming black & white bathroom. The lower level rec room has ceramic tile, and a separate storage and utility space. The yard has an array of mature plants, hardscaping and a garden shed equipped with electricity. Highly desirable Discovery, Williamsburg, and Yorktown school pyramid. Nearby Garden City Shopping Center with local favorite Carribean Grill or Lee Harrison Shops with Harris Teeter and Duck Donuts make this home the complete package.
| Elementary School | Middle School | High School |
|---|---|---|
| Discovery Elementary School | Williamsburg Middle School | Yorktown High School |
| Price History | |
|---|---|
| 9/2/2026 | Listed $1,349,999 |
General Features
| Living Area | 2386 |
|---|---|
| Sewer | Public Sewer |
| Heating | Forced Air,Heat Pump(s),Zoned |
| Cooling | Central A/C,Heat Pump(s),Zoned,Ceiling Fan(s) |
| Utilities | Above Ground,Electric Available,Natural Gas Available |
| Possession | Negotiable |
| Roof | Architectural Shingle,Asphalt |
| Appliances | Built-In Microwave,Dishwasher,Disposal,Exhaust Fan,Oven/Range - Gas,Refrigerator,Stove,Water Heater |
| Zoning | R-6 |
| Patio/Porch Features | Deck(s),Patio(s),Porch(es),Screened |
| Architectural Style | Colonial |
| Security Features | Exterior Cameras,Security System,Smoke Detector |
| Construction Materials | Blown-In Insulation,Brick,Cement Siding,HardiPlank Type |
| School District | ARLINGTON COUNTY PUBLIC SCHOOLS |
| Year Built | 1944 |
| View | Garden/Lawn,Street |
| Levels | 3 |
| Tax Year | 2026 |
| Ownership | Fee Simple |
| Cool Fuel | Electric |
| Section | 2 |
| Accessibility | None |
| County | ARLINGTON |
| New Construction | No |
| Property Type | Residential |
| HOA | No |
| Subdivision Name | MILBURN TERRACE |
| Facing Direction | West |
| Garage Y/N | No |
| Water Access Y/N | No |
| Other Structures | Above Grade,Below Grade |
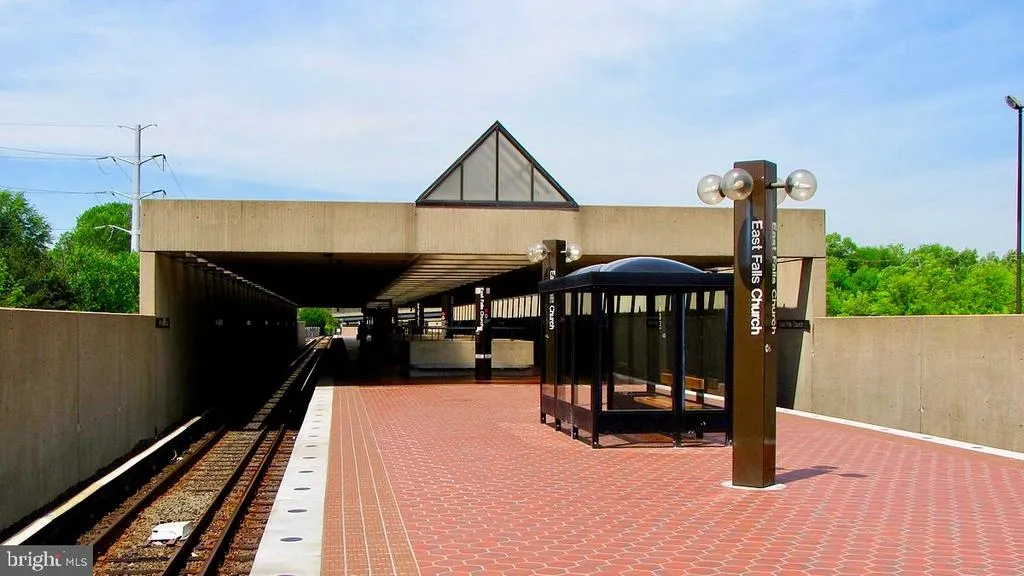
| Transportation | Airport less than 10 miles,Bus Stop less than 1 mile,Metro/Subway Station 1 to 3 miles |
| Full Baths | 2 |
| Status | ACTIVE |
| Directions | From Glebe Road & Langston Blvd,WEST on Langston Blvd.,RIGHT on George Mason Blvd.,LEFT on Yorktown Blvd.,LEFT on N. Edison Street,Home on LEFT - 2727 N. Edison Street |
| City | ARLINGTON |
| Disclosures | Lead Based Paint - Federal,Lead Based Paint - State,Prop Disclosure |
| Senior Community Y/N | No |
| Lot Size Units | Square Feet |
| Lot Size Square Feet | 5753.00 |
| Tax Assessed Value | 1329400.0 |
| Tax Annual Amount | 13999.0 |
| Home Warranty Y/N | No |
| Property Condition | Excellent |
| Structure Type | Detached |
| Condo/Coop Association fee Y/N | No |
| Bathrooms Count Main Level | 1.00 |
| Price Per Sq Ft Total AG | 715.8 |
| Acceptable Financing | Cash,Conventional,FHA,Negotiable,VA |
| Lease Considered Y/N | No |
| Vacation Rental Y/N | No |
| Total SQFT | 2386 |
| Location Type | Suburban |
| Standard Status | Active |
| Year Built Source | Estimated |
| Legal Subdivision | MILBURN TERRACE |
| Tax Lot | 92 |
| Association Recreation Fee | No |
Interior Features
| Interior Amenities | Attic,Bathroom - Soaking Tub,Bathroom - Tub Shower,Built-Ins,Butlers Pantry,Combination Kitchen/Living,Family Room Off Kitchen,Floor Plan - Traditional,Formal/Separate Dining Room,Kitchen - Island,Pa |
|---|---|
| Heating Fuel | Electric,Natural Gas |
| Basement | Connecting Stairway,Improved,Interior Access,Partially Finished |
| Flooring | Ceramic Tile,Hardwood,Marble |
| Total Fireplaces | 1 |
| Fireplace Features | Fireplace - Glass Doors,Gas/Propane,Mantel(s) |
| Hot Water | Natural Gas |
| Basement (Y/N) | Yes |
| Heating Y/N | Yes |
| Window Features | Casement,Double Hung,Double Pane,Energy Efficient |
| Fireplace Y/N | Yes |
| Above Grade Finished Area | 1886 |
| Half Baths | 1 |
| Central Air Y/N | Yes |
| Total Bedrooms | 3 |
| Below Grade Finished Area | 500 |
| Room Type | Living Room,Dining Room,Sitting Room,Kitchen,Laundry,Recreation Room |
| Below Grade Finished Area Unit Type | Square Feet |
| LivingAreaSource | Estimated |
| Laundry Type | Upper Floor |
| Below Grade Unfin Area Units | Square Feet |
| Below Grade Unfin SQFT Source | Assessor |
| Below Grade Finished Area Source | Estimated |
| Bedrooms Count All Upper Levels | 3 |
| Bedrooms Count Upper Level 1 | 3 |
| Bathrooms Half Main Level | 1 |
| Bathrooms Full Upper Level 1 | 2 |
| Bathrooms Full All Upper Levels | 2 |
| Bathrooms Count Upper Level 1 | 2.00 |
| Bathrooms Count All Upper Levels | 2 |
| Above Grade Finished Area Source | Assessor |
| Above Grade Finished Area Unit Type | Square Feet |
| Total Baths | 3 |
Exterior Features
| Exterior Amenities | Gutter System,Sidewalks,Street Lights |
|---|---|
| Pool | No Pool |
| Fencing | Rear |
| Parking Features | Asphalt Driveway |
| Lot Features | Front Yard,Interior,Landscaping,No Thru Street,Rear Yard |
| Water Source | Public |
| Type of Parking | Driveway,On Street |
| Land Use Code | 026 |
| Foundation Details | Block,Crawl Space |
| Spa | No |
| Water View Y/N | No |
| Lot Size Acres | 0.13 |
| Road Surface Type | Concrete,Paved |
| Lot Size Source | Assessor |
| Waterfront Y/N | No |
| Door Features | Sliding Glass |
| Road Responsibility | City/County,Public |
| Horse Y/N | No |
| Land Assessed Value | 872000.00 |
| Navigable Water Y/N | No |
| Water Oriented Y/N | No |
Room Details
| Room | Dimensions | Level | Flooring | Details |
|---|---|---|---|---|
| Dining Room | Main | |||
| Kitchen | Main | |||
| Laundry | Upper 1 | |||
| Living Room | Main | Fireplace - Gas | ||
| Recreation Room | Lower 1 | |||
| Sitting Room | Main |
Amenities
- Foreclosure
- Views
- Short Sale
- New Construction
- Adult 55+
- Lease To Own
- No HOA Fees
- Furnished
- Primary On Main
- Air Conditioning
- Seller Finance
- Green
- Fixer Upper
- Horse
- Golf
- Fireplace
- Deck
- Garage
- Basement
- Pool
Property vs Single Family Average in 22207
Price
Taxes
Year Built
Visits
 © BRIGHT, All Rights Reserved
