
Address
11544 Kings Hill Road, Bealeton, VA
Price
$ 525,000
Property Attributes
- MLS#VAFQ2023748
- TypeSingle Family
- Listing Status ACTIVE
- CountyFAUQUIER
- CityBealeton
- NeighborhoodBealeton Ests
- Zip22712
- StyleRanch/Rambler
- Year Built1973
- Taxes$ 3762
- Price$ 525,000
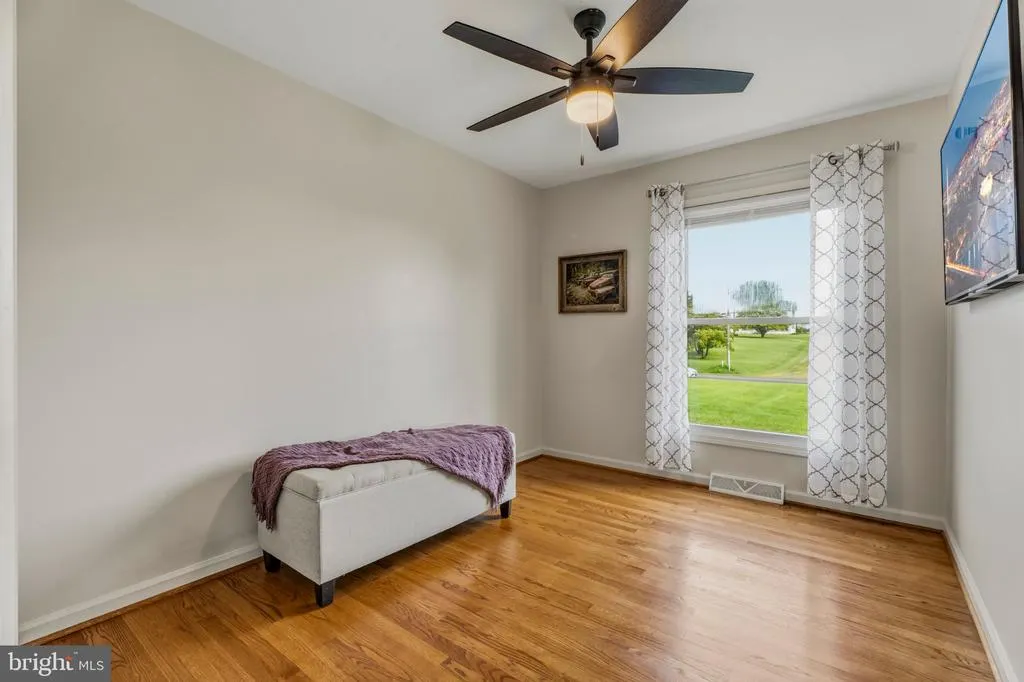
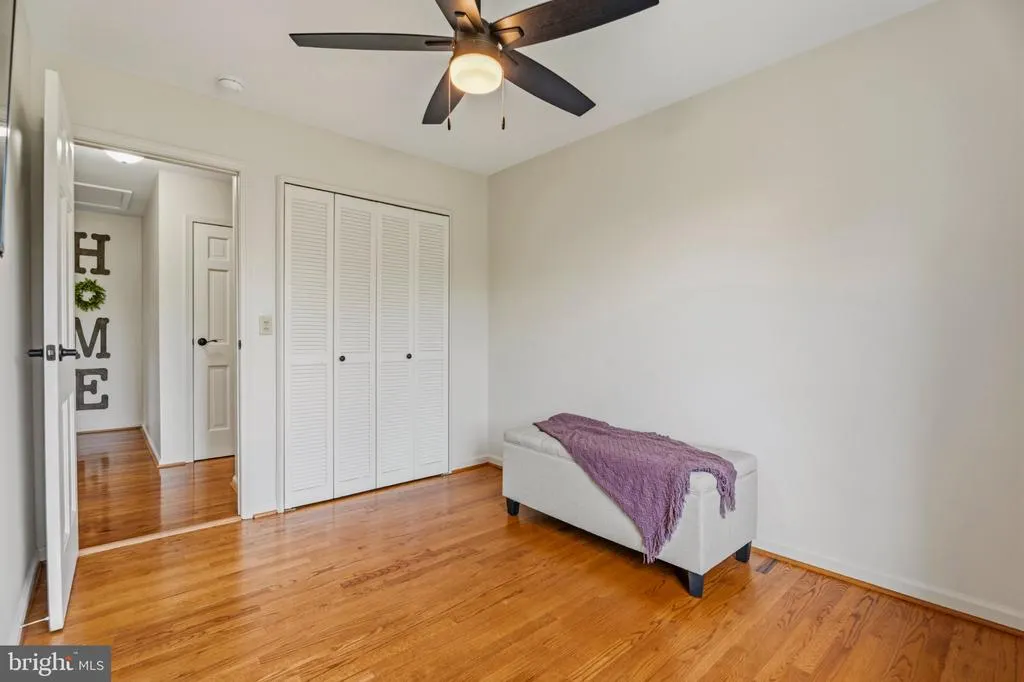
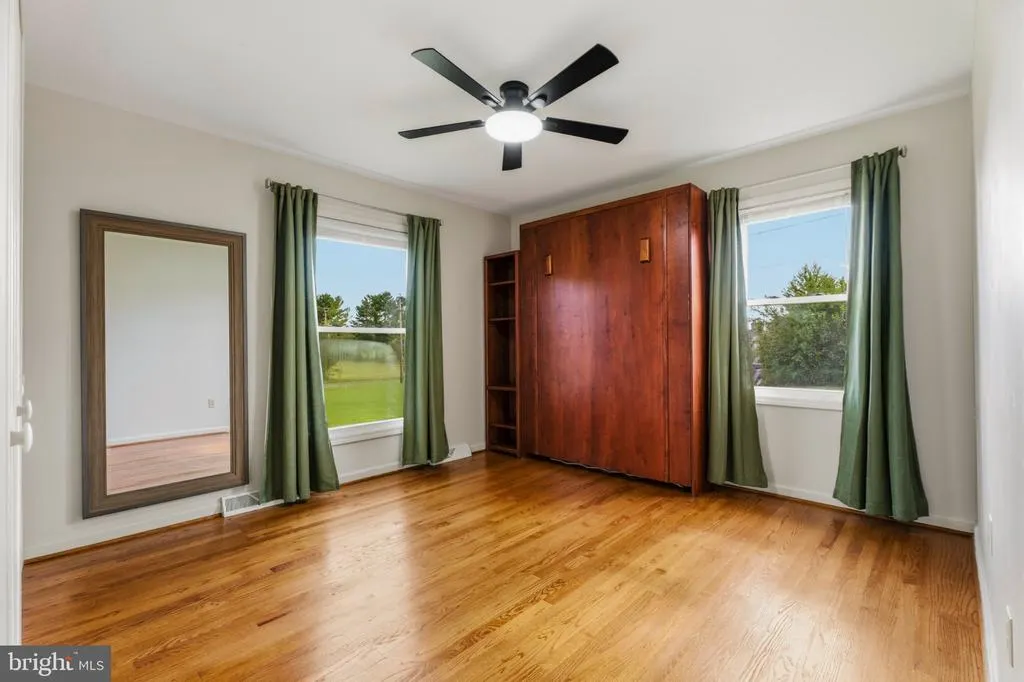
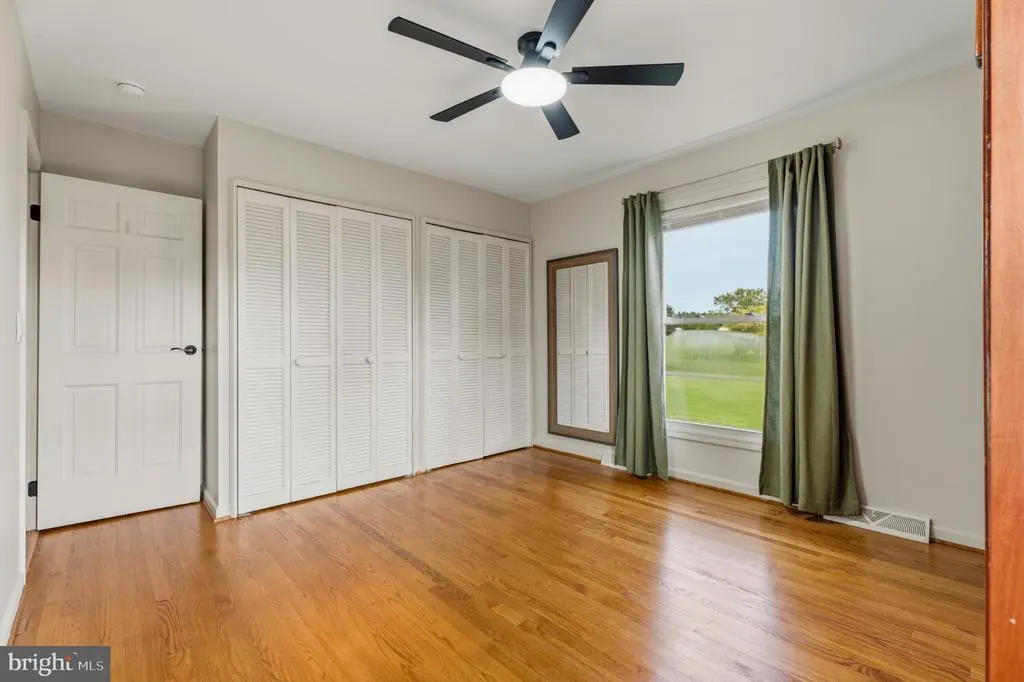
- Bedrooms3
- Full Bathrooms2
- Half Bathrooms0
- Sqr Footage1652
- Lot Size1.03 Acres
Data Source:
Bright MLS
Property Description
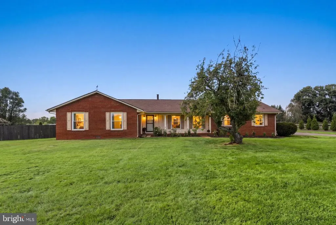
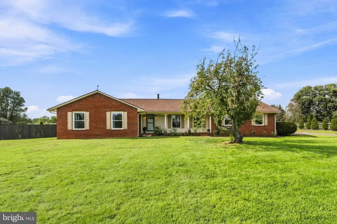
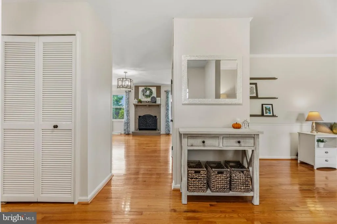
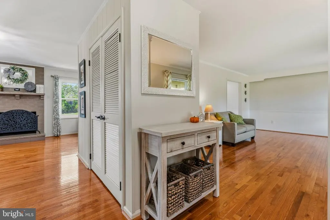
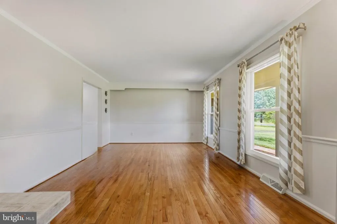
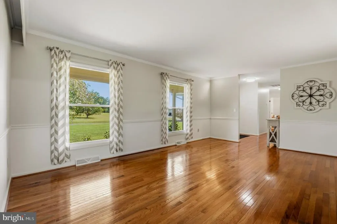
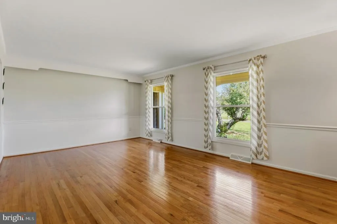
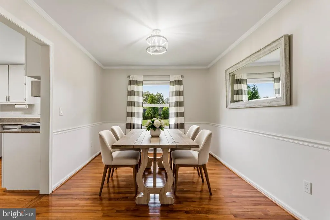
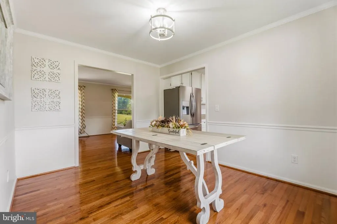
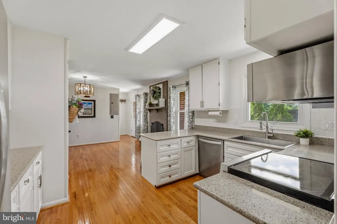
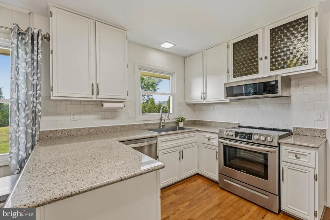
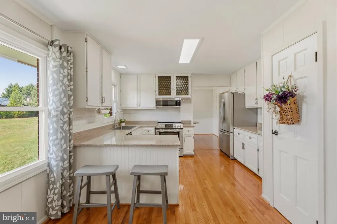
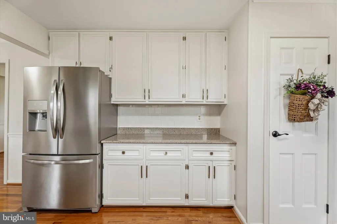
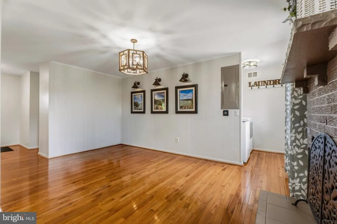
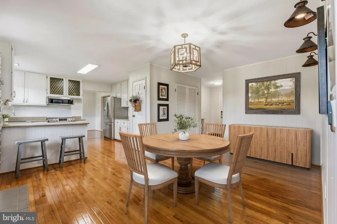
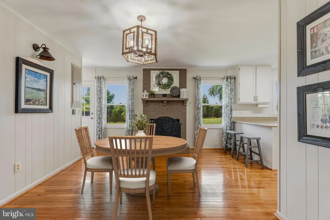
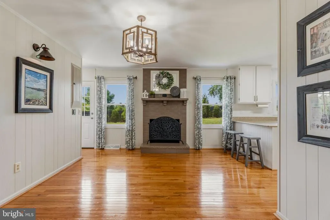
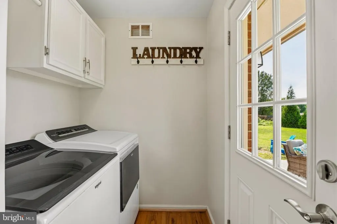
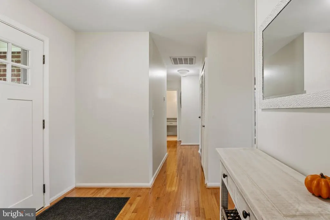
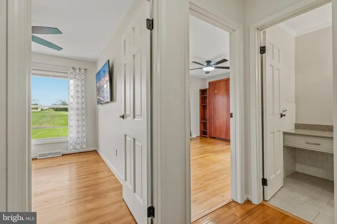
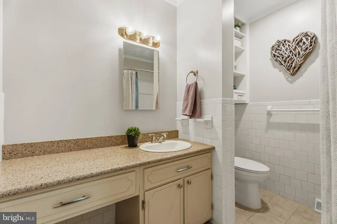
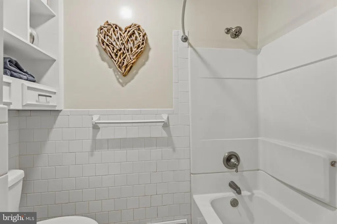
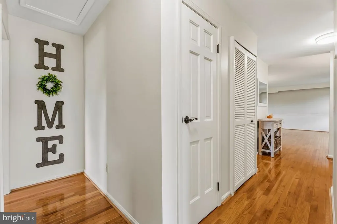
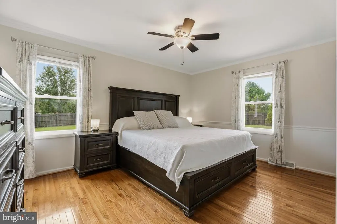
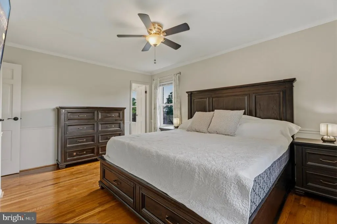
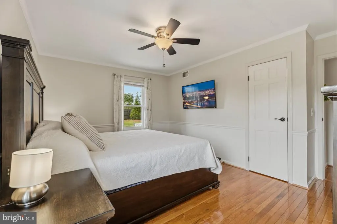
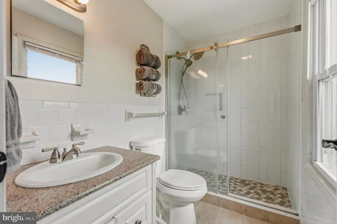
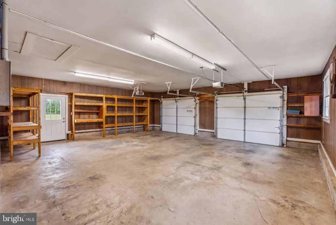
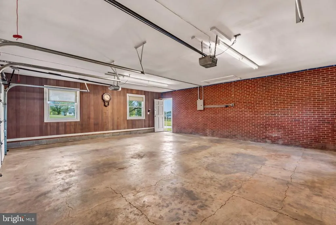
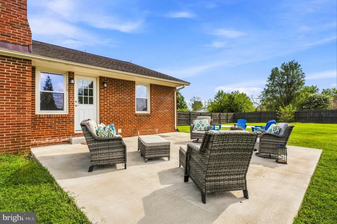
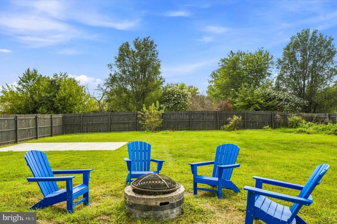
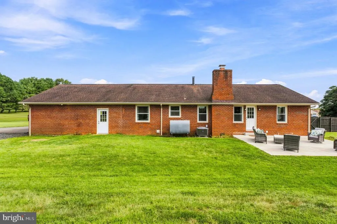
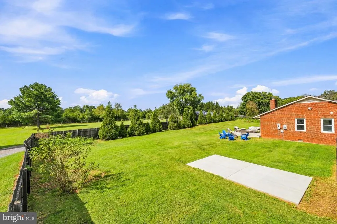
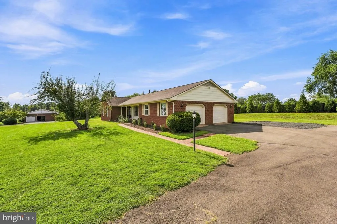
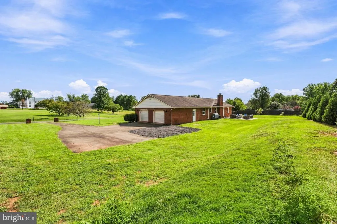
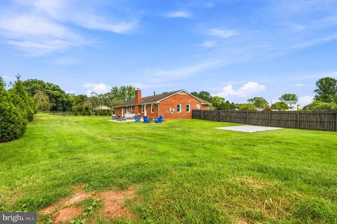
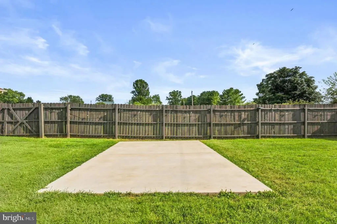
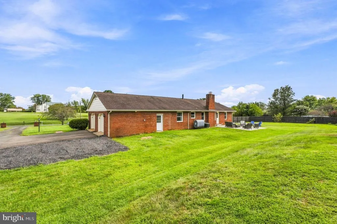
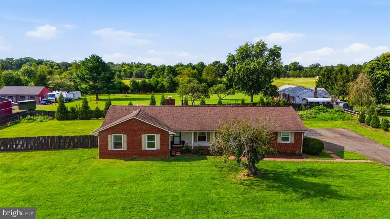
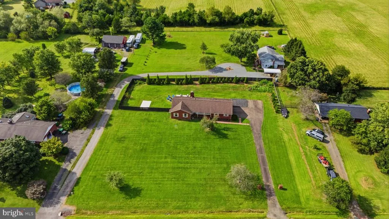
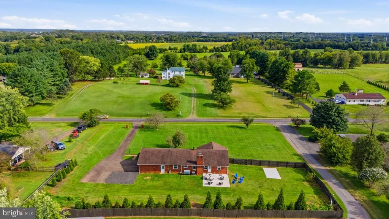
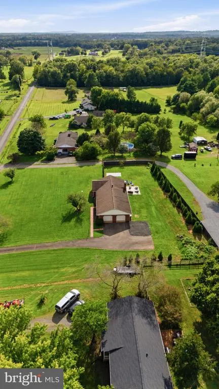
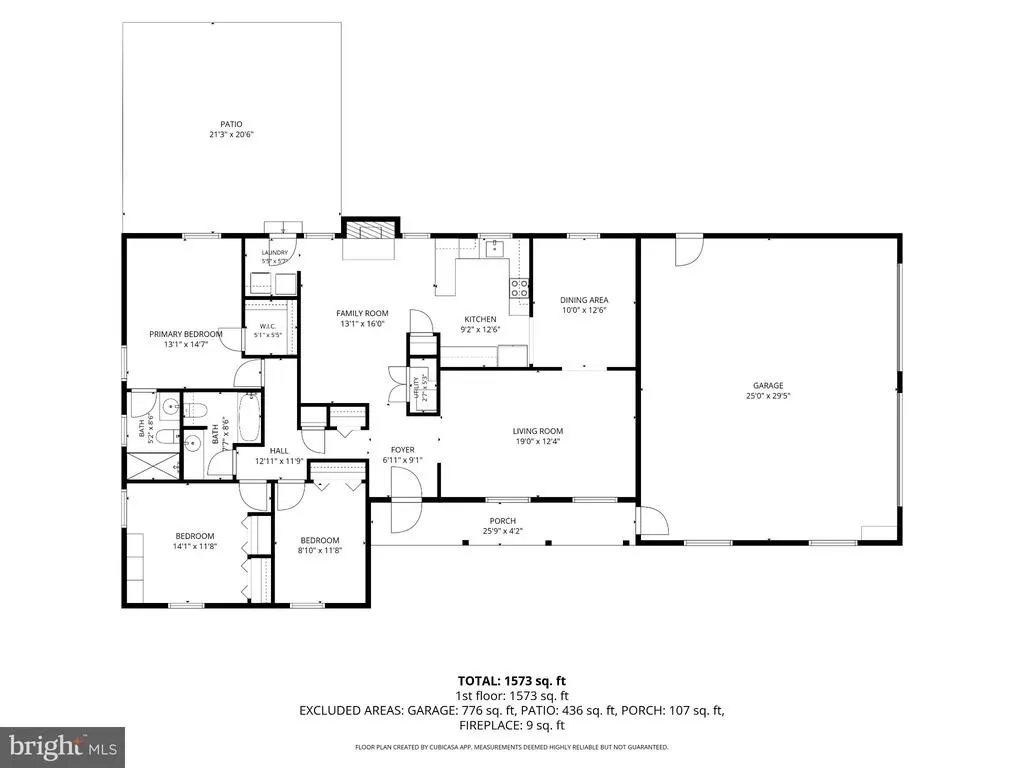
Move-In Ready All-Brick Rancher on 1+ Acre No HOA & Over $45K in Upgrades! Discover true single-level living and peaceful country freedom in Fauquier County! Situated on a level 1.03-acre lot, this beautifully maintained all-brick rancher combines open-concept comfort with massive major component peace of mind. Step inside to bright living spaces featuring cozy wood-burning warmth, three main-level bedrooms, ceiling fans, a newly replaced front door (2026), and an updated dining room with gleaming hardwood floors (2020). The heart of the home showcases an updated kitchen sink (2021) with matching 6-year-old stainless-style appliances (refrigerator, dishwasher, stove, built-in microwave, plus washer & dryer staying!). Major infrastructure is completely taken care of: Roof replaced in 2018, Furnace in 2018, 6-year-old Water Heater, upgraded Well Pump & Wire (2023), Well Pressure Tank/Valves/Gauges (2025), new Crawlspace Dehumidifier & Condensation Pump (2020), and a newly added Bathroom Exhaust Fan & Vent (2025)! In 2022, the seller invested $13,500 to clear and open up the back acreage, transforming it into a sprawling, sun-drenched private yard. The fully fenced backyard (2024) features 30 planted Green Giant Arborvitae privacy trees (2023), a fresh concrete patio (2023) off the updated rear entry door (2026), and a poured concrete pad ready for your custom shed (2025)! Car enthusiasts, hobbyists, or contractors will love the side-load 2-car garage featuring an upgraded breaker panel (2023), enhanced LED lighting (2024), and a pull-down attic ladder for extra storage (2020). Park with ease thanks to the newly extended gravel driveway designed to accommodate 6+ vehicles, boats, or RVs (2025)! Commuter-friendly via Rt. 17, Rt. 28, and US-29. Minutes to C.M. Crockett Park, Warrenton, and Culpeper. No HOA fees or restrictions!
| Elementary School | Middle School | High School |
|---|---|---|
| M. M. Pierce Elementary School | Cedar Lee Middle School | Liberty High School |
| Price History | |
|---|---|
| 8/31/2026 | Listed $525,000 |
General Features
| Living Area | 1652 |
|---|---|
| Sewer | On Site Septic |
| Heating | 90% Forced Air |
| Cooling | Ceiling Fan(s),Central A/C |
| Possession | Immediate,Negotiable,0-30 Days CD,Settlement |
| Roof | Architectural Shingle |
| Appliances | Built-In Microwave,Dishwasher,Oven/Range - Electric,Refrigerator,Stainless Steel Appliances,Washer,Water Heater,Dryer |
| Zoning | RA |
| Garage Spaces | 2.00 |
| Patio/Porch Features | Patio(s) |
| Architectural Style | Ranch/Rambler |
| Security Features | Smoke Detector |
| Construction Materials | Brick |
| School District | FAUQUIER COUNTY PUBLIC SCHOOLS |
| Exclusions | Underground fence controller and collar. |
| Year Built | 1973 |
| Levels | 1 |
| Tax Year | 2025 |
| Ownership | Fee Simple |
| Cool Fuel | Electric |
| Accessibility | None |
| County | FAUQUIER |
| New Construction | No |
| Property Type | Residential |
| HOA | No |
| Subdivision Name | BEALETON ESTS |
| Garage Y/N | Yes |
| Water Access Y/N | No |
| Other Structures | Above Grade,Below Grade |
| Full Baths | 2 |
| Status | ACTIVE |
| Directions | Use GPS |
| City | BEALETON |
| Disclosures | Lead Based Paint - State,Prop Disclosure |
| Senior Community Y/N | No |
| Lot Size Units | Square Feet |
| Lot Size Square Feet | 44867.00 |
| Tax Assessed Value | 389000.0 |
| Tax Annual Amount | 3762.0 |
| Structure Type | Detached |
| Condo/Coop Association fee Y/N | No |
| Bathrooms Full Main Level | 2 |
| Bathrooms Count Main Level | 2.00 |
| Price Per Sq Ft Total AG | 317.8 |
| Acceptable Financing | Cash,Conventional,FHA,VA |
| Avg. Electric Per Month | 120.0 |
| Lease Considered Y/N | No |
| Vacation Rental Y/N | No |
| Virtual Tour | https://my.matterport.com/show/?m=ssHEwaKq5wU |
| Total SQFT | 1652 |
| Standard Status | Active |
| Year Built Source | Assessor |
Interior Features
| Interior Amenities | Attic,Breakfast Area,Ceiling Fan(s),Entry Level Bedroom,Floor Plan - Traditional,Formal/Separate Dining Room,Pantry,Primary Bath(s),Upgraded Countertops,Wood Floors |
|---|---|
| Heating Fuel | Oil |
| Basement | Other |
| Flooring | Hardwood |
| Total Fireplaces | 1 |
| Fireplace Features | Wood |
| Hot Water | Electric |
| Basement (Y/N) | Yes |
| Heating Y/N | Yes |
| Fireplace Y/N | Yes |
| Above Grade Finished Area | 1652 |
| Central Air Y/N | Yes |
| Total Bedrooms | 3 |
| Main Level Bedrooms | 3 |
| Below Grade Finished Area Unit Type | Square Feet |
| LivingAreaSource | Assessor |
| Laundry Type | Main Floor |
| Below Grade Unfin Area Units | Square Feet |
| Below Grade Unfin SQFT Source | Assessor |
| Below Grade Finished Area Source | Assessor |
| Above Grade Finished Area Source | Assessor |
| Above Grade Finished Area Unit Type | Square Feet |
| Total Baths | 2 |
| Avg. Heating Oil Per Month | 100.0 |
Exterior Features
| Pool | No Pool |
|---|---|
| Fencing | Fully,Rear,Wood |
| Parking Features | Asphalt Driveway |
| Lot Features | Front Yard,Landscaping,Rear Yard |
| Water Source | Well |
| Inclusions | Underground fence conveys as-is |
| Total Parking Spaces | 8 |
| Garage Features | Garage - Side Entry,Garage Door Opener,Oversized |
| Type of Parking | Attached Garage,Driveway |
| Foundation Details | Block |
| Water View Y/N | No |
| Lot Size Acres | 1.03 |
| Lot Size Source | Assessor |
| Waterfront Y/N | No |
| Horse Y/N | No |
| Land Assessed Value | 125400.00 |
| Navigable Water Y/N | No |
| Water Oriented Y/N | No |
| # of Attached Garage Spaces | 2 |
Amenities
- Foreclosure
- Views
- Short Sale
- New Construction
- Adult 55+
- Lease To Own
- No HOA Fees
- Furnished
- Primary On Main
- Air Conditioning
- Seller Finance
- Green
- Fixer Upper
- Horse
- Golf
- Fireplace
- Deck
- Garage
- Basement
- Pool
Property vs Single Family Average in 22712
Price
Taxes
Year Built
Visits
 © BRIGHT, All Rights Reserved
