
Open House Sat, Nov 7th 1:00 PM - 3:00 PM
Address
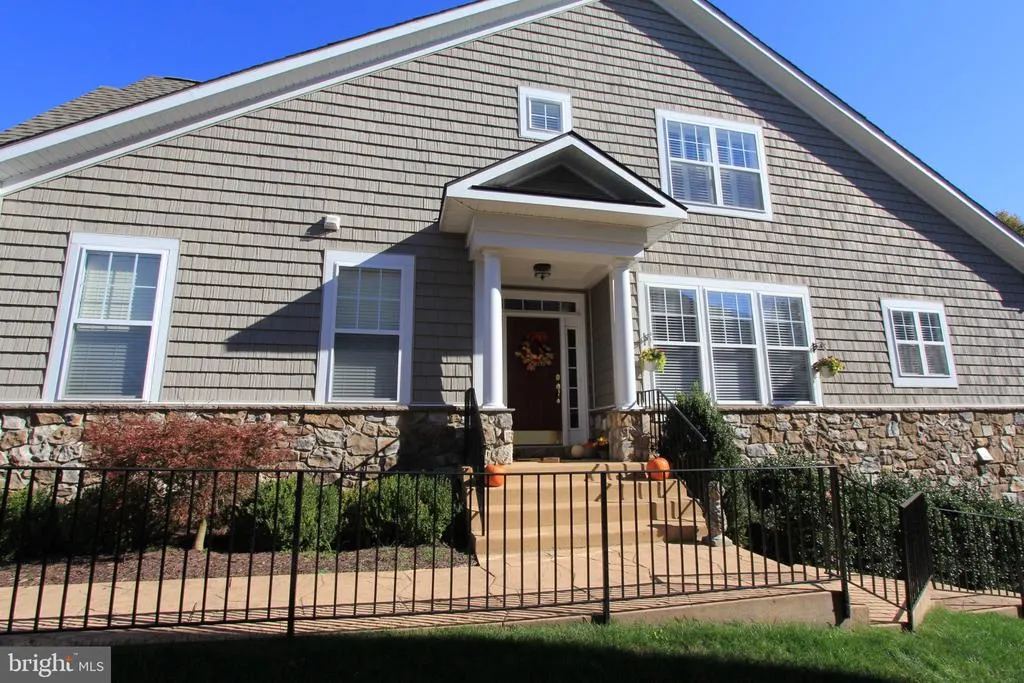
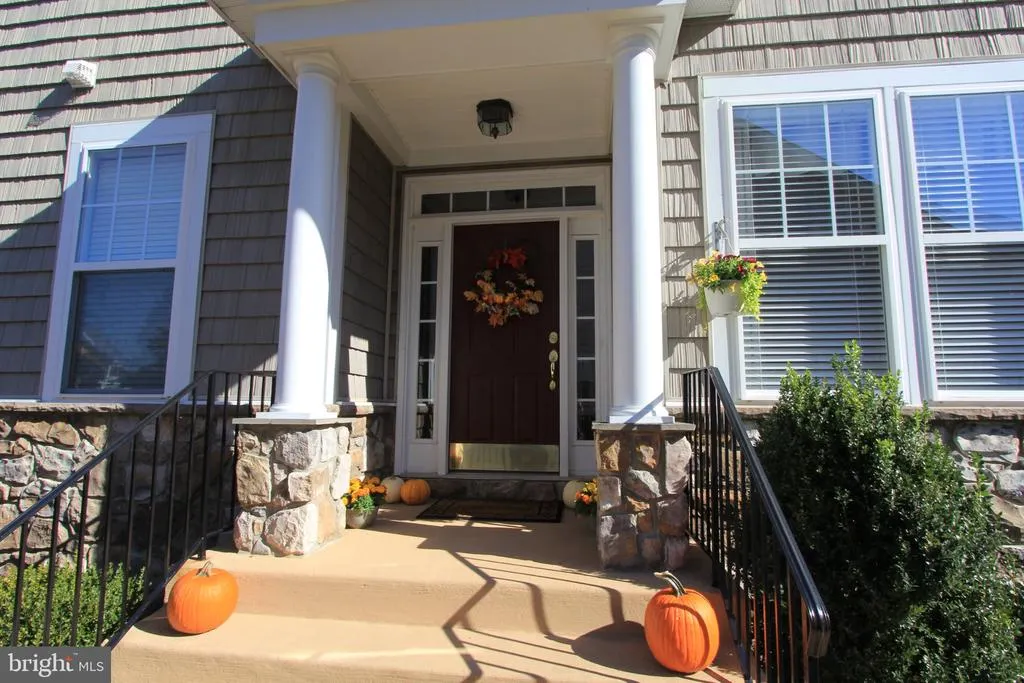
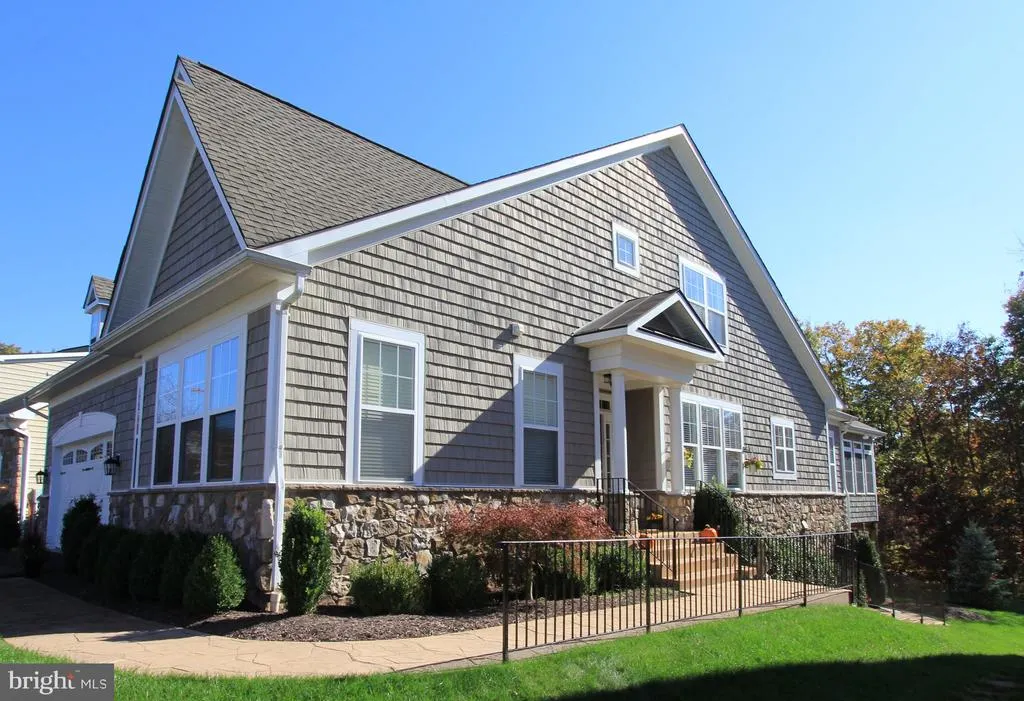
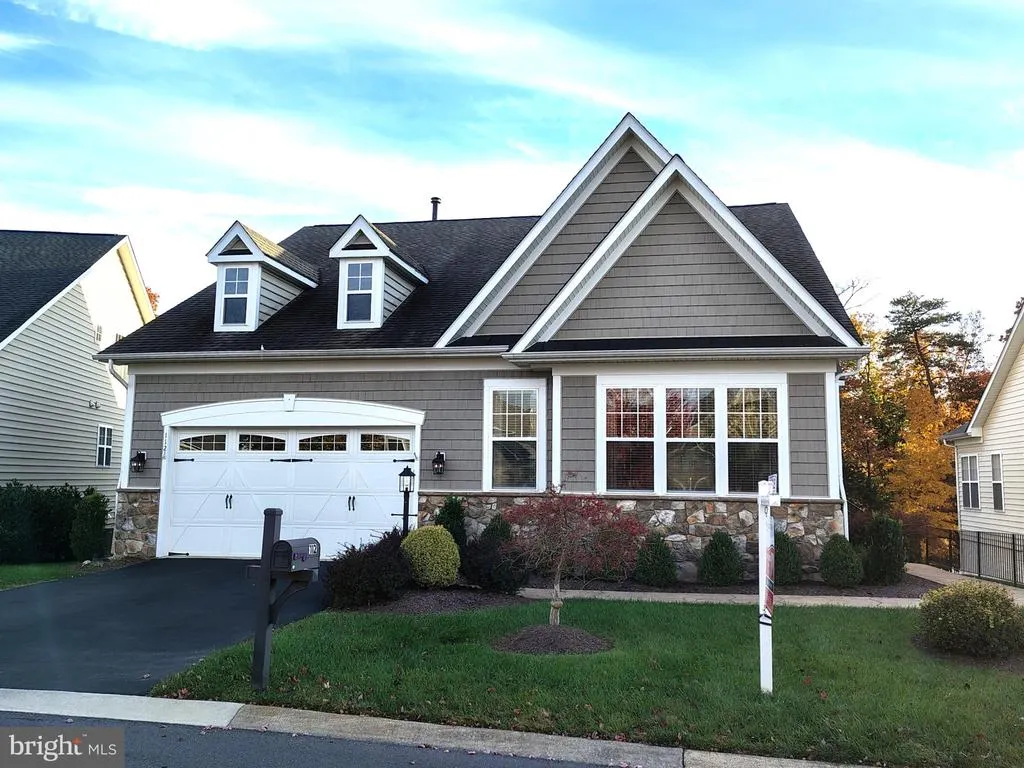
112 Kingfisher Court, Lake Frederick, VA
Price
$ 874,990
Property Attributes
- MLS#VAFV2045826
- TypeSingle Family
- Listing Status ACTIVE
- CountyFREDERICK
- CityLake Frederick
- NeighborhoodShenandoah - Lake Frederick
- Zip22630
- StyleCraftsman
- Year Built2007
- Taxes$ 3849
- Price$ 874,990
- Bedrooms3
- Full Bathrooms4
- Half Bathrooms0
- Sqr Footage4211
- Lot Size0.17 Acres
Data Source:
Bright MLS
Property Description
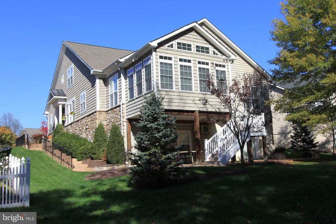
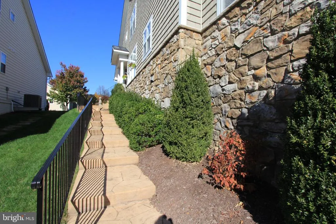
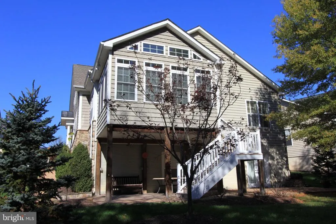
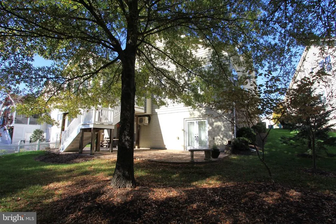
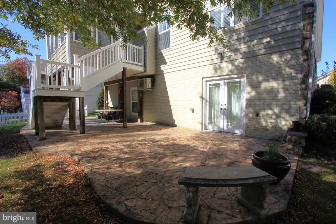
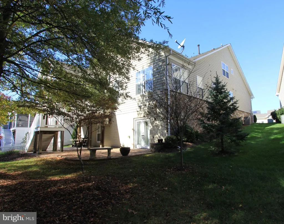
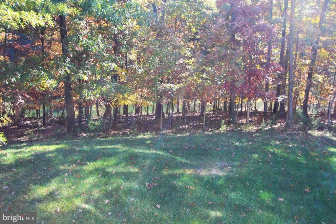
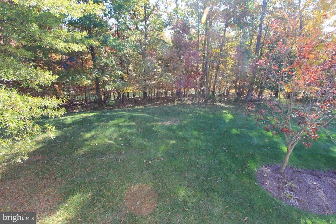
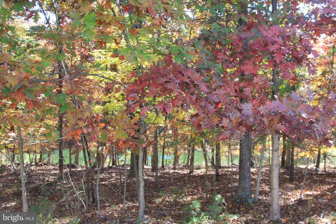
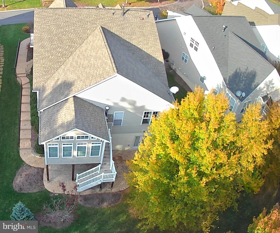
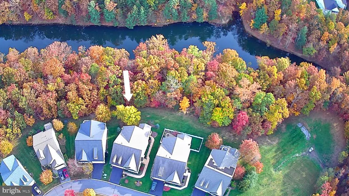
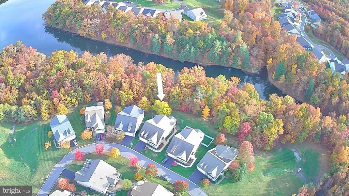
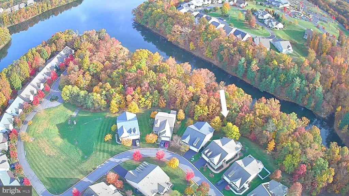
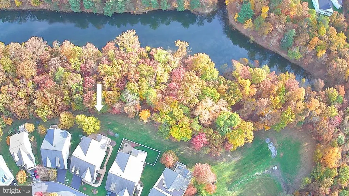
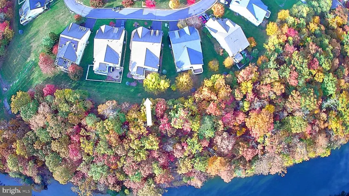
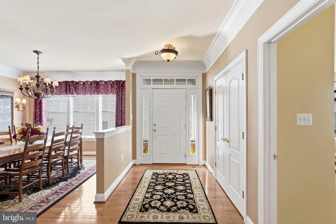
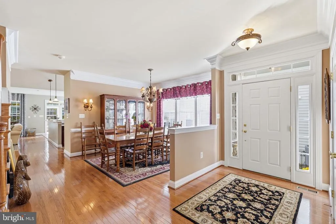
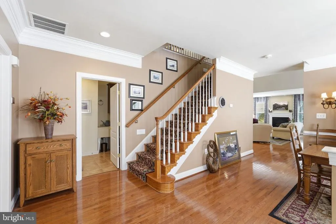
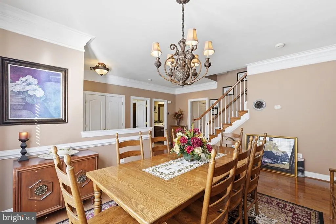
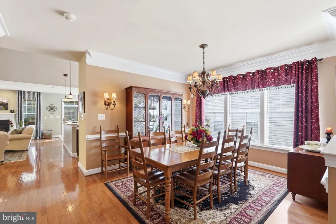
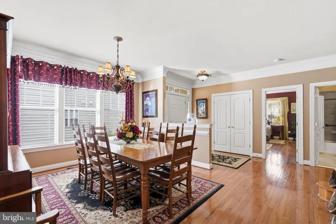
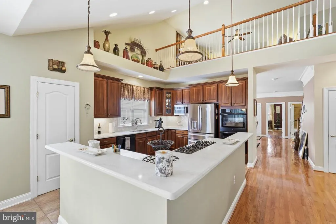
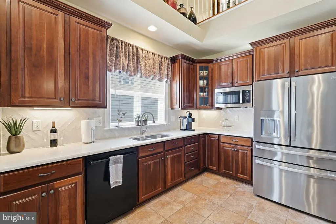
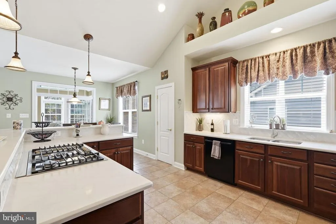
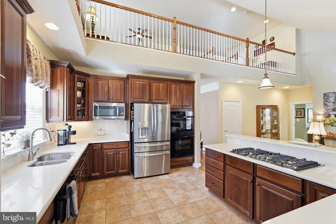
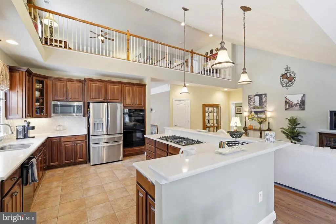
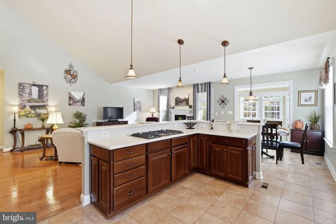
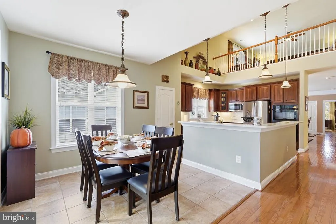
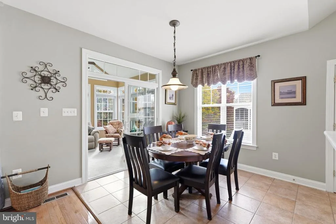
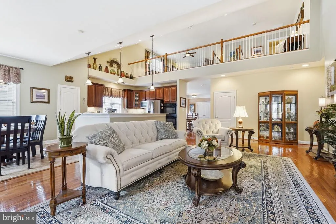
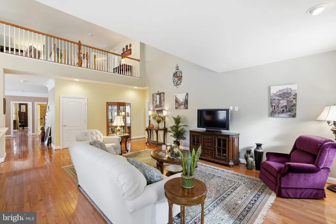
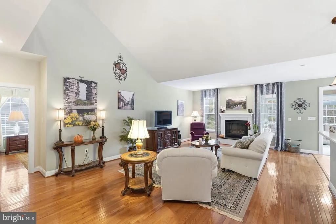
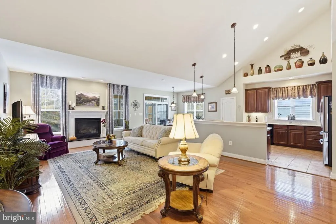
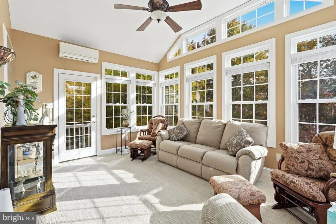
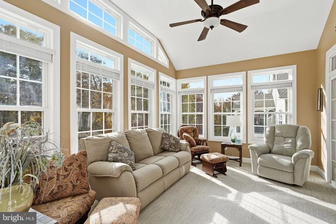
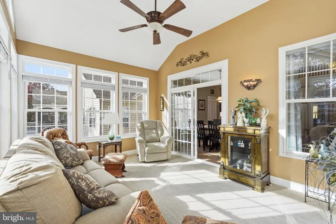
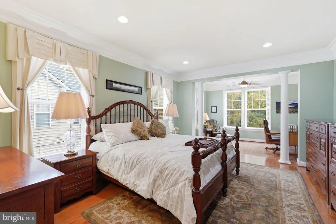
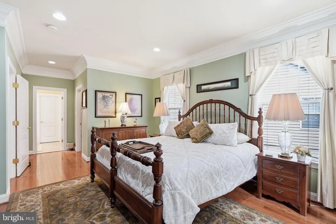
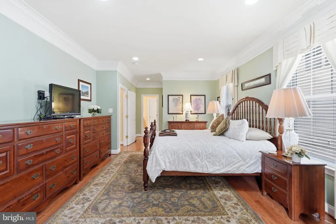
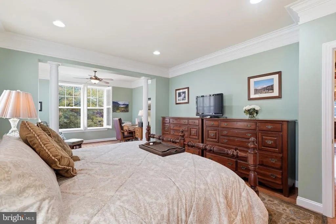
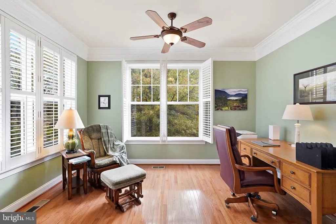
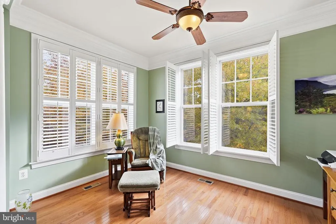
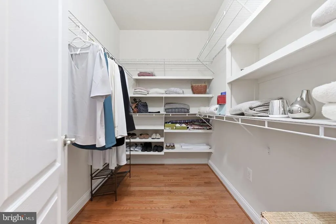
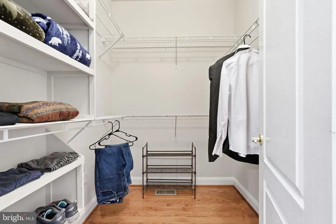
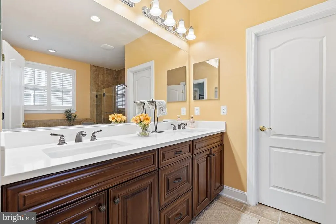
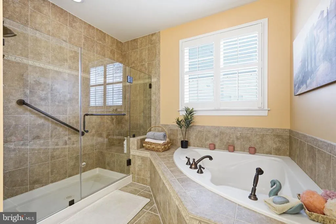
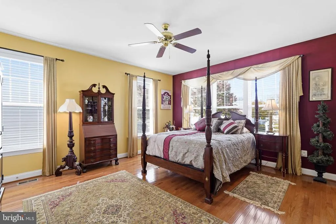
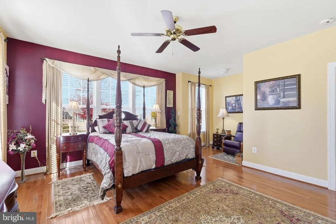
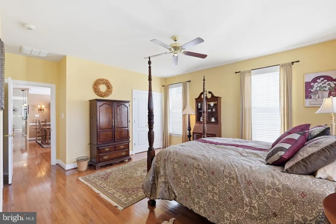
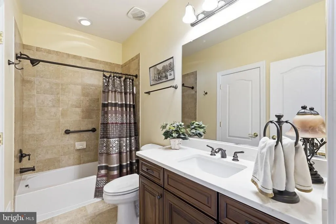
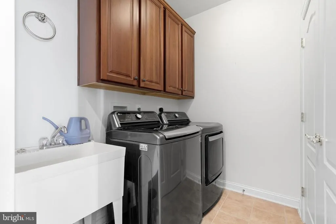
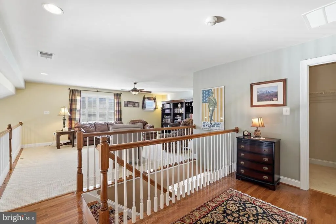
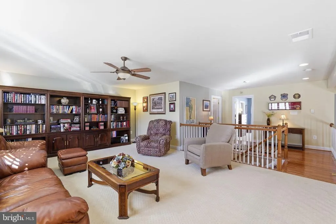
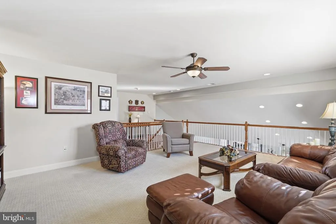
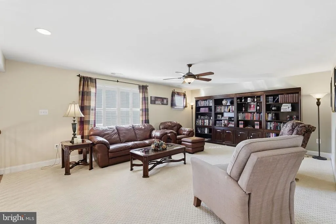
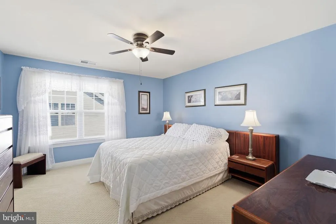
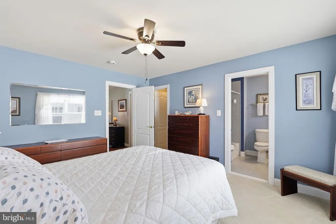
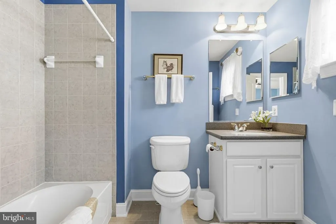
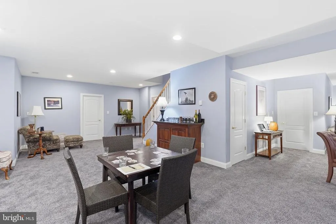
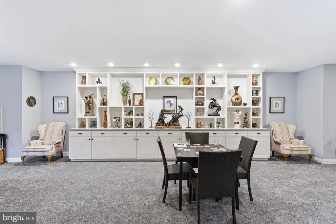
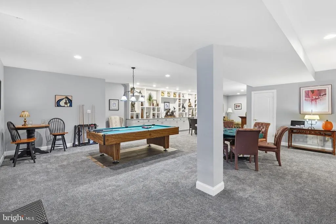
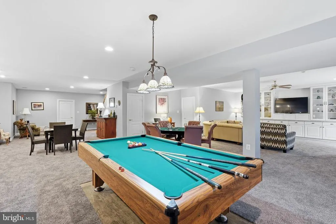
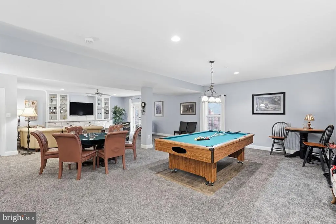
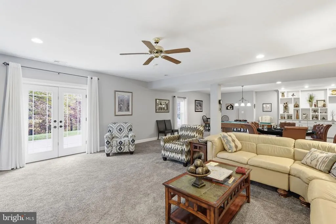
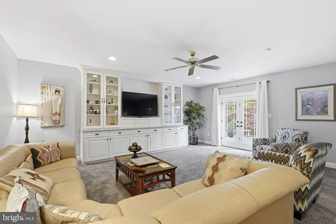
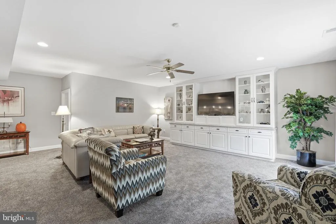
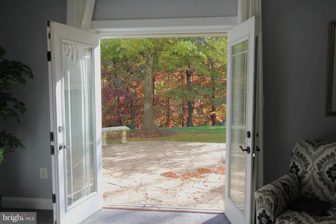
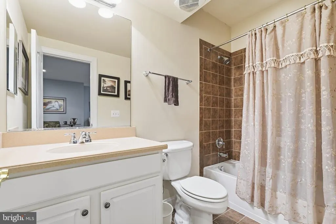
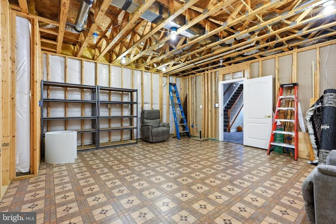
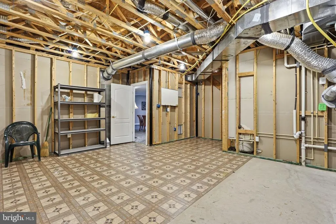
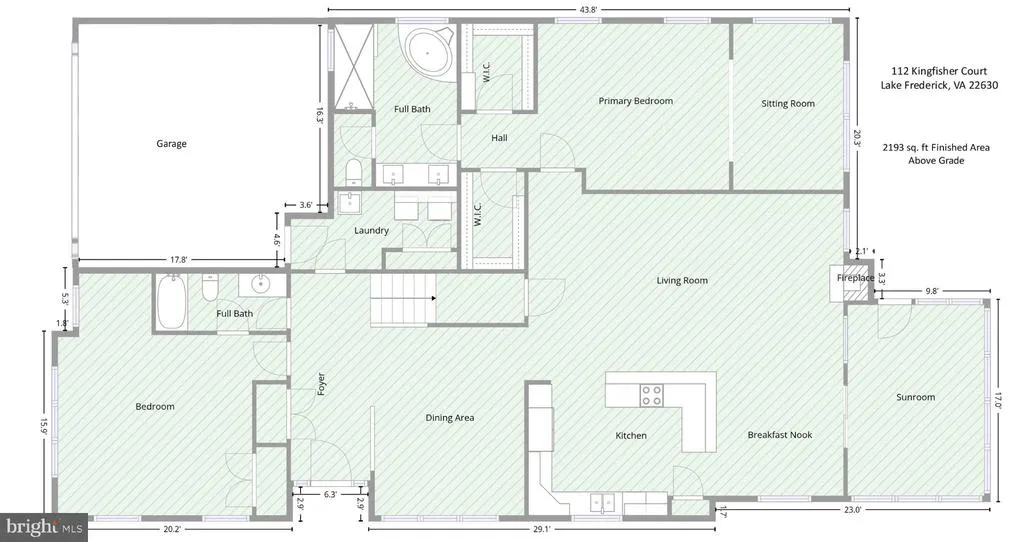
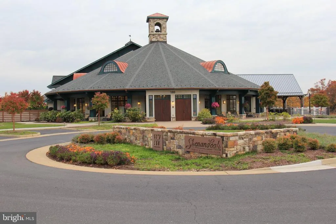
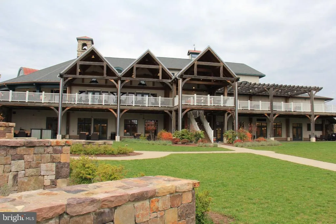
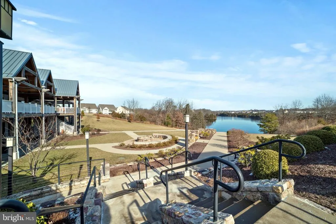
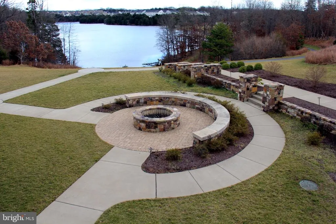
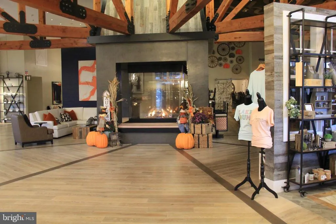
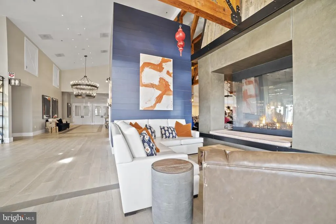
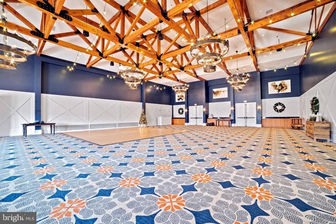
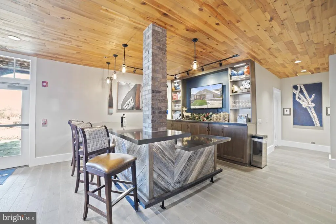
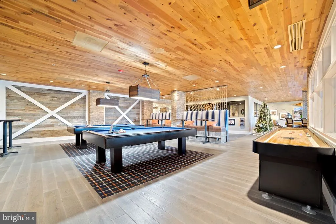
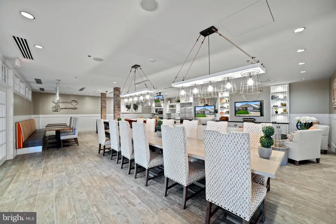
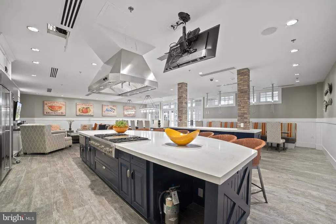
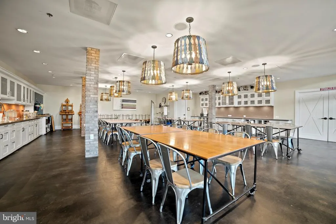
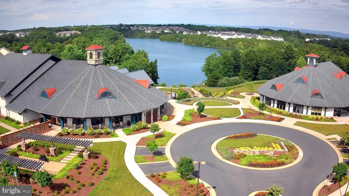
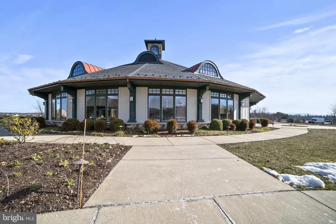
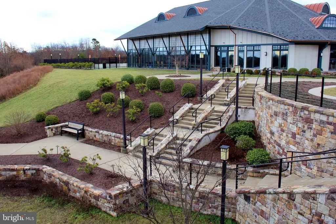
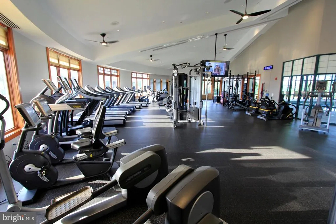
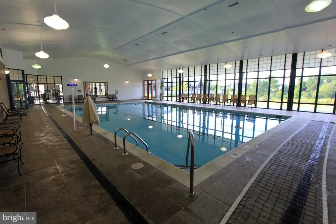
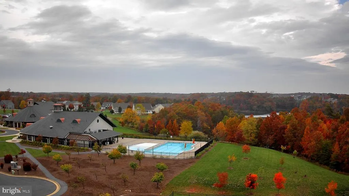
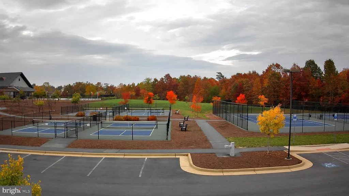
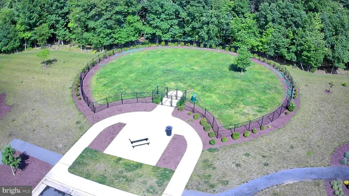
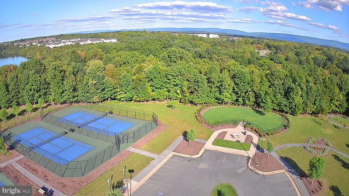
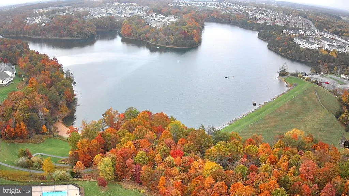
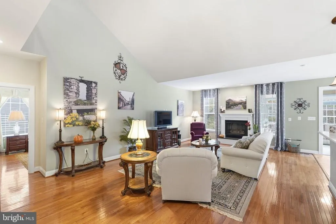
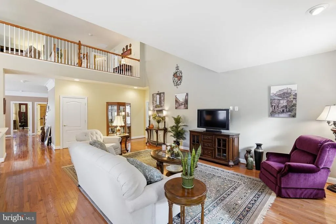
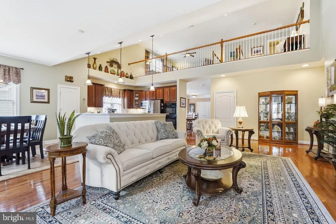
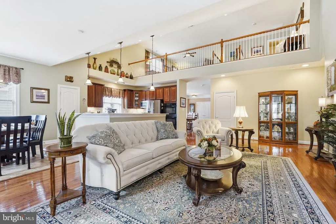
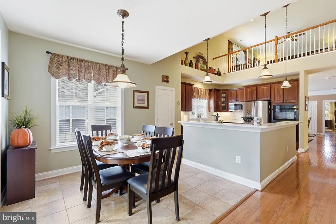
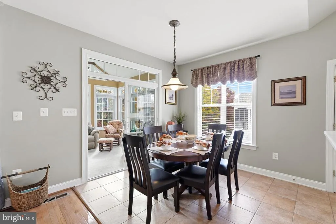
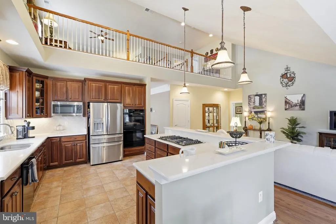
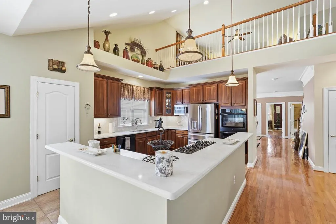
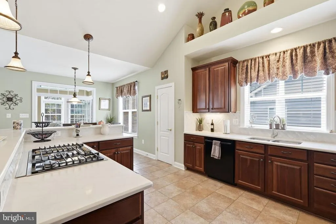
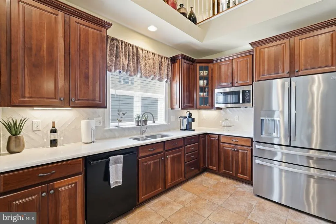
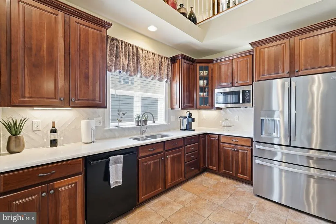
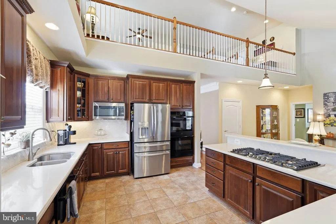
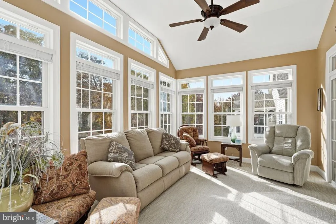
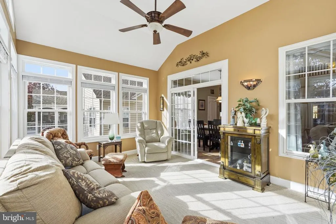
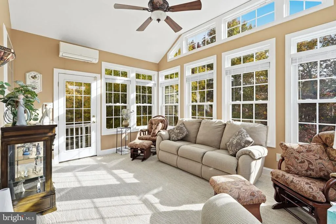
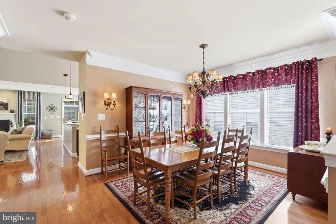
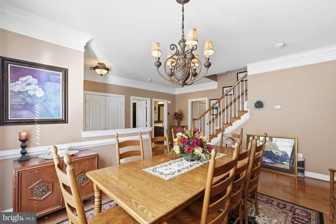
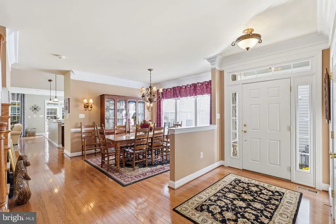
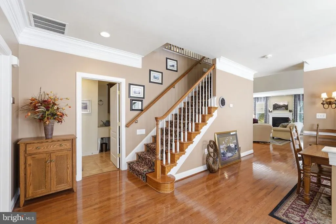
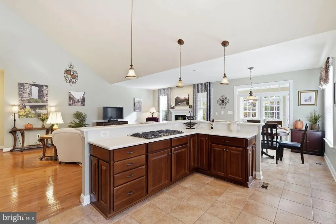
Welcome to 112 Kingfisher Court where you can enjoy gracious living inside and out while relishing tranquil views of woods and water from a stunning home on a premium lake adjacent lot nestled in a quiet side street in the sought-after Trilogy at Lake Frederick 55+ Active Adult Resort Style Living Community. Step inside to admire the gleaming Hardwood Floors, a cozy Gas Fireplace with custom granite hearth, and a climate-controlled Sunroom for your comfort and relaxation. The Gourmet Kitchen was upgraded in 2024 with Upscale Appliances, and Quartz Countertops. The Open Concept, Main-Level Living Floor Plan showcases 2 Ensuite Bedrooms. One is the Primary Suite which has a Private Sitting Room, 2 Walk-in Closets and a Luxurious Bathroom complete with a Private Water Closet, Frameless Shower, Soaker Tub and Double Sinks with Quartz Countertops. The 2nd Ensuite Bedroom is of generous size and has its own private Sitting Area. In addition, you will also find Garage Entry, a Laundry Room, Pantry, Dining Area and Breakfast Nook all on the Main Floor. Those who love to entertain will appreciate the tastefully finished lower level complete with a Bar, Custom Built-ins, Pool Table (conveys), Game/Recreation Area, and Media room, with Walkout to a gorgeous stamped Concrete Patio overlooking Lake Frederick's wooded shore along with views of the lake. The lower level also features a Full Bath, Bonus Room/Workshop, Utility/Storage Area and Closet Space. You can host Game Night with neighbors and friends, or family get togethers with ease in this convenient and functional layout. The Loft level provides privacy for your guests in a 3rd Ensuite Bedroom and Lounge Area with extra closet space. (They may not want to leave!) For peace of mind, the home is wired for an alarm system, and comes equipped with an inground irrigation system and a whole home humidifier. Both the home and property have been meticulously maintained. New Roof in 2019, New Double Oven and Microwave in 2023, New Refrigerator, Sink and Quartz Countertops in Kitchen and Main Floor Bathrooms in 2024. New HVAC, Water Heater and Dishwasher have also been recently installed. Satellite dish conveys. Live your best life here in Trilogy! Trilogy promotes a Health and Wellness. You can swim, workout in the state-of-the-art Fitness Center, relax in the Sauna, play Tennis or Pickle Ball, take your dog to the Dog Park, sign up for an exercise or art class, attend a concert, or one of the many social activities or clubs at Shenandoah Lodge The renowned. Region's 117 Farm to Table Restaurant is a great place to meet up with new friends and enjoy delicious chef creations. Located on the wooded shores of beautiful Lake Frederick, residents can purchase a Virginia Dept. of Wildlife Resources annual or day pass to enjoy hiking, kayaking and fishing on and around the lake. Lake Frederick is in close proximity to shopping, restaurants, churches, theaters, wineries, local, state and national parks, Route 81, 66, 50 and 7 and is approximately one hour from Dulles International Airport. Come and see what makes 112 Kingfisher Court so special, and Trilogy at Lake Frederick such a vibrant community!
| Price History | |
|---|---|
| 10/30/2026 | Listed $874,990 |
General Features
| Living Area | 4211 |
|---|---|
| Sewer | Public Sewer |
| Heating | Forced Air,Zoned |
| Cooling | Ceiling Fan(s),Central A/C,Zoned |
| Utilities | Electric Available,Natural Gas Available,Sewer Available,Water Available |
| Possession | Immediate |
| Roof | Composite |
| Appliances | Built-In Microwave,Cooktop - Down Draft,Dishwasher,Disposal,Dryer,Exhaust Fan,Humidifier,Icemaker,Oven - Double,Oven - Wall,Oven - Self Cleaning,Oven/Range - Electric,Refrigerator,Stainless Steel App |
| Zoning | R5 |
| HOA Fee | 405.00 |
| Garage Spaces | 2.00 |
| Association Fee Includes | Common Area Maintenance,Lawn Maintenance,Management,Pool(s),Recreation Facility,Reserve Funds,Road Maintenance,Security Gate,Snow Removal,Trash,Health Club |
| Patio/Porch Features | Patio(s) |
| Architectural Style | Craftsman |
| Construction Materials | Vinyl Siding,Stone |
| School District | FREDERICK COUNTY PUBLIC SCHOOLS |
| Year Built | 2007 |
| Electric | 120/240V |
| View | Garden/Lawn,Lake,Trees/Woods |
| Levels | 1.5 |
| Other Fees | 1620.00 |
| Tax Year | 2025 |
| Ownership | Fee Simple |
| Cool Fuel | Electric |
| Accessibility | 2+ Access Exits,Doors - Lever Handle(s),Doors - Swing In,Grab Bars Mod,Level Entry - Main |
| Assoc Fee Paid Per | Monthly |
| County | FREDERICK |
| New Construction | No |
| Property Type | Residential |
| Association Amenities | Art Studio,Bar/Lounge,Bike Trail,Billiard Room,Club House,Common Grounds,Concierge,Dog Park,Elevator,Exercise Room,Fitness Center,Game Room,Gated Community,Jog/Walk Path,Library,Meeting Room,Party Ro |
| HOA | Yes |
| Subdivision Name | SHENANDOAH,LAKE FREDERICK |
| Facing Direction | West |
| Garage Y/N | Yes |
| Water Access Y/N | No |
| Other Structures | Above Grade,Below Grade |
| Total Rooms | 9 |
| Full Baths | 4 |
| Status | ACTIVE |
| Directions | From Rt. 66 go North on Rt. 522. Turn Left onto Lake Frederick Dr. Take the3rd right on the traffic circle onto Rachel Carson Dr. Follow Rachel Carson Dr. to Grebe Dr. Turn Right onto Grebe Dr. and f |
| City | LAKE FREDERICK |
| Body of Water | Lake Frederick |
| Disclosures | None |
| Other Fees Frequency | Unknown |
| Association Name | SHENANDOAH HOA |
| Senior Community Y/N | Yes |
| Lot Size Units | Square Feet |
| Lot Size Square Feet | 7405.00 |
| Tax Assessed Value | 801800.0 |
| Tax Annual Amount | 3849.0 |
| Home Warranty Y/N | No |
| Property Condition | Excellent |
| Structure Type | Detached |
| Condo/Coop Association fee Y/N | No |
| Bathrooms Full Main Level | 2 |
| Bathrooms Count Main Level | 2.00 |
| Price Per Sq Ft Total AG | 280.99 |
| Acceptable Financing | Cash,Conventional,FHA,VA |
| Community Pool Features | Indoor,Lap/Exercise |
| Senior Community Age Req | 55 |
| Vacation Rental Y/N | No |
| Virtual Tour | https://youtu.be/IKTR3psNmy4 |
| Total SQFT | 5307 |
| Location Type | Lake |
| Builder Name | Centex |
| Standard Status | Active |
| Year Built Source | Assessor |
| Legal Subdivision | SHENANDOAH |
| Tax Lot | 157 |
| Association Recreation Fee | No |
Interior Features
| Interior Amenities | Bar,Bathroom - Soaking Tub,Bathroom - Tub Shower,Bathroom - Walk-In Shower,Breakfast Area,Built-Ins,Carpet,Ceiling Fan(s),Crown Moldings,Dining Area,Entry Level Bedroom,Floor Plan - Open,Kitchen - Go |
|---|---|
| Heating Fuel | Natural Gas |
| Basement | Walkout Level,Daylight,Partial,Fully Finished,Outside Entrance,Rear Entrance,Sump Pump,Windows,Workshop |
| Flooring | Carpet,Ceramic Tile,Hardwood |
| Total Fireplaces | 1 |
| Fireplace Features | Gas/Propane,Fireplace - Glass Doors |
| Hot Water | Natural Gas |
| Basement (Y/N) | Yes |
| Heating Y/N | Yes |
| Fireplace Y/N | Yes |
| Above Grade Finished Area | 3114 |
| Central Air Y/N | Yes |
| Total Bedrooms | 3 |
| Below Grade Finished Area | 1097 |
| Room Type | Dining Room,Sitting Room,Bedroom 2,Bedroom 3,Kitchen,Game Room,Foyer,Breakfast Room,Bedroom 1,Sun/Florida Room,Great Room,Laundry,Loft,Utility Room,Media Room,Bathroom 1,Bathroom 2,Bathroom 3,Bonus R |
| Main Level Bedrooms | 2 |
| Below Grade Finished Area Unit Type | Square Feet |
| LivingAreaSource | Assessor |
| Laundry Type | Main Floor |
| Below Grade Unfin Area Units | Square Feet |
| Below Grade Unfin SQFT | 1096 |
| Below Grade Unfin SQFT Source | Assessor |
| Below Grade Finished Area Source | Assessor |
| Bedrooms Count All Upper Levels | 1 |
| Bedrooms Count Upper Level 1 | 1 |
| Bathrooms Full Upper Level 1 | 1 |
| Bathrooms Full Lower Level 1 | 1 |
| Bathrooms Full All Upper Levels | 1 |
| Bathrooms Full All Lower Levels | 1 |
| Bathrooms Count Upper Level 1 | 1.00 |
| Bathrooms Count Lower Level 1 | 1.00 |
| Bathrooms Count All Upper Levels | 1 |
| Bathrooms Count All Lower Levels | 1 |
| Above Grade Finished Area Source | Assessor |
| Above Grade Finished Area Unit Type | Square Feet |
| Total Baths | 4 |
Exterior Features
| Exterior Amenities | Extensive Hardscape,Exterior Lighting,Underground Lawn Sprinkler,Street Lights |
|---|---|
| Pool | Yes - Community |
| Parking Features | Paved Driveway,Private |
| Lot Features | Backs - Open Common Area,Backs - Parkland,Backs to Trees,Landscaping,Rear Yard,Private,SideYard(s) |
| Water Source | Public |
| Inclusions | Patio Table & Umbrella,Pool Table,Window Treatments,Loft Bookcase,Satellite Dish |
| Total Parking Spaces | 2 |
| Garage Features | Garage - Side Entry,Garage Door Opener,Inside Access |
| Type of Parking | Attached Garage |
| Foundation Details | Concrete Perimeter,Passive Radon Mitigation |
| Water View Y/N | Yes |
| Lot Size Acres | 0.17 |
| Water Body Type | Lake |
| Lot Size Source | Assessor |
| Waterfront Y/N | No |
| Builder Model | Tyrell |
| Land Assessed Value | 163000.00 |
| Navigable Water Y/N | No |
| Water Oriented Y/N | Yes |
| # of Attached Garage Spaces | 2 |
Room Details
| Room | Dimensions | Level | Flooring | Details |
|---|---|---|---|---|
| Bathroom 1 | Main | Bathroom - Soaking Tub,Bathroom - Walk-In Shower,Countertop(s) - Quartz,Double Sink,Flooring - Ceramic Tile,Lighting - Recessed | ||
| Bathroom 2 | Main | Bathroom - Tub Shower,Countertop(s) - Quartz,Flooring - Ceramic Tile,Lighting - Recessed | ||
| Bathroom 3 | Upper 1 | Bathroom - Tub Shower,Flooring - Ceramic Tile,Lighting - Recessed,Countertop(s) - Solid Surface | ||
| Bathroom 3 | Lower 1 | Bathroom - Tub Shower,Countertop(s) - Ceramic,Flooring - Ceramic Tile,Lighting - Recessed | ||
| Bedroom 1 | Main | Attached Bathroom,Crown Molding,Flooring - HardWood,Lighting - Recessed,Primary Bedroom - Sitting Area,Walk-In Closet(s),Window Treatments | ||
| Bedroom 2 | Main | Ceiling Fan(s),Flooring - HardWood,Window Treatments,Primary Bedroom - Sitting Area | ||
| Bedroom 3 | Upper 1 | Attached Bathroom,Ceiling Fan(s),Flooring - Carpet,Window Treatments | ||
| Bonus Room | Lower 1 | Flooring - Vinyl,Lighting - Ceiling | ||
| Breakfast Room | Main | Breakfast Nook,Flooring - HardWood,Window Treatments,Lighting - Ceiling | ||
| Dining Room | Main | Crown Molding,Flooring - HardWood,Lighting - Ceiling,Window Treatments | ||
| Foyer | Main | Crown Molding,Flooring - HardWood | ||
| Game Room | Lower 1 | Flooring - Carpet,Lighting - Recessed,Window Treatments,Built-Ins | ||
| Great Room | Main | Cathedral/Vaulted Ceiling,Fireplace - Gas,Flooring - HardWood,Lighting - Recessed,Window Treatments | ||
| Kitchen | Main | Breakfast Bar,Breakfast Nook,Cathedral/Vaulted Ceiling,Countertop(s) - Quartz,Flooring - Ceramic Tile,Island,Kitchen - Gas Cooking,Kitchen - Electric Cooking,Lighting - Pendants,Lighting - Recessed,Pantry,Window Treatments | ||
| Laundry | Main | Flooring - Ceramic Tile,Lighting - Recessed | ||
| Loft | Upper 1 | Flooring - Carpet,Ceiling Fan(s),Lighting - Recessed | ||
| Media Room | Lower 1 | Ceiling Fan(s),Flooring - Carpet,Window Treatments,Built-Ins | ||
| Sitting Room | Main | Ceiling Fan(s),Flooring - HardWood,Window Treatments | ||
| Sun/Florida Room | Main | Flooring - Carpet | ||
| Utility Room | Lower 1 | Flooring - Vinyl,Lighting - Ceiling |
Amenities
- Foreclosure
- Views
- Short Sale
- New Construction
- Adult 55+
- Lease To Own
- No HOA Fees
- Furnished
- Primary On Main
- Air Conditioning
- Seller Finance
- Green
- Fixer Upper
- Horse
- Golf
- Fireplace
- Deck
- Garage
- Basement
- Pool
Property vs Single Family Average in 22630
Price
Taxes
Year Built
Visits
 © BRIGHT, All Rights Reserved
