
Open House Sat, Sep 19th 2:00 PM - 4:00 PM
Address
4106 Hamlin, Chantilly, VA
Price
$ 650,000
Property Attributes
- MLS#VAFX2341090
- TypeSingle Family
- Listing Status ACTIVE
- CountyFAIRFAX
- CityChantilly
- NeighborhoodBrookfield
- Zip20151
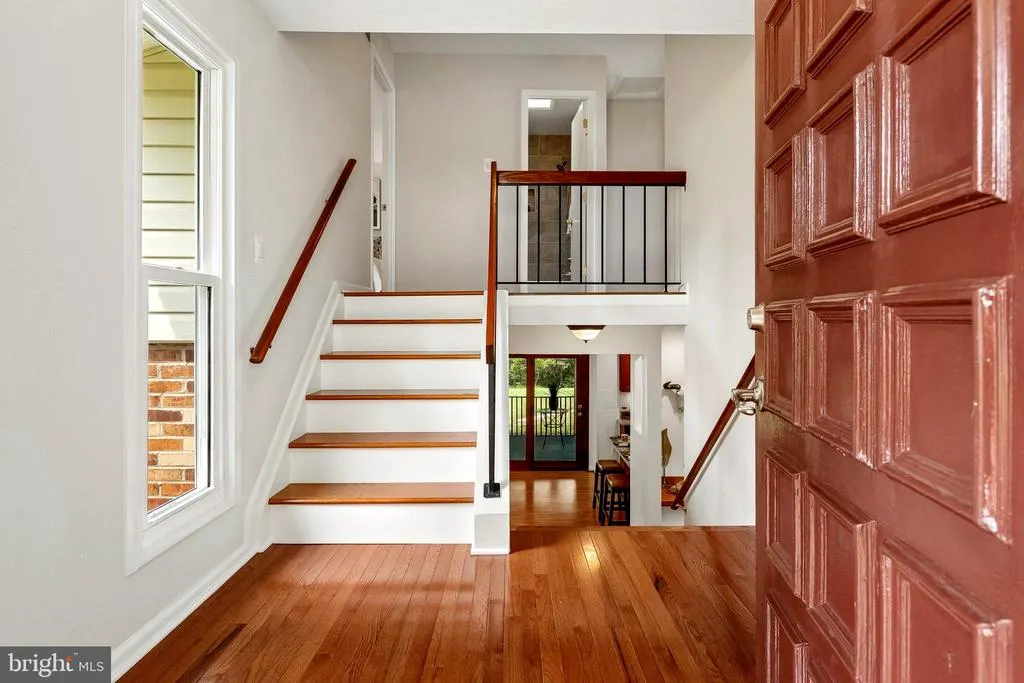
- StyleSplit Foyer
- Year Built1971
- Taxes$ 6322
- Price$ 650,000
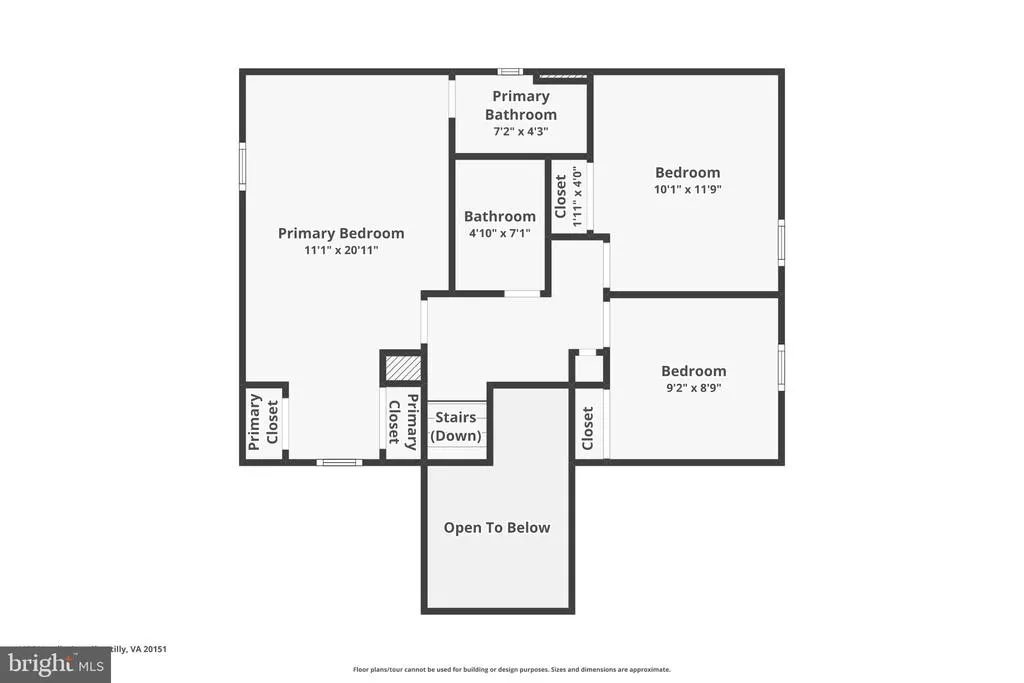
- Bedrooms3
- Full Bathrooms2
- Half Bathrooms0
- Sqr Footage1368
- Lot Size0.39 Acres
Data Source:
Bright MLS
Property Description
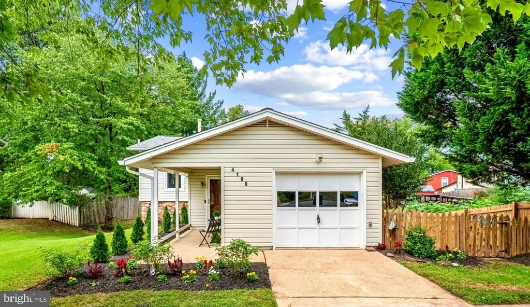
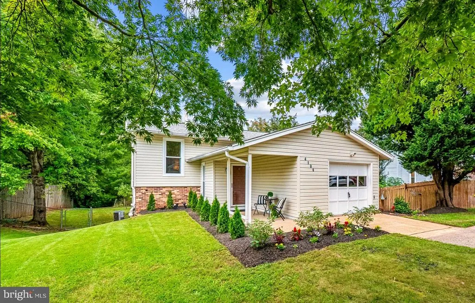
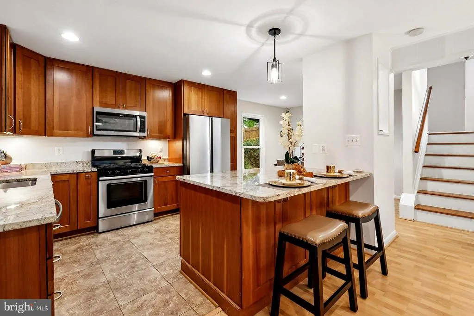
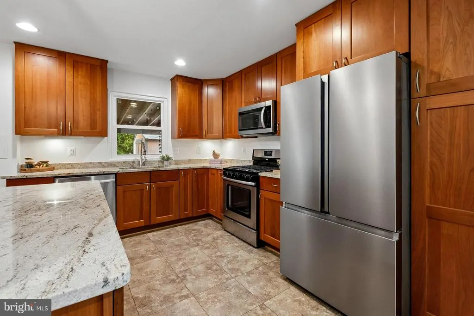
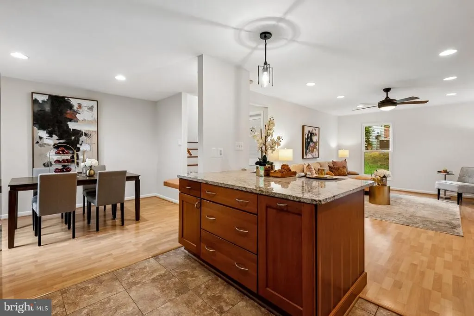
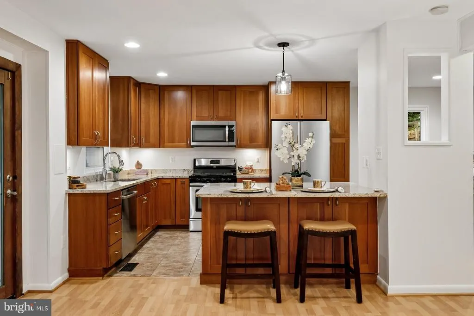
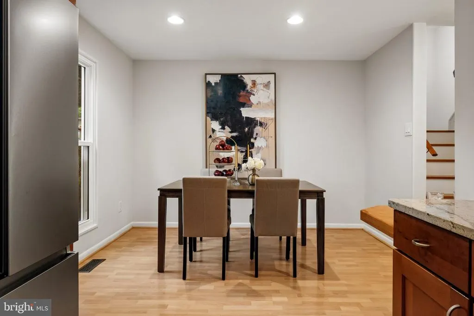
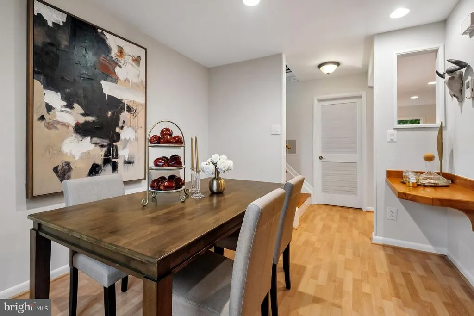
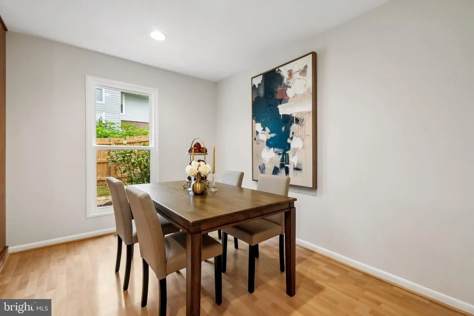
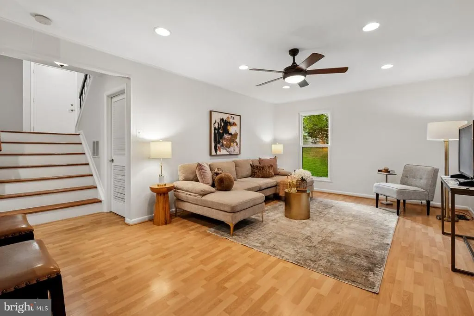
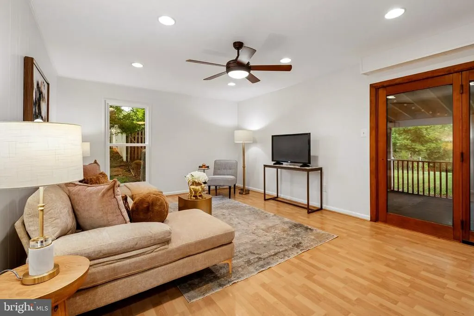
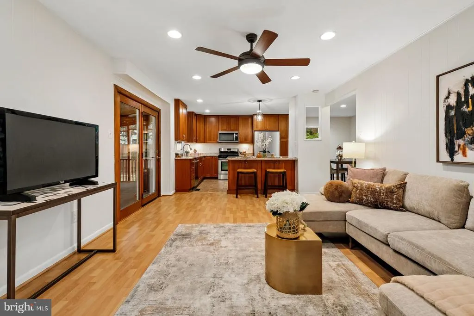
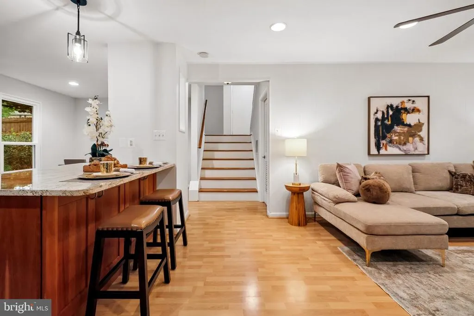
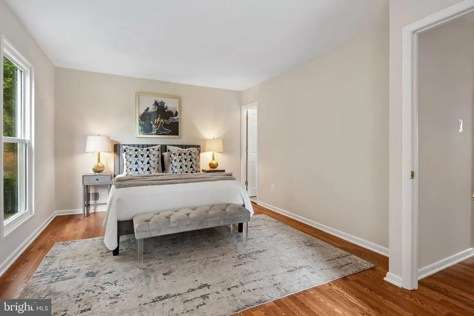
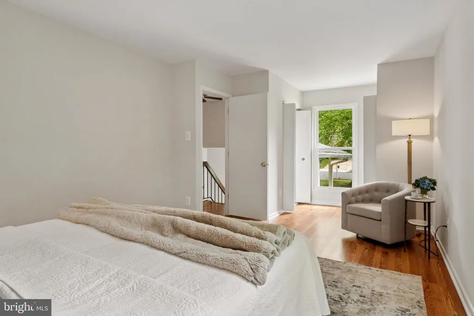
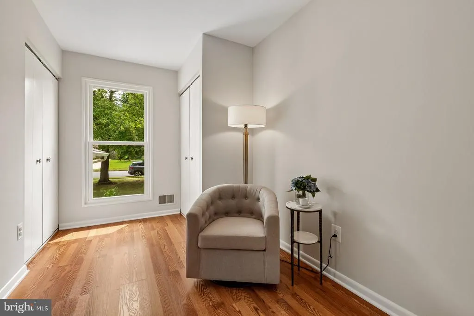
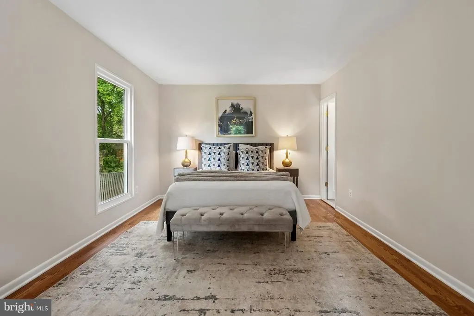
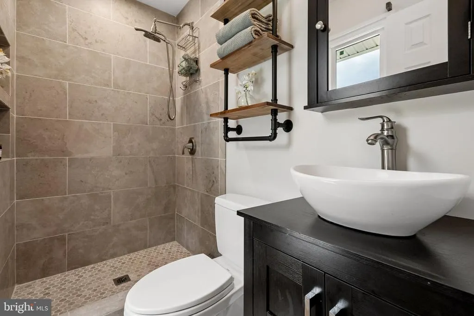
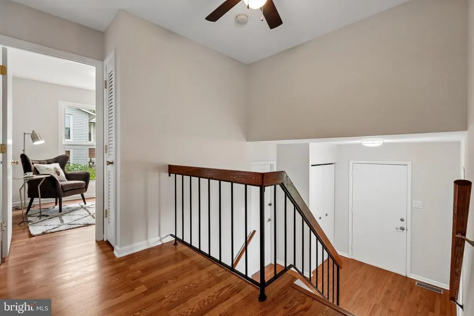
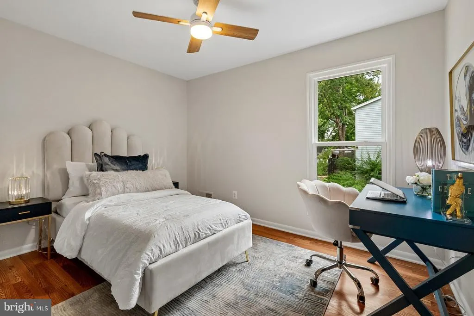
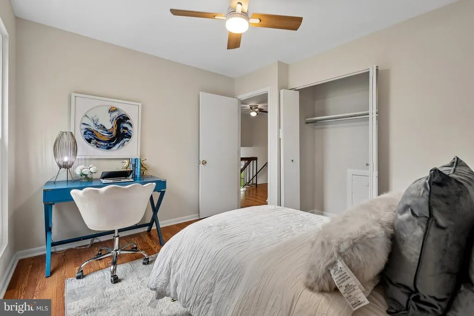
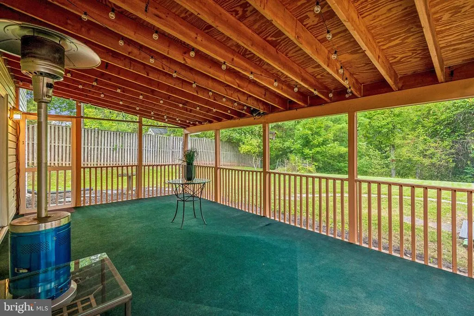
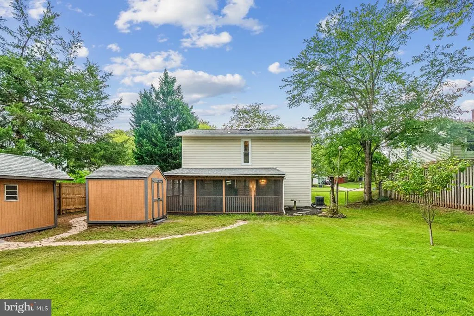
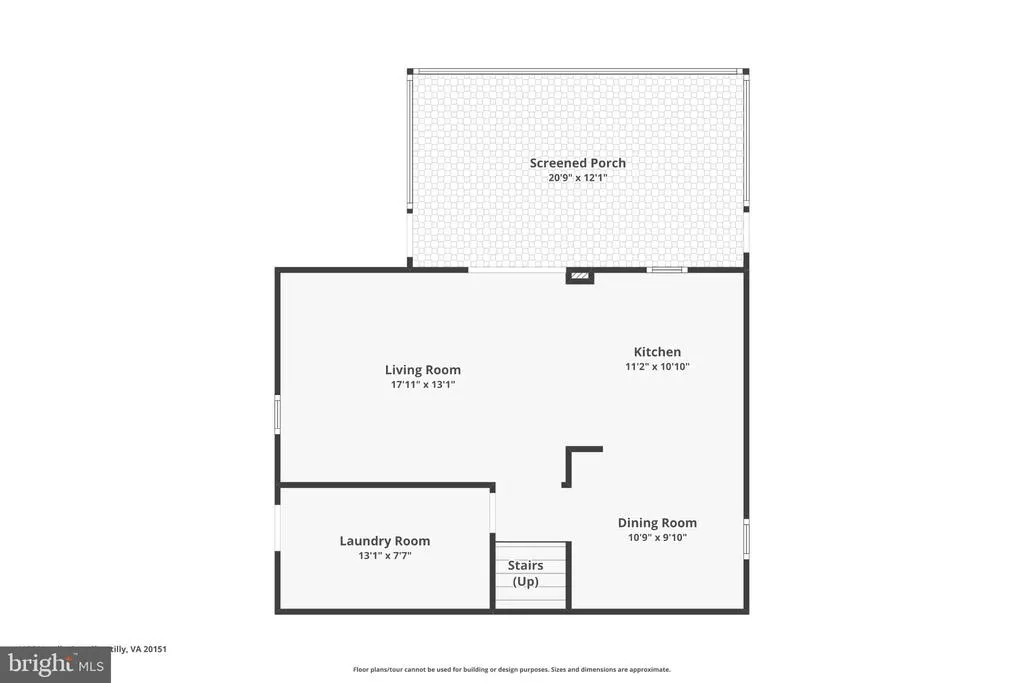
No HOA! Refreshed split-foyer/bi-level in Brookfield: New flooring, New windows, Fresh beautiful Sherwin-Williams paint throughout, Lower-level kitchen with soft-close cabinets opening to a full screened porch. Backs to greenspace, a fire pit for campfires and burning any old dry logs and twigs, (hotdogs, S'mores), a creek, and walking trails on a .39-acre lot a true park-like setting. New vinyl-clad windows, spacious living/family area, breakfast + dining spaces. Outstanding value with long-term location upside. A must-see!
| Elementary School | Middle School | High School |
|---|---|---|
| Brookfield Elementary School | Rocky Run Middle School | Chantilly High School |
| Price History | |
|---|---|
| 9/14/2026 | Listed $650,000 |
General Features
| Living Area | 1368 |
|---|---|
| Sewer | Public Sewer |
| Heating | Forced Air |
| Cooling | Central A/C,Ceiling Fan(s) |
| Utilities | Cable TV |
| Possession | Settlement |
| Roof | Architectural Shingle |
| Appliances | Dishwasher,Disposal,Dryer,Oven/Range - Gas,Refrigerator,Freezer,Water Heater,Built-In Microwave |
| Zoning | 180 |
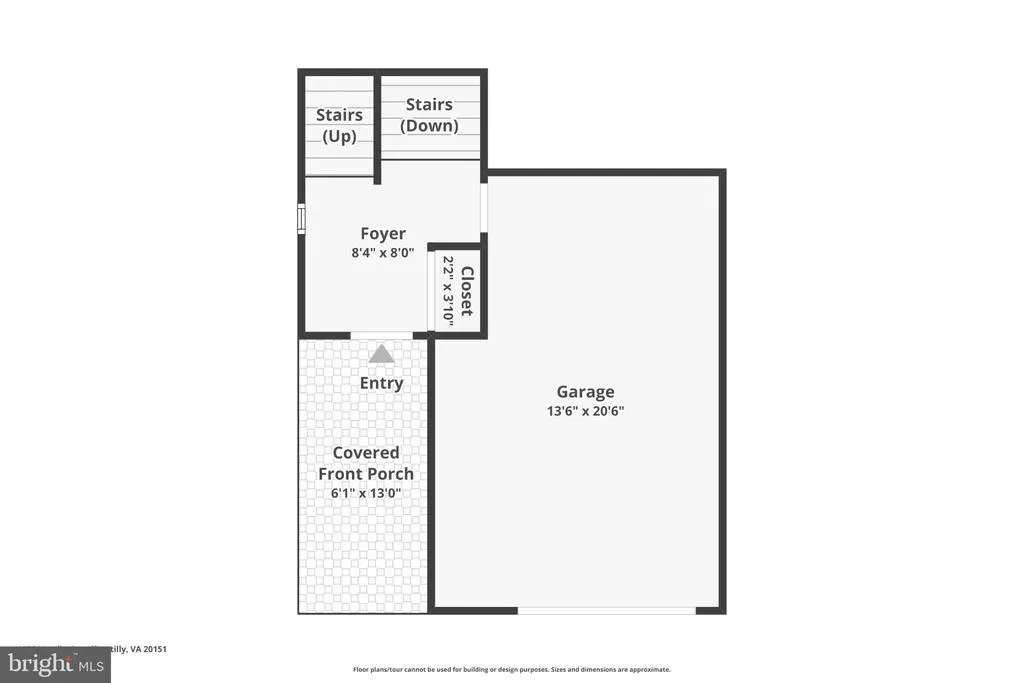
| Garage Spaces | 1.00 |
| Patio/Porch Features | Enclosed,Porch(es),Screened |
| Architectural Style | Split Foyer |
| Security Features | Non-Monitored |
| Construction Materials | Vinyl Siding |
| School District | FAIRFAX COUNTY PUBLIC SCHOOLS |
| Year Built | 1971 |
| View | Creek/Stream,Garden/Lawn,Trees/Woods |
| Levels | 2 |
| Tax Year | 2026 |
| Ownership | Fee Simple |
| Cool Fuel | Electric |
| Accessibility | None |
| County | FAIRFAX |
| New Construction | No |
| Property Type | Residential |
| HOA | No |
| Subdivision Name | BROOKFIELD |
| Garage Y/N | Yes |
| Water Access Y/N | No |
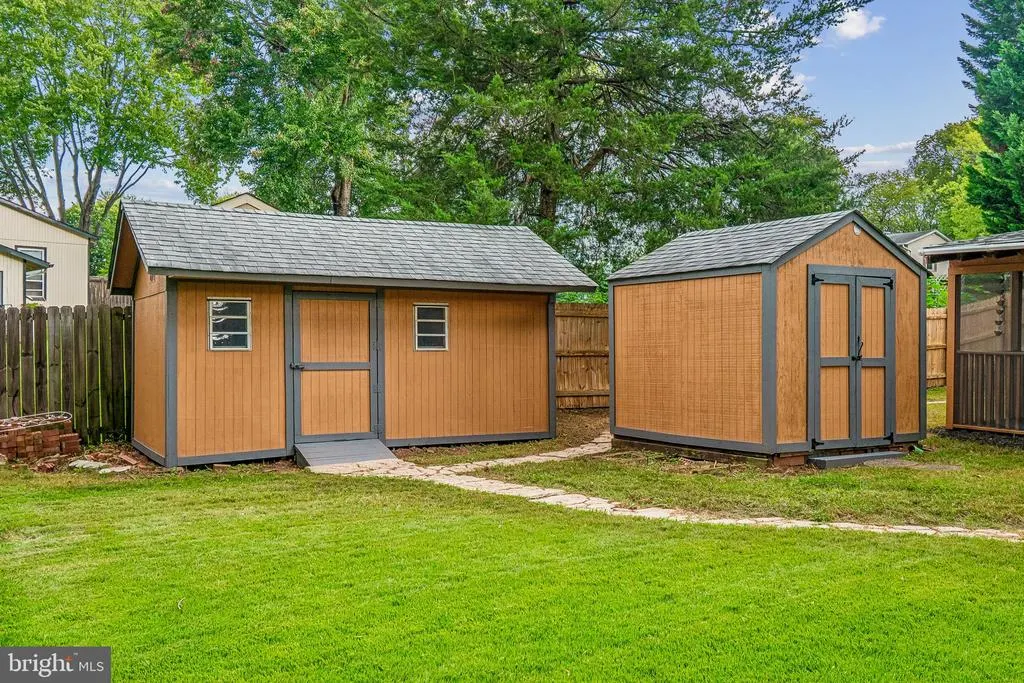
| Other Structures | Above Grade,Below Grade |
| Transportation | Airport less than 10 miles,Bus Stop less than 1 mile,Commuter Lots less than 5 miles |
| Full Baths | 2 |
| Status | ACTIVE |
| Directions | Your phone's GPS will get you there. |
| City | CHANTILLY |
| Disclosures | Lead Based Paint - Federal,Prop Disclosure |
| Senior Community Y/N | No |
| Lot Size Units | Square Feet |
| Lot Size Square Feet | 16988.00 |
| Tax Assessed Value | 548030.0 |
| Tax Annual Amount | 6322.0 |
| Home Warranty Y/N | No |
| Property Condition | Very Good |
| Structure Type | Detached |
| Condo/Coop Association fee Y/N | No |
| Bathrooms Count Main Level | 0.00 |
| Price Per Sq Ft Total AG | 918.08 |
| Acceptable Financing | Conventional,FHA,VA,VHDA,Cash |
| Community Pool Features | In Ground |
| Vacation Rental Y/N | No |
| Virtual Tour | https://listings.snaplyphoto.com/sites/rlvdbgoy/unbranded |
| Total SQFT | 1368 |
| Location Type | Creek/Stream |
| Standard Status | Active |
| Year Built Source | Estimated |
| Legal Subdivision | BROOKFIELD |
| Tax Lot | 623 |
Interior Features
| Interior Amenities | Breakfast Area,Dining Area,Floor Plan - Traditional,Family Room Off Kitchen,Primary Bath(s),Upgraded Countertops |
|---|---|
| Heating Fuel | Natural Gas |
| Basement | Fully Finished |
| Hot Water | Natural Gas |
| Basement (Y/N) | Yes |
| Heating Y/N | Yes |
| Window Features | Vinyl Clad,Double Pane |
| Fireplace Y/N | No |
| Above Grade Finished Area | 708 |
| Central Air Y/N | Yes |
| Total Bedrooms | 3 |
| Below Grade Finished Area | 660 |
| Room Type | Dining Room,Primary Bedroom,Bedroom 2,Kitchen,Family Room,Bedroom 1,Utility Room,Bathroom 1,Primary Bathroom |
| Below Grade Finished Area Unit Type | Square Feet |
| LivingAreaSource | Estimated |
| Below Grade Finished Area Source | Estimated |
| Bedrooms Count All Upper Levels | 3 |
| Bedrooms Count Upper Level 1 | 3 |
| Bathrooms Full Upper Level 1 | 2 |
| Bathrooms Full All Upper Levels | 2 |
| Bathrooms Count Upper Level 1 | 2.00 |
| Bathrooms Count All Upper Levels | 2 |
| Above Grade Finished Area Unit Type | Square Feet |
| Total Baths | 2 |
Exterior Features
| Exterior Amenities | Sidewalks,Street Lights,Gutter System |
|---|---|
| Pool | Yes - Community |
| Lot Features | Backs - Open Common Area,Backs - Parkland,Backs to Trees,Landscaping,Premium,Stream/Creek |
| Water Source | Public |
| Total Parking Spaces | 1 |
| Garage Features | Additional Storage Area,Garage - Front Entry,Garage Door Opener |
| Type of Parking | Attached Garage,Driveway,On Street |
| Foundation Details | Block |
| Spa | No |
| Water View Y/N | Yes |
| Lot Dimensions | Frontage: 69' Rear Perimeter: 78' Left Perimeter: 225' Right Perimeter: 260' |
| Lot Size Acres | 0.39 |
| Lot Size Source | Estimated |
| Waterfront Y/N | No |
| Land Assessed Value | 263000.00 |
| Navigable Water Y/N | No |
| Water Oriented Y/N | No |
| # of Attached Garage Spaces | 1 |
| LotDimensionsSource | Estimated |
Room Details
| Room | Dimensions | Level | Flooring | Details |
|---|---|---|---|---|
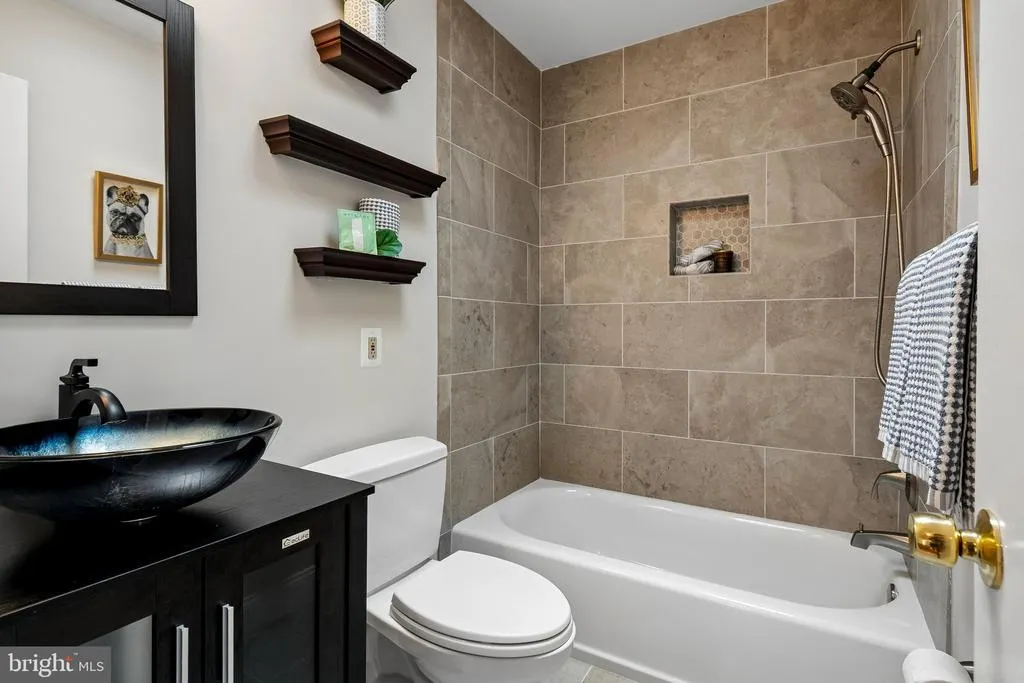
| Bathroom 1 | Upper 1 | Bathroom - Tub Shower | ||
| Bedroom 1 | Upper 1 | Flooring - Laminated,Ceiling Fan(s) | ||
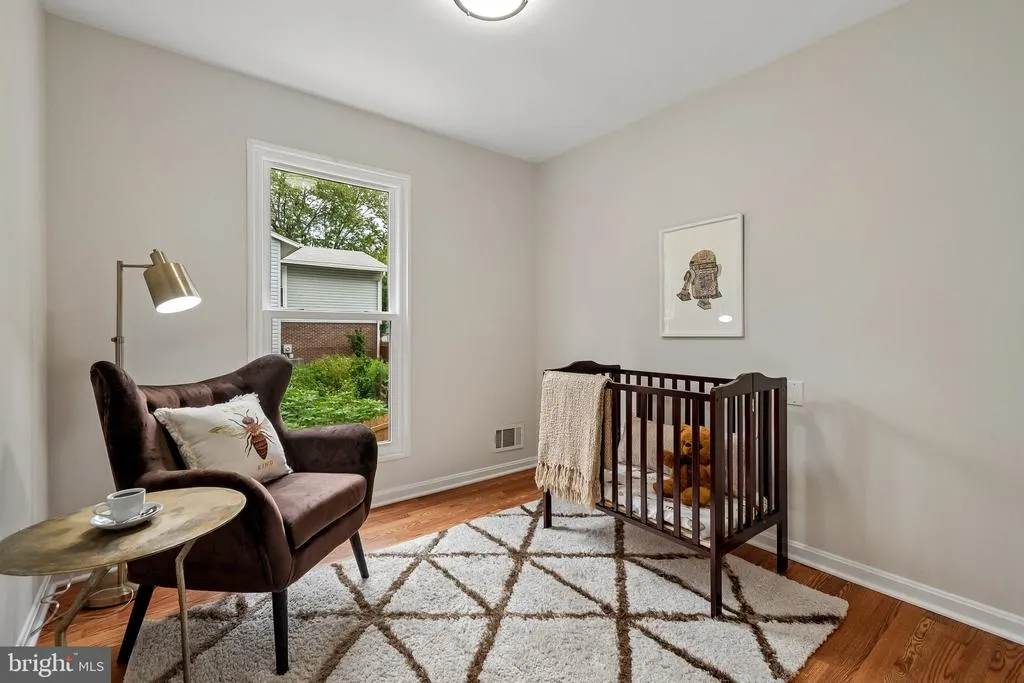
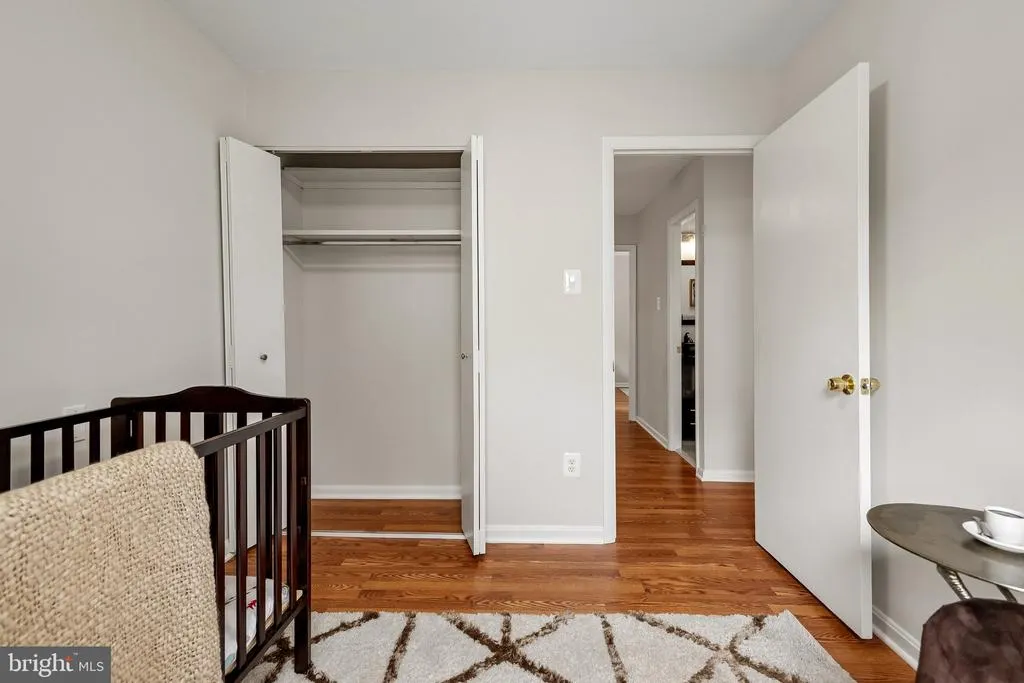
| Bedroom 2 | Upper 1 | Flooring - Laminated | ||
| Dining Room | Main | Breakfast Room,Dining Area | ||
| Family Room | Main | Flooring - Laminated,Ceiling Fan(s) | ||
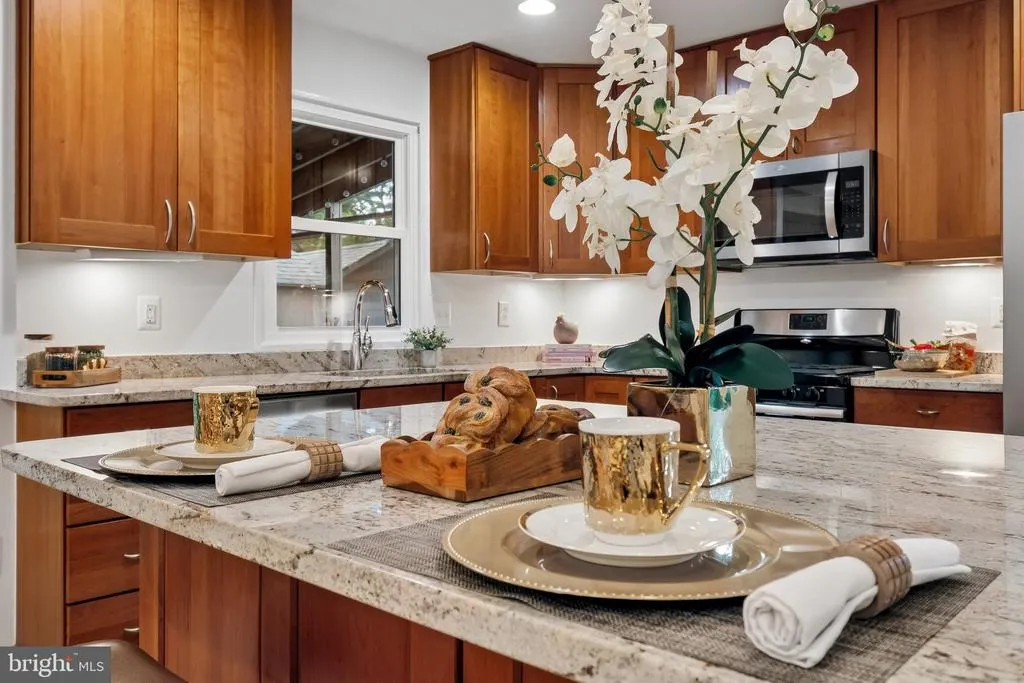
| Kitchen | Main | Countertop(s) - Granite,Breakfast Bar,Flooring - Ceramic Tile | ||
| Primary Bathroom | Upper 1 | Bathroom - Walk-In Shower | ||
| Primary Bedroom | Upper 1 | Attached Bathroom,Flooring - Laminated | ||
| Utility Room | Main |
Amenities
- Foreclosure
- Views
- Short Sale
- New Construction
- Adult 55+
- Lease To Own
- No HOA Fees
- Furnished
- Primary On Main
- Air Conditioning
- Seller Finance
- Green
- Fixer Upper
- Horse
- Golf
- Fireplace
- Deck
- Garage
- Basement
- Pool
Property vs Single Family Average in 20151
Price
Taxes
Year Built
Visits
 © BRIGHT, All Rights Reserved
