
Open House Sat, Nov 7th 12:00 PM - 2:00 PM
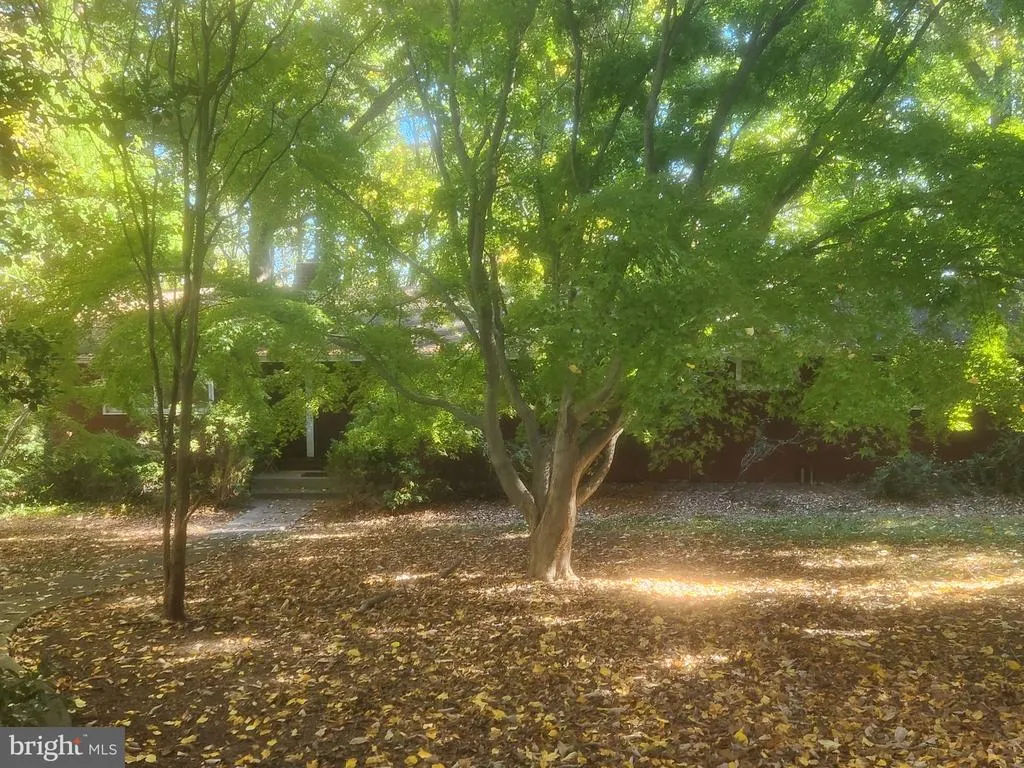
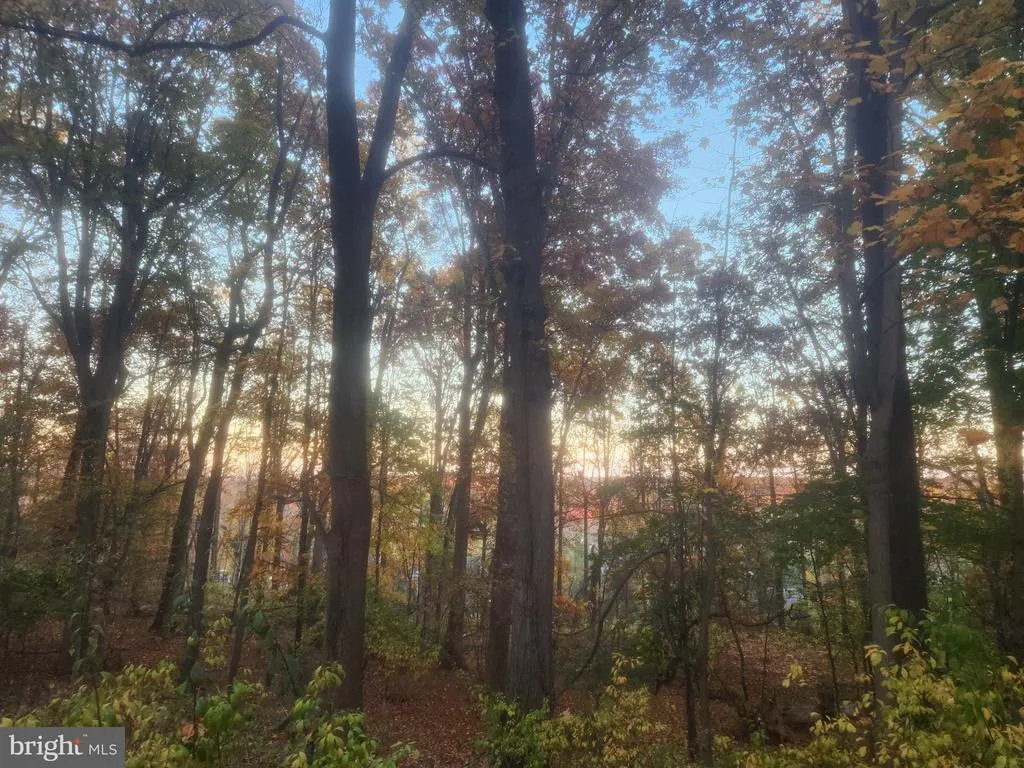
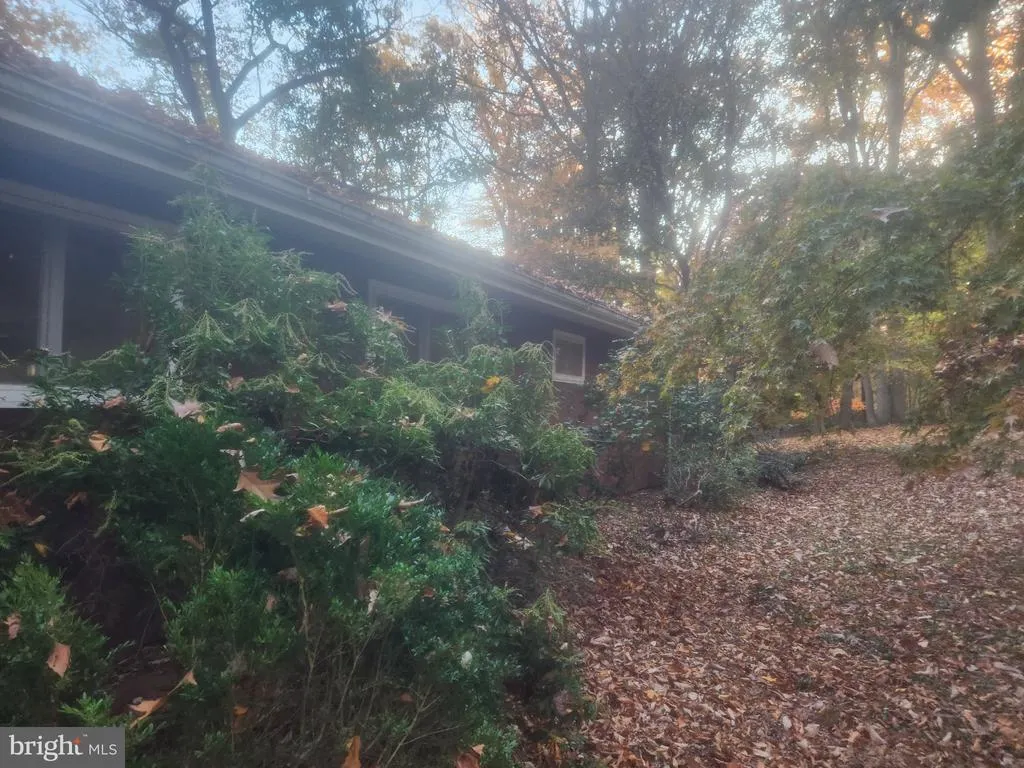
Address
3741 Dogwood Lane, Doylestown, PA
Price
$ 549,000
Property Attributes
- MLS#PABU2134630
- TypeSingle Family
- Listing Status ACTIVE
- CountyBUCKS
- CityDoylestown
- AreaBuckingham Twp
- Neighborhood000
- Zip18902
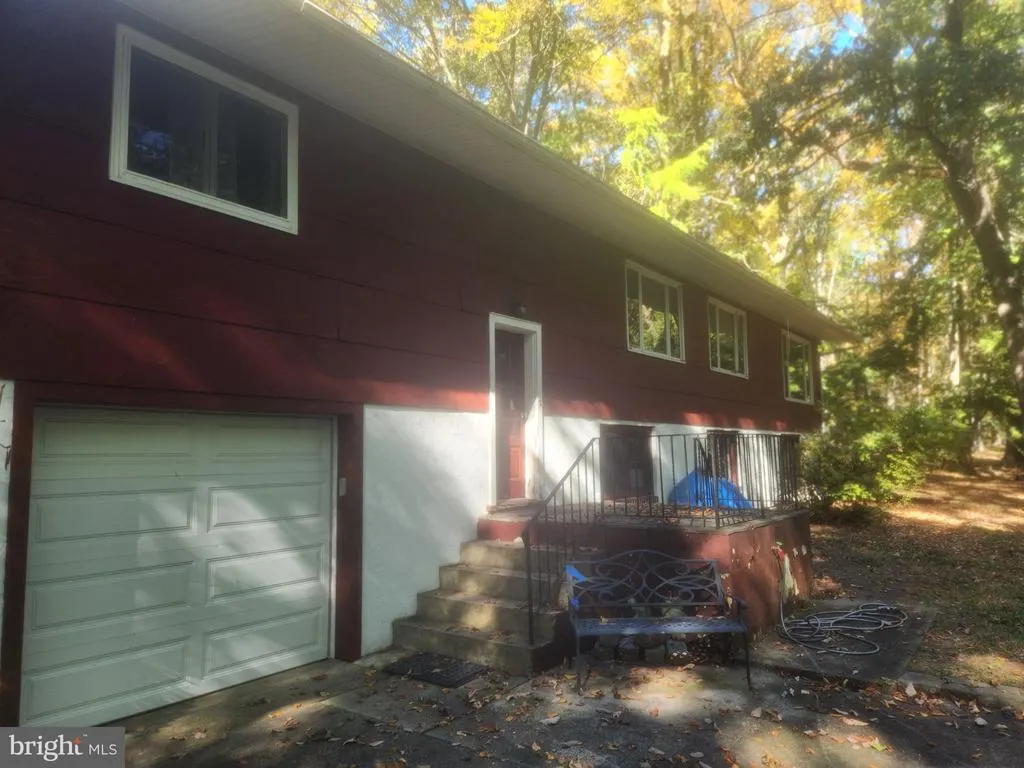
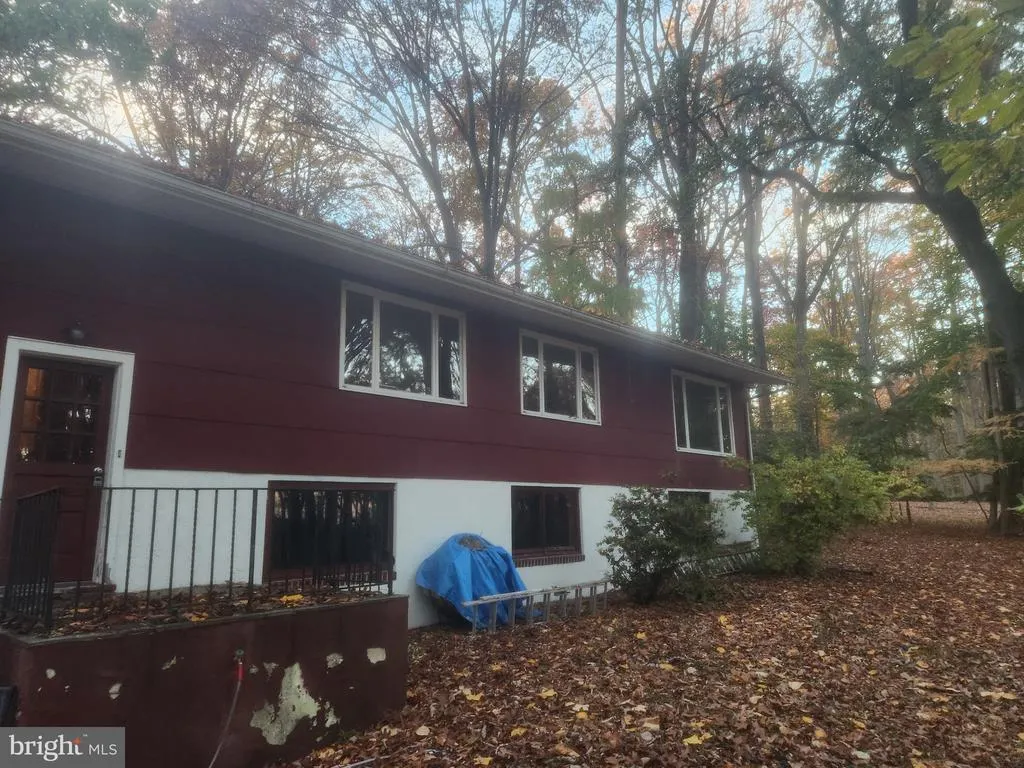
- StyleRaised Ranch/Rambler,Ranch/Rambler
- Year Built1953
- Taxes$ 5300
- Price$ 549,000
- Bedrooms3
- Full Bathrooms2
- Half Bathrooms0
- Sqr Footage1472
- Lot Size1.87 Acres
Data Source:
Bright MLS
Property Description
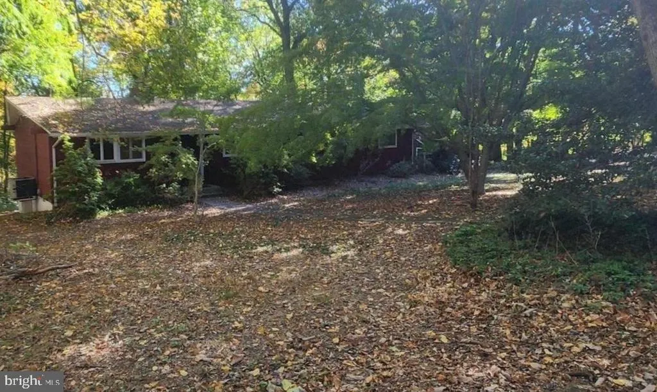
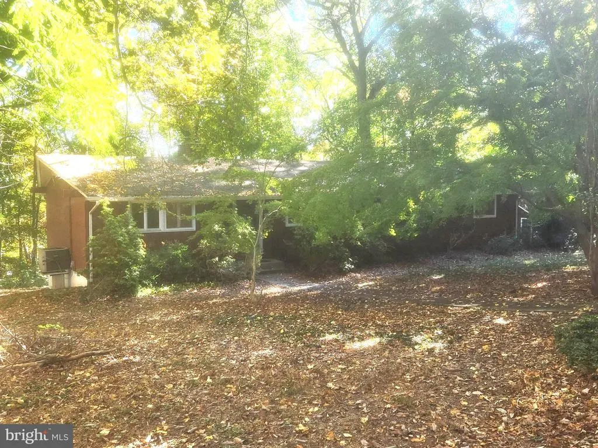
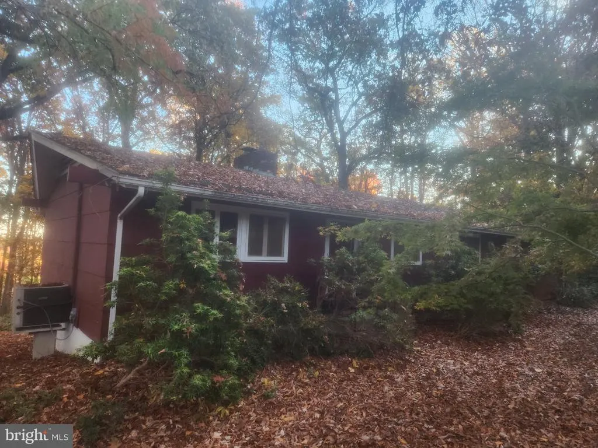
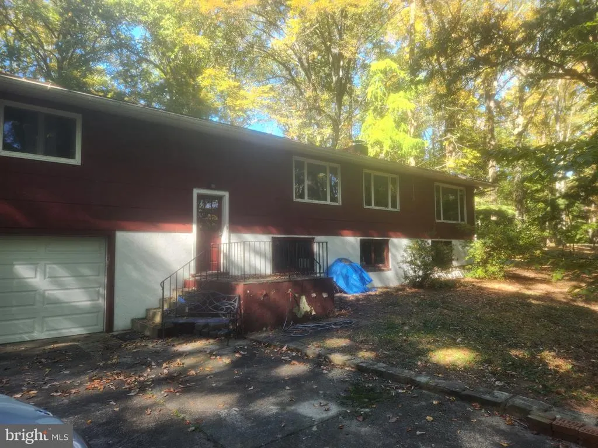
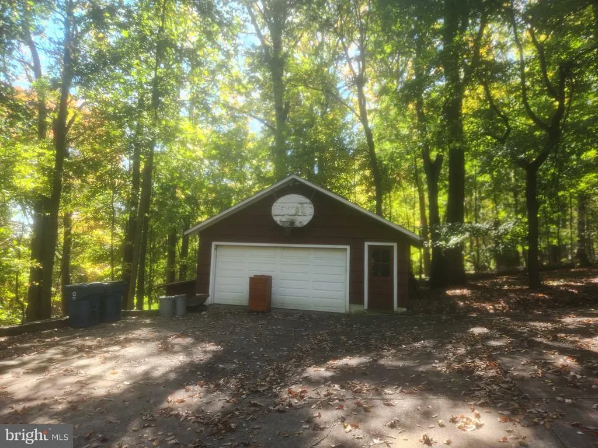
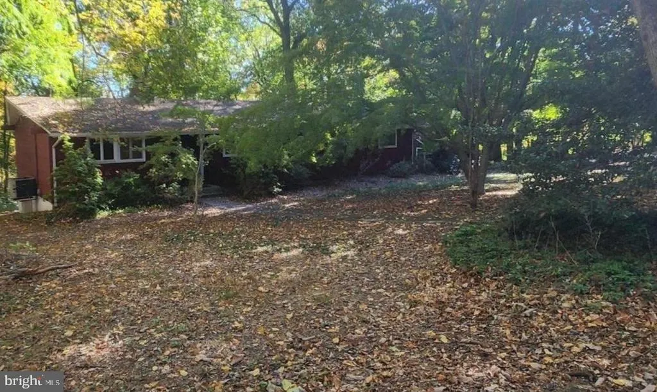
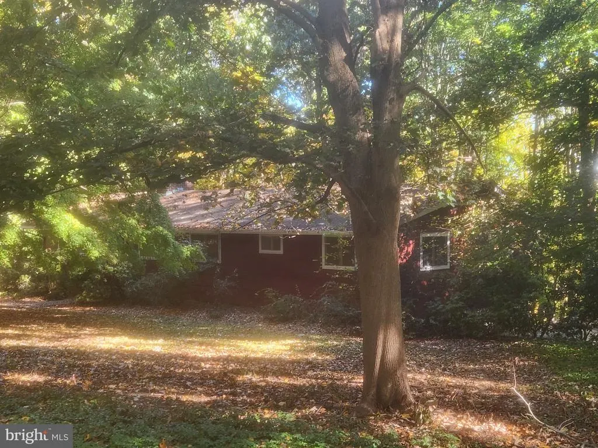
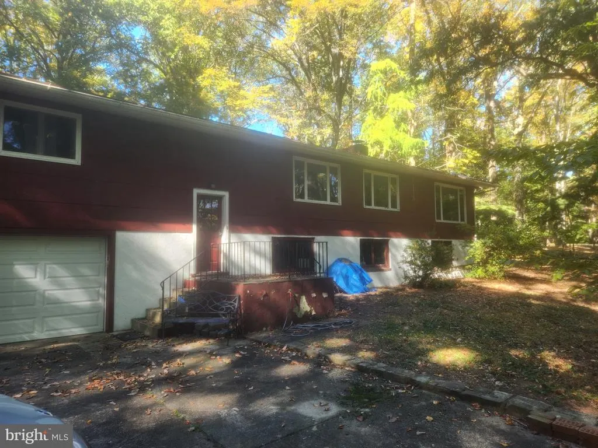
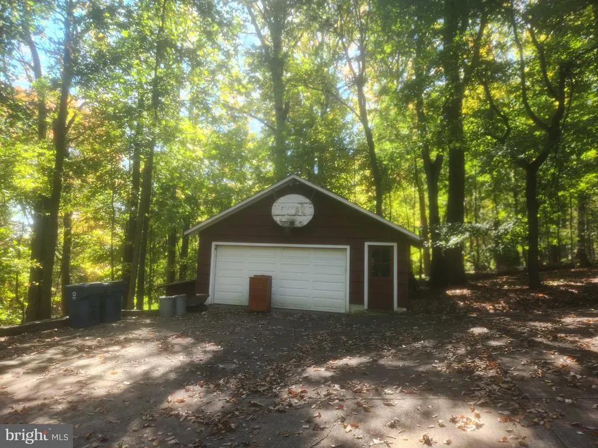
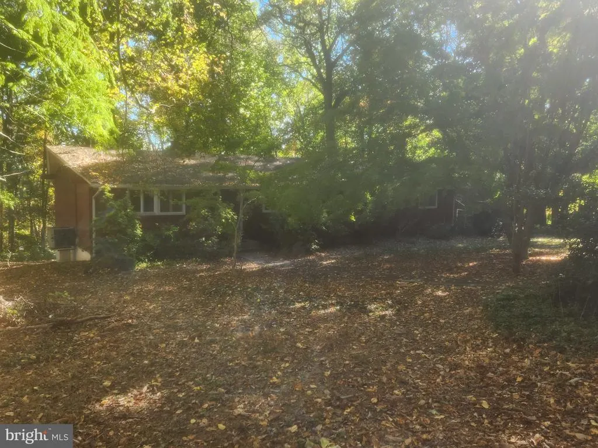
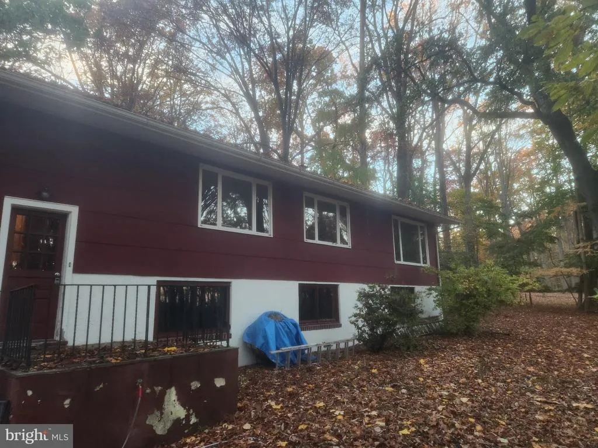
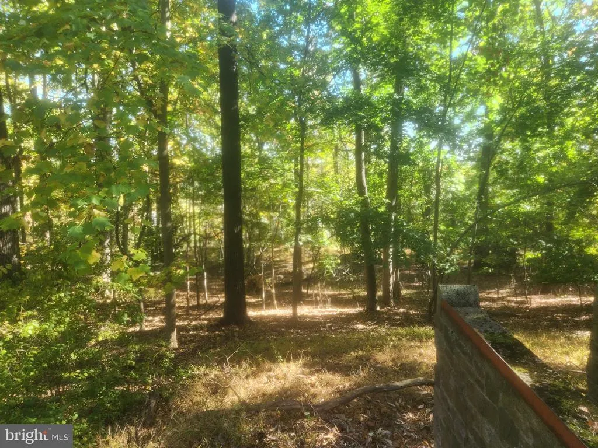
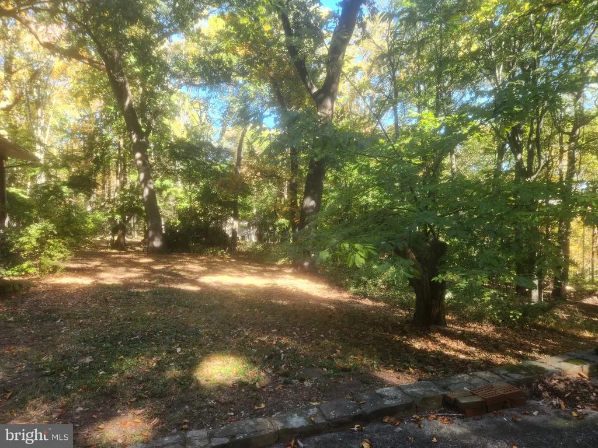
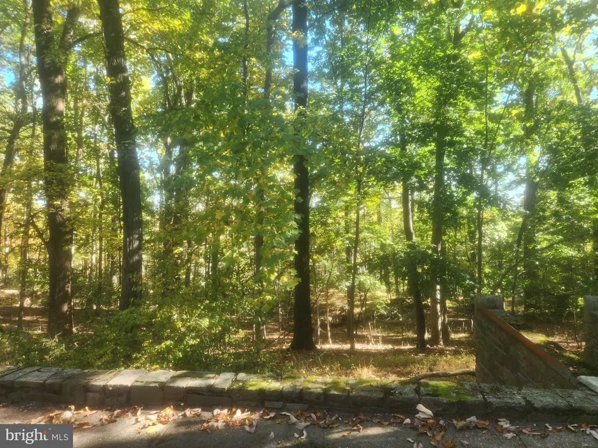
Nestled on a sprawling 1.87-acre lot, this exquisite raised ranch home embodies the perfect blend of luxury and comfort. Built in 1953, this residence has been thoughtfully designed to offer a warm and inviting atmosphere, making it an ideal sanctuary for those who appreciate both comfort and functionality. The heart of the home features a stunning stone fireplace, creating a focal point that adds warmth and character to the living space. Imagine cozying up by the fire on chilly evenings, surrounded by loved ones in this beautifully appointed setting. The home boasts three generously sized bedrooms, providing ample space for relaxation and privacy. Two full bathrooms ensuring comfort and convenience for all. The partially finished daylight basement offers endless possibilities, whether you envision a game room, home gym, or additional storage space. The exterior of the property is equally impressive, featuring an attached garage with additional storage, as well as a detached garage that can accommodate two vehicles. With a total of three driveway spaces, parking is never a concern, making it easy to host gatherings or welcome guests. Step outside to discover the expansive outdoor space, perfect for enjoying the serene surroundings. The landscape invites you to create your own private oasis, whether it be a garden retreat, outdoor dining area, or simply a place to unwind and soak in the beauty of nature. There are great views overlooking "Spring Valley" and Buckingham Mountain. This home is not just a residence; it's a lifestyle. Experience the tranquility of suburban living while being just a short drive away from all amenities. With its timeless charm, this property is a rare find that promises to be a cherished home for years to come. Embrace the opportunity to make this exquisite raised ranch your own and enjoy the unparalleled comfort and space it has to offer. Bring your vision to make this house your HOME.
| Elementary School | Middle School | High School |
|---|---|---|
| Buckingham Elementary School | Holicong Middle School | Central Bucks High School East |
| Price History | |
|---|---|
| 10/31/2026 | Listed $549,000 |
General Features
| Living Area | 1472 |
|---|---|
| Sewer | On Site Septic |
| Heating | Hot Water,Baseboard - Hot Water |
| Cooling | Central A/C |
| Possession | Immediate,Negotiable |
| Roof | Asphalt |
| Zoning | R1 |
| HOA Fee | 285.00 |
| Garage Spaces | 3.00 |
| Architectural Style | Raised Ranch/Rambler,Ranch/Rambler |
| Construction Materials | Frame |
| School District | CENTRAL BUCKS |
| Year Built | 1953 |
| Levels | 1 |
| Tax Year | 2026 |
| Ownership | Fee Simple |
| Cool Fuel | Electric |
| Accessibility | None |
| Assoc Fee Paid Per | Annually |
| County | BUCKS |
| New Construction | No |
| Property Type | Residential |
| HOA | Yes |
| Subdivision Name | 000 |
| Garage Y/N | Yes |
| Water Access Y/N | No |
| Other Structures | Above Grade,Below Grade |
| Full Baths | 2 |
| Status | ACTIVE |
| Directions | Rte 313 to Dogwood Lane |
| City | DOYLESTOWN |
| Disclosures | Agent has Financial Interest |
| Senior Community Y/N | No |
| MLS Area | Buckingham Twp (10106) |
| Lot Size Units | Square Feet |
| Lot Size Square Feet | 81457.00 |
| Tax Assessed Value | 28000.0 |
| Tax Annual Amount | 5300.0 |
| Home Warranty Y/N | No |
| Structure Type | Detached |
| Condo/Coop Association fee Y/N | No |
| Bathrooms Full Main Level | 2 |
| Bathrooms Count Main Level | 2.00 |
| Price Per Sq Ft Total AG | 372.96 |
| Acceptable Financing | Cash,Conventional,FHA,VA |
| Historic Y/N | No |
| Lease Considered Y/N | No |
| Vacation Rental Y/N | No |
| Total SQFT | 1472 |
| Standard Status | Active |
| Year Built Source | Assessor |
| Tax Lot | 139 |
| Association Recreation Fee | No |
Interior Features
| Heating Fuel | Oil |
|---|---|
| Basement | Daylight,Full,Partially Finished |
| Total Fireplaces | 2 |
| Fireplace Features | Stone,Other |
| Hot Water | Oil |
| Basement (Y/N) | Yes |
| Heating Y/N | Yes |
| Fireplace Y/N | Yes |
| Above Grade Finished Area | 1472 |
| Central Air Y/N | Yes |
| Total Bedrooms | 3 |
| Main Level Bedrooms | 3 |
| Below Grade Finished Area Unit Type | Square Feet |
| LivingAreaSource | Assessor |
| Laundry Type | Basement |
| Below Grade Finished Area Source | Assessor |
| Above Grade Finished Area Source | Assessor |
| Above Grade Finished Area Unit Type | Square Feet |
| Total Baths | 2 |
Exterior Features
| Pool | No Pool |
|---|---|
| Water Source | Well |
| Inclusions | Washer,Dryer,Refrigerator,Garage Refrigerator |
| Total Parking Spaces | 6 |
| Garage Features | Additional Storage Area,Basement Garage,Garage - Rear Entry,Garage Door Opener,Inside Access,Oversized |
| Type of Parking | Attached Garage,Detached Garage,Driveway |
| Foundation Details | Block |
| Spa | No |
| Water View Y/N | No |
| Lot Size Acres | 1.87 |
| Lot Size Source | Assessor |
| Waterfront Y/N | No |
| Land Assessed Value | 9160.00 |
| Navigable Water Y/N | No |
| Water Oriented Y/N | No |
| # of Attached Garage Spaces | 1 |
| # of Detached Garage Spaces | 2 |
Amenities
- Foreclosure
- Views
- Short Sale
- New Construction
- Adult 55+
- Lease To Own
- No HOA Fees
- Furnished
- Primary On Main
- Air Conditioning
- Seller Finance
- Green
- Fixer Upper
- Horse
- Golf
- Fireplace
- Deck
- Garage
- Basement
- Pool
Property vs Single Family Average in 18902
Price
Taxes
Year Built
Visits
 © BRIGHT, All Rights Reserved
